844 Hedgefield Way, Prattville, AL
20
- Map View
- Street View
- Map View
- Street View
At a glance
Beautiful 4 Bedroom 2 Bathroom in the desirable Hedgefield Neighborhood in Prattville
844 Hedgefield Way
Prattville, AL 36066
United States
$2,500 Monthly Rent
$2,500 Security Deposit
$75 Application Fee
Date Available to Move In: 12/05/26
property presented by
Sonja Dallas |
| Listing Office: Towne Realty, Inc. |
Property details
| Listing Type: | Off-Base Rental |
| BD / BTH: | 4 / 2.00 |
| Stories: | 1 |
| ADA Friendly: | N/A |
| EST. Unit Size: | None |
| Parking: | Garage |
| Dwelling Type | House |
| Lease terms | 1 Year |
| Furnished | No |
| Pets allowed | Yes, subject to approval |
| Additional Fees | $75 |
| Parking fee: | None |
About the property
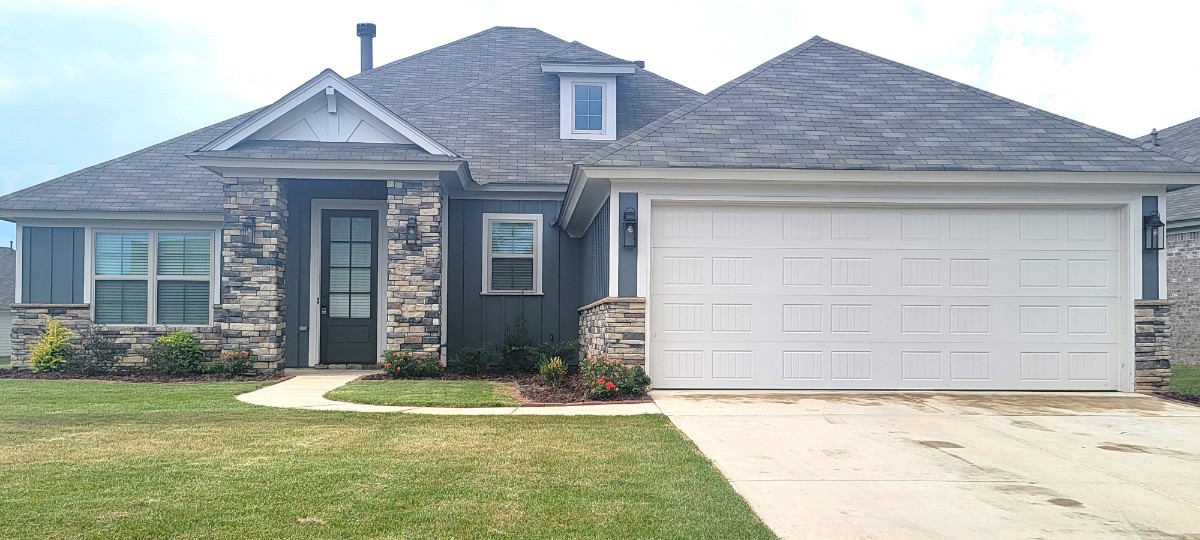
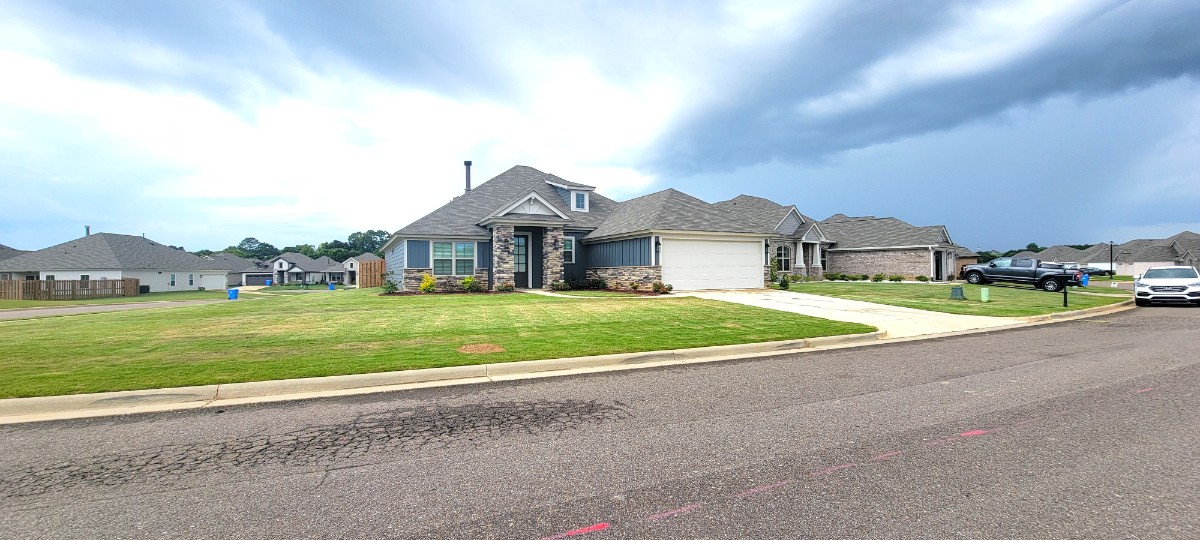
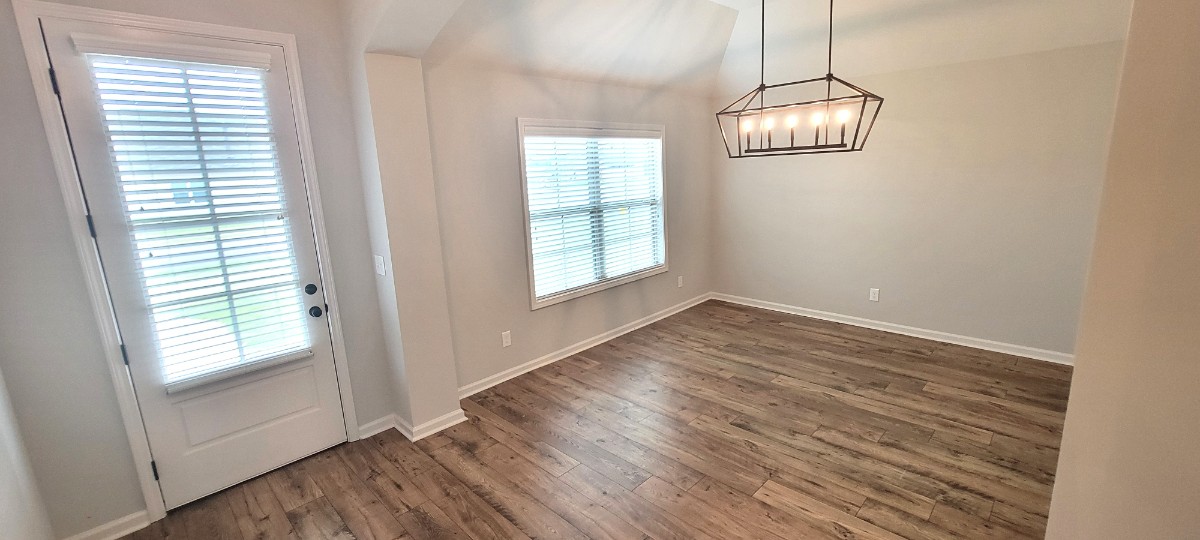
Available Dec 5, 2026. Welcome home to this stunning 4-bedroom, 2-bath, home in the desirable Hedgefield subdivision in Prattville, Al. Conveniently located to shopping, restaurants, I-85 and only 8.5 miles from Maxwell AFB. **LAWN AND PEST CONTROL INCLUDED** This home boasts a range of desirable amenities including LAWN AND PEST SERVICE, ensuring your outdoor space is always well-maintained and looks as good as the inside. You will be amazed from the beautiful exterior to the beautiful interior, a large kitchen, with a work island and large breakfast bar, eat-in kitchen, separate dining room, den and kitchen has an open concept, trey ceilings, split bedroom plan, 2-car garage, covered patio, covered front porch and full privacy fence on a large corner lot. Beautiful luxury vinyl plank flooring flows throughout the main living areas. You will be amazed at how open but cozy the den/family feels. The kitchen has studding quartz countertops, and tiled backsplash, an abundance of soft-close cabinets and drawers, adding to the counter space is a large work island and a separate large breakfast bar, stainless steel appliances, and a great walk-in pantry. The extra large laundry room is centrally located off from the kitchen. This split floor plan provides privacy and comfort for everyone. There are three great-sized bedrooms on side of the homes, two of the bedrooms have 2 separate double door closets’, the third bedroom has 1 double door closet, all are nice sized. The hall bathroom is centrally located and features quartz countertop, soft-close cabinets, and tub/shower. The spacious primary bedroom suite on the opposite side of the home, features a spa-like ensuite and features an enclosed water closet, a large fully tiled walk-in shower with bench. The 2-sink vanity has soft-close cabinetry and quartz countertops. The walk-in closet is very spacious. The covered patio is perfect for enjoying the outdoors in any weather. The backyard has a full privacy fence and sits on a large corner lot, great for outdoor activities. Take a stroll around the neighborhood or community pond with a walking trail. With lawn and pest services provided, this home has everything you need for a comfortable and convenient lifestyle. This home has Energy-efficient blown-in insulation in the attic, gas water heater, and low E windows. Please verify school zoning if important, this home is zoned for Elmore County schools
VA Loan Benefits
Features And Amenities
- Air Conditioning - Central
- Air Conditioning - Heat Pump
- Air Conditioning - Window
- Alarm system
- Balcony / Patio
- Basement
- Broadband ready
- Cable ready
- Cathedral Ceilings
- Ceiling Fans
- Closets
- Club house
- Carbon Monoxide Detector
- Deck
- Den / Family / Game Room
- Elevator
- Fenced Yard
- Fireplace
- Fitness center
- Florida Room
- Garage Door Opener
- Gated access
- Laundry room
- Near public transportation
- Playground
- Pool
- Screen Porch
- Security System
- Skylights
- Smoke Detectors
- Whirlpool Spa
- Storage
- Storm Shelter
- Swamp Cooler
- Tennis courts
- Utility Shed
- Waterfront
- Window Coverings
Distance To Installation
Distances are Point to Point, not driving distance View on Google Maps
| Mi | Km | Installation |
|---|---|---|
| 5.39 | 8.67 | Maxwell Air Force Base |
| 9.76 | 15.71 | Montgomery Regional Airport Army National Guard |
| 80.21 | 129.09 | Birmingham Airport |
| 80.28 | 129.2 | Naval Outlying Landing Field Evergreen |
| 82.13 | 132.17 | Fort Rucker |
| 87.25 | 140.41 | Anniston Army Depot |
| 93.34 | 150.21 | Fort Benning |
| 103.9 | 167.2 | Naval Outlying Landing Field Brewton |
| 124.96 | 201.1 | Naval Air Station Whiting Field Milton |
| 126.01 | 202.79 | Naval Air Station Meridian |