8207 Amber Dr SW, Lakewood, WA
19
- Map View
- Street View
- Map View
- Street View
At a glance
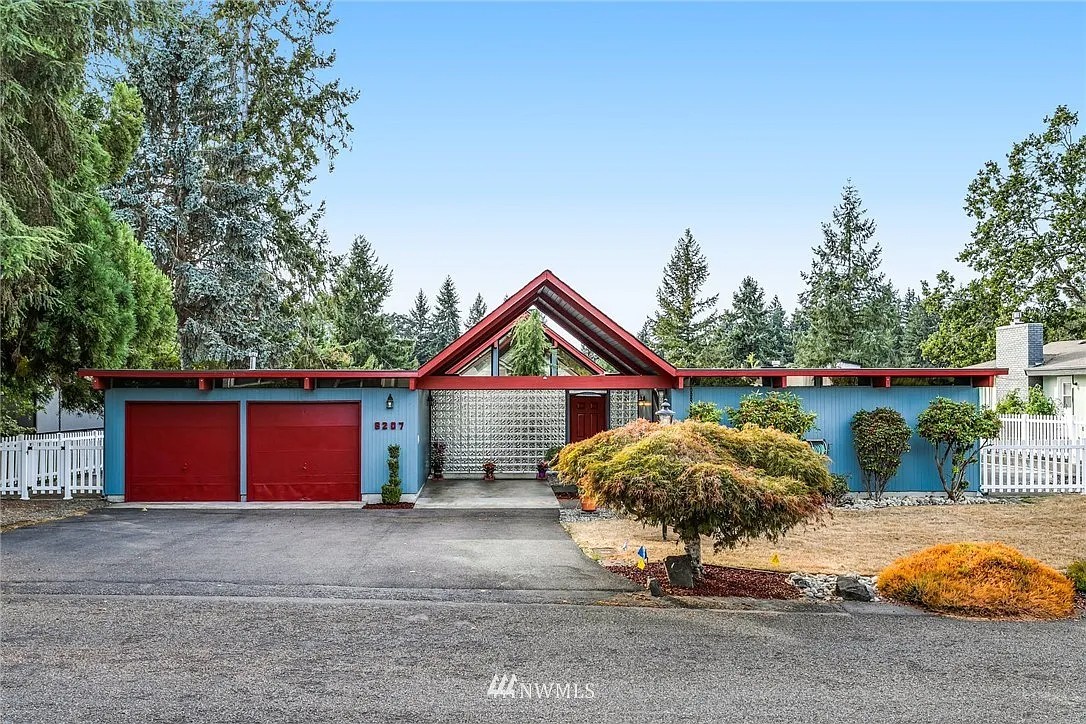
4-Bedroom 2-Bath Single Family Home on Oakbrook Golf Course
8207 Amber Dr SW
Lakewood, WA 98498
United States
$4,200 Monthly Rent
$3,500 Security Deposit
$45 Application Fee
Date Available to Move In: 10/31/26
property presented by
David Albert |
| Listing Office: Lifeline Property Solutions LLC |
Property details
| Listing Type: | Off-Base Rental |
| BD / BTH: | 4 / 2.00 |
| Stories: | 1 |
| ADA Friendly: | None |
| EST. Unit Size: | 2,188sf |
| Parking: | Garage |
| Dwelling Type | House |
| Lease terms | Negotiable |
| Furnished | Optional |
| Pets allowed | Yes, subject to approval |
| Additional Fees | $45 |
| Parking fee: | None |
About the property
Spacious Classic Eichler 4-bedroom 2-bathroom family home on 1/4 acre lot on 1st fairway in quiet Oakbrook Golf Community neighborhood 15 minutes to JBLM. Walking distance to elementary school, 5 minutes to middle school. Clover Park HS is 10 minute drive. Half-mile to Ft Steilacoom park, grocery, shops and restaurants. 15 minutes to Lakewood Town Center and The Original House of Donuts (the BEST!), and to I-5. Flexible lease terms perfect for renters looking for short-term stays including corporate relocations, military officers on temporary assignments at Joint Base Lewis-McChord (JBLM), or families displaced by insurance home repairs. Lease terms 1-3 months include all utilities (see below for others) and house can be unfurnished or furnished (additional cost for furnishings). Will also consider room rentals with shared common areas for traveling nurses - contact for rates and details.
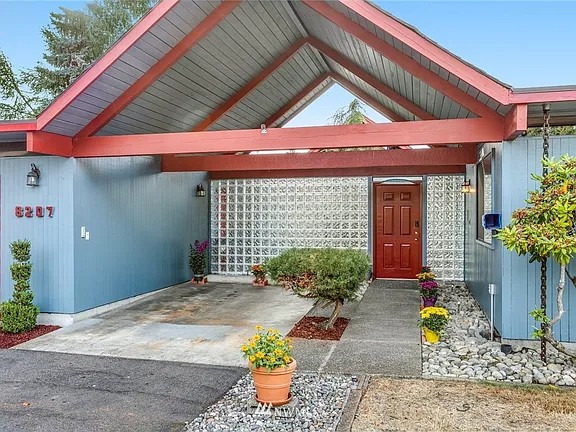
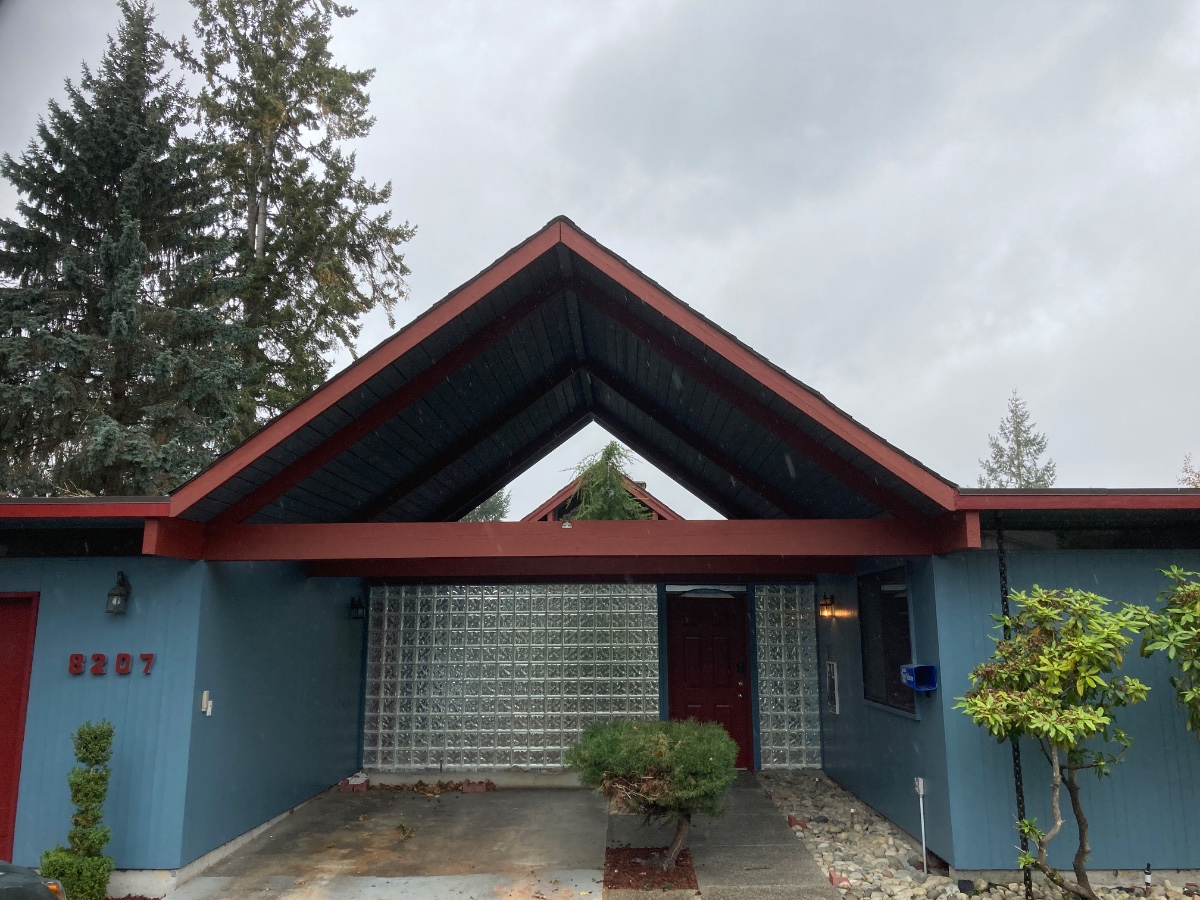
Living room with vaulted ceiling with fan, gas fireplace, separate dining room and family room, office, kitchen and laundry room. Open air entry atrium, lots of light from floor to ceiling windows in living room. New energy-efficient Pella windows installed in living room facing golf course (made a noticeable difference this last summer!) Unique floor plan has master bedroom, bathroom, walk-in closet and office in one wing, and the other 3 bedrooms, full bath and laundry room in the other wing. Sliders to the back yard from master bedroom, living room and kitchen. Separate water heaters for each wing.
Appliances include: downdraft gas stove, dual oven/microwave (both with convection option), 21cuft French-door refrigerator with bottom freezer drawer and external water and ice dispenser (cubed and crushed), dishwasher, garbage disposal, washer and dryer.
Enjoy the landscaped backyard with hot tub looking out on the #1 fairway approach to the green at Oakbrook golf course. Separate enclosed storage room for golf cart, workout equipment or outdoor gear and toys, and a grow room for your seasonal plants in the winter. Irrigation system in front and back yards, and drip system in side patio for garden beds and plants.
2-car garage with automatic opener (1 door) , workbench area and storage bin racks. Wide driveway and carport provide room for 4 vehicles including small RV trailer or boat. Large fenced side patio for dogs with vegetable beds and small garden shed.
Current upgrades (to be installed in October) include renovated master bath with sunken Roman tub and rain shower with flexible shower wand and tiled surround with new bath fixtures, a live-edge slab bath vanity counter with hammered copper vessel sinks (2) and new fixtures. New kitchen countertops
House will be available Nov 1, taking interest list. Flexible lease terms: 1-3 months $4200/month includes all utilities plus furniture costs, if needed. For leases 4+ months the monthly rate is reduced depending on the length of the lease. For example: 2-year lease @ $3,500/month, 1-year lease @ $3,750/month, 4-12 month lease @ $4000/month. Landlord pays water, sewer, trash and landscaping for all leases of 4+ months. Lessee pays electric, gas, internet and Ring security (if desired). Maximum 2 dogs under 50lbs total weight (side patio off laundry room is fenced) with $250 non-refundable deposit. Other pets by prior approval. $3000 security deposit plus first month's rent prior to move-in for all leases.
$45 application fee and background check for all applications. Active-duty military receive waived application fee, reduced deposit and 5% discounted rent depending on.
NOTE: Pictures with furnishings are AI staging photos from the RE listing and do not represent actual furnishings currently in the home.
VA Loan Benefits
Features And Amenities
- Air Conditioning - Central
- Air Conditioning - Heat Pump
- Air Conditioning - Window
- Alarm system
- Balcony / Patio
- Basement
- Broadband ready
- Cable ready
- Cathedral Ceilings
- Ceiling Fans
- Closets
- Club house
- Carbon Monoxide Detector
- Deck
- Den / Family / Game Room
- Elevator
- Fenced Yard
- Fireplace
- Fitness center
- Florida Room
- Garage Door Opener
- Gated access
- Laundry room
- Near public transportation
- Playground
- Pool
- Screen Porch
- Security System
- Skylights
- Smoke Detectors
- Whirlpool Spa
- Storage
- Storm Shelter
- Swamp Cooler
- Tennis courts
- Utility Shed
- Waterfront
- Window Coverings
Distance To Installation
Distances are Point to Point, not driving distance View on Google Maps
| Mi | Km | Installation |
|---|---|---|
| 4.26 | 6.86 | McChord Field |
| 5.22 | 8.39 | Camp Murray |
| 10.67 | 17.17 | Joint Base Lewis-Mcchord |
| 10.67 | 17.17 | Fort Lewis |
| 25.79 | 41.51 | National Guard Bremerton |
| 25.91 | 41.71 | Manchester Fuel Depot |
| 25.93 | 41.73 | Naval Base Kitsap - Bangor Bremerton Keyport |
| 29.2 | 46.99 | Coast Guard Station Seattle |
| 35.16 | 56.59 | Naval Undersea Warfare Center Keyport |
| 37.57 | 60.47 | Naval Base Kitsap - Bremerton |