6034 W Dogwood Dr, Crestview, FL
20
- Map View
- Street View
- Map View
- Street View
At a glance
6034 W Dogwood Dr
Crestview, FL 32536
United States
$424,900 Sale Price
$0 Security Deposit
$0 Application Fee
Date Available to Move In: 10/01/26
property presented by
Heather Vaughn |
| Listing Office: The Property Group 850, Inc |
Property details
| Listing Type: | For Sale by Agent |
| BD / BTH: | 4 / 2.00 |
| Stories: | 1 |
| ADA Friendly: | None |
| EST. Unit Size: | 2,285sf |
| Parking: | Garage |
| Dwelling Type | House |
| Lease terms | N/A - For Sale |
| Furnished | None |
| Pets allowed | None |
| Additional Fees | None |
| Parking fee: | None |
About the property
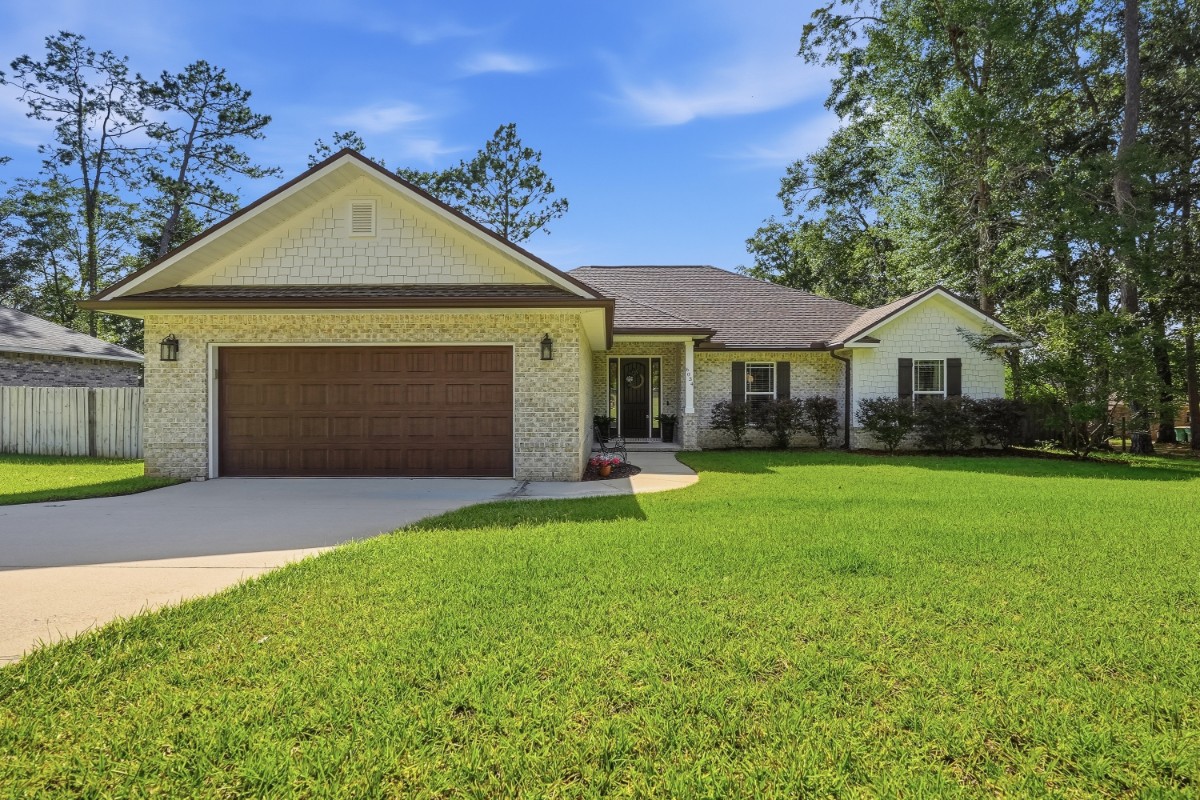
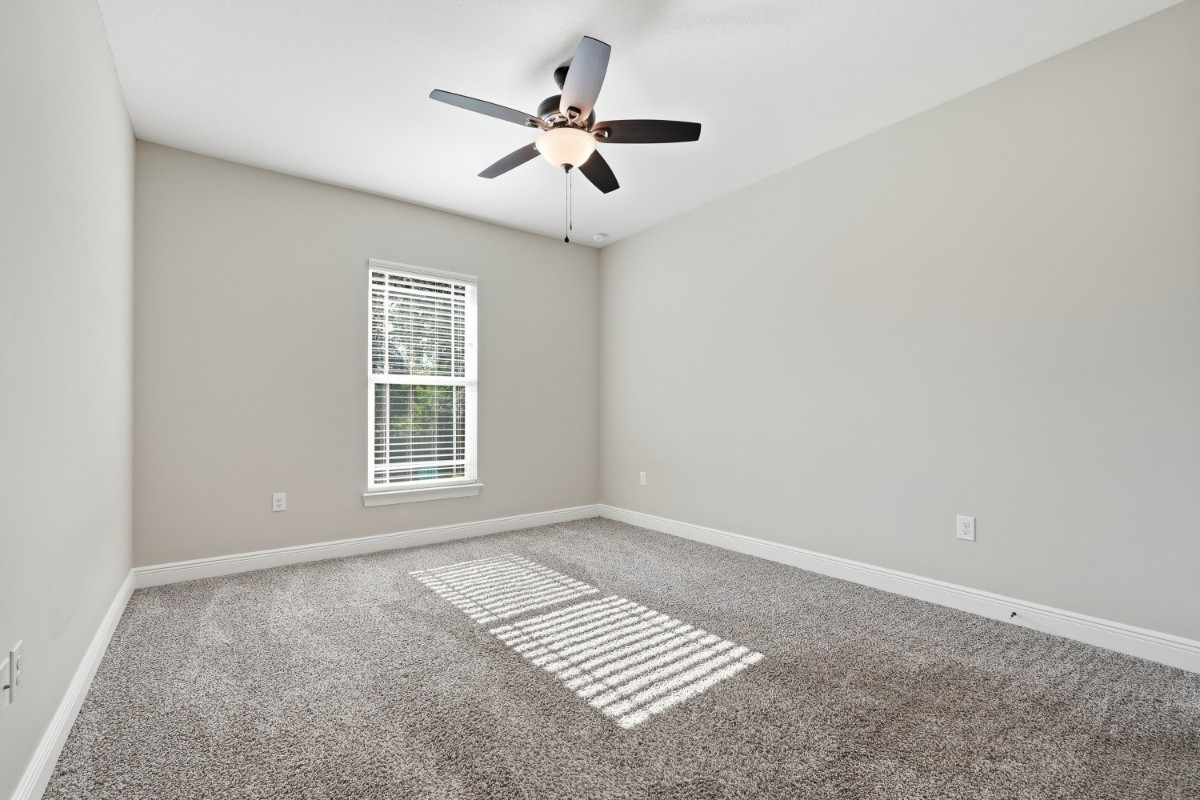
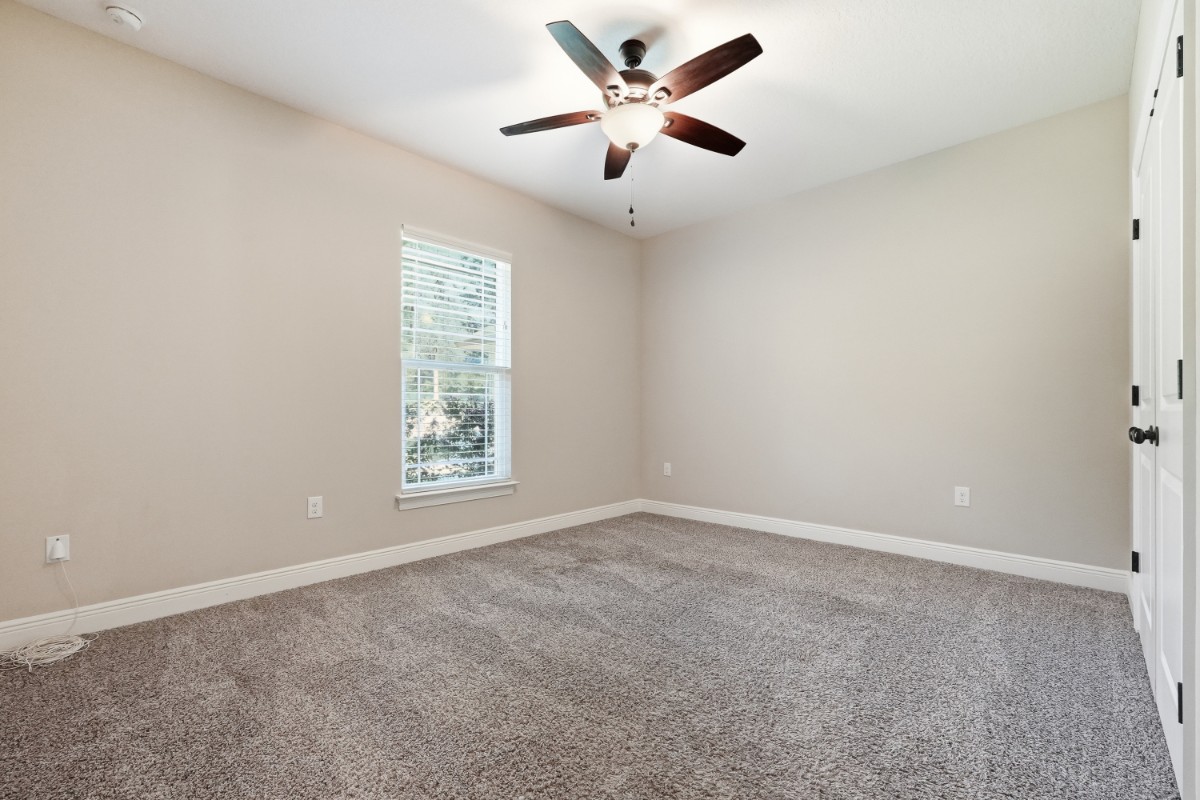
The heart of this home is the impressive open living area, highlighted by tray ceilings, natural light and plenty of room to gather. The kitchen features a large center island, tile backsplash, wall oven and microwave, NEW countertop stove, tall cabinetry and upgraded lighting. The dining area has been enhanced with an entire wall of added cabinetry including built in lighting, granite countertop, floating shelves and a beverage fridge--perfect for entertaining and additional storage. PLUS an entire accent wall of shiplap! The spacious primary bedroom continues the tray ceiling detail and offers a spacious bathroom with a freestanding soaker tub, oversized tiled shower and dual vanities. Generously sized additional bedrooms provide plenty of flexibility and storage throughout the home. Outside, enjoy a large fenced backyard, covered back porch and dedicated fire pit area with bistro lighting--ready for evenings outdoors. Even the garage has been upgraded with a Level 2 EV charger and decking in the attic for a plenty of extra storage space. With its brick exterior, welcoming covered entry, upgraded finishes and spacious layout, this home combines everyday functionality with details that make it stand out! Schedule your showing today!
VA Loan Benefits
Features And Amenities
- Air Conditioning - Central
- Air Conditioning - Heat Pump
- Air Conditioning - Window
- Alarm system
- Balcony / Patio
- Basement
- Broadband ready
- Cable ready
- Cathedral Ceilings
- Ceiling Fans
- Closets
- Club house
- Carbon Monoxide Detector
- Deck
- Den / Family / Game Room
- Elevator
- Fenced Yard
- Fireplace
- Fitness center
- Florida Room
- Garage Door Opener
- Gated access
- Laundry room
- Near public transportation
- Playground
- Pool
- Screen Porch
- Security System
- Skylights
- Smoke Detectors
- Whirlpool Spa
- Storage
- Storm Shelter
- Swamp Cooler
- Tennis courts
- Utility Shed
- Waterfront
- Window Coverings
Distance To Installation
Distances are Point to Point, not driving distance View on Google Maps
| Mi | Km | Installation |
|---|---|---|
| 16.42 | 26.43 | Eglin Air Force Base |
| 26.58 | 42.77 | Naval Outlying Landing Field Santa Rosa |
| 27.69 | 44.57 | Hurlburt Field |
| 28.25 | 45.46 | Naval Air Station Whiting Field Milton |
| 31.71 | 51.04 | Naval Outlying Landing Field Choctaw |
| 32.48 | 52.27 | Whiting Pines Off Base Military Hsng |
| 33.3 | 53.58 | Naval Outlying Landing Field Holley |
| 34.17 | 54.99 | Naval Outlying Landing Field Brewton |
| 36.85 | 59.31 | Naval Outlying Landing Field Spencer |
| 50.67 | 81.55 | Naval Outlying Landing Field Evergreen |