209 N 34th Street, Camp Hill, PA
20
- Map View
- Street View
- Map View
- Street View
At a glance
Camp Hill Borough
209 N 34th Street
Camp Hill, PA 17011
United States
$4,000 Monthly Rent
$4,000 Security Deposit
$35 Application Fee
Date Available to Move In: 10/22/26
property presented by
Dimitry Elbert |
| Listing Office: Elbert rental |
Property details
| Listing Type: | Off-Base Rental |
| BD / BTH: | 4 / 2.00 |
| Stories: | 1 |
| ADA Friendly: | None |
| EST. Unit Size: | None |
| Dwelling Type | House |
| Lease terms | Month to Month |
| Furnished | No |
| Pets allowed | None |
| Additional Fees | $35 |
About the property
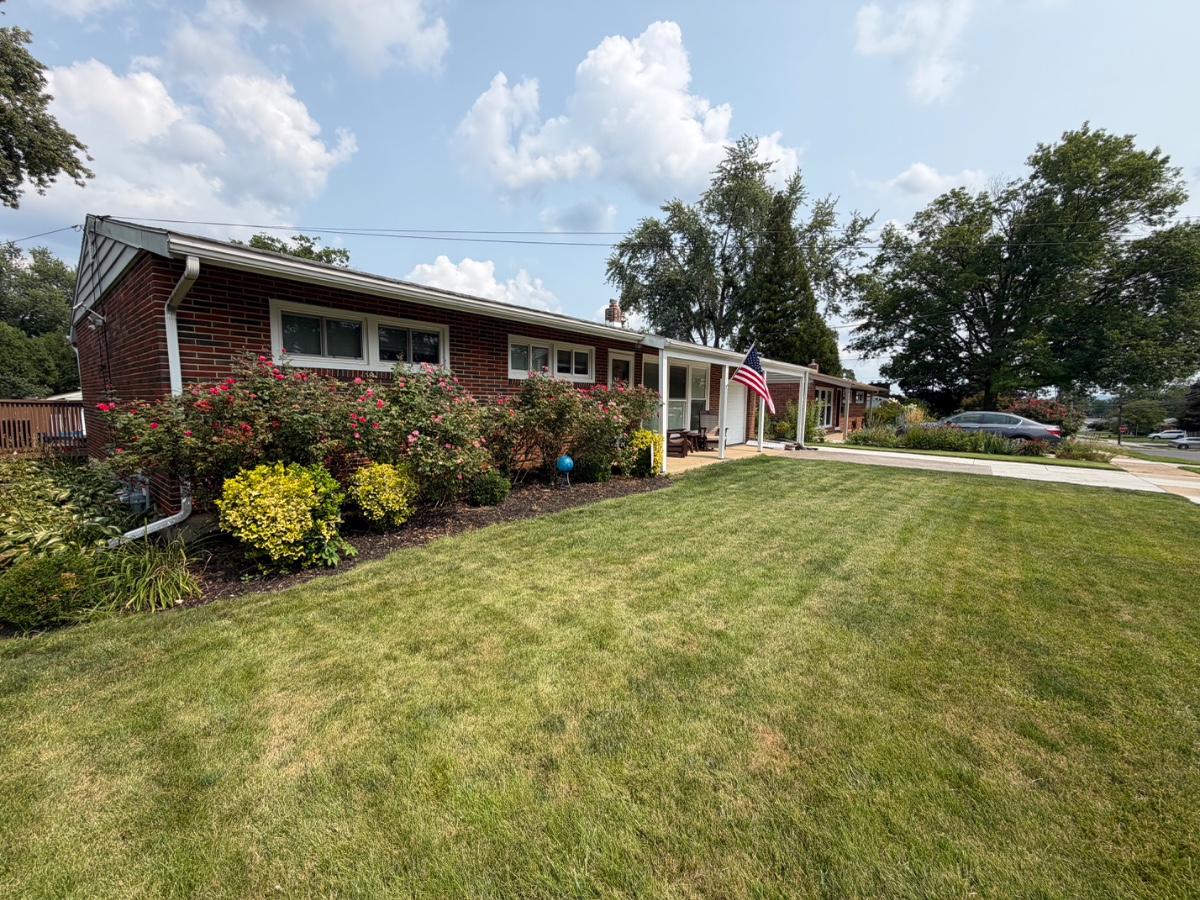
Stunning 4-Bedroom Home with Finished In-Law Suite, Resort-Style Backyard & Pool
Welcome to this beautifully maintained 2,400-square-foot home that offers the perfect blend of comfort, functionality, and outdoor living. This house is located in the sought-after Camp Hill Borough School District.
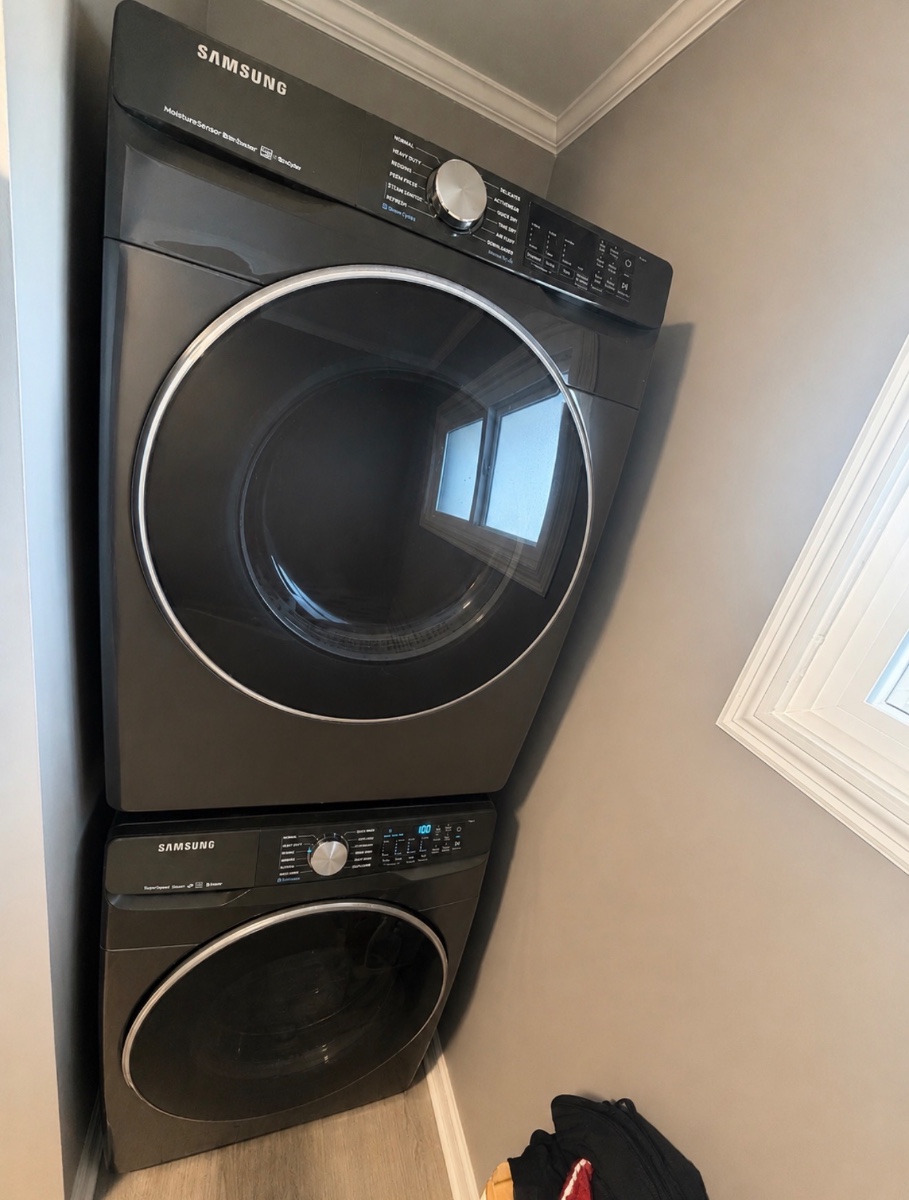
The main level features a spacious living room, dining area, and an updated kitchen complete with granite countertops, a built-in microwave, dual-range stove, and refrigerator. Upstairs, you'll find three generously sized bedrooms with ample closet space, along with a full bathroom featuring a separate shower, relaxing jacuzzi tub, and convenient washer and dryer.
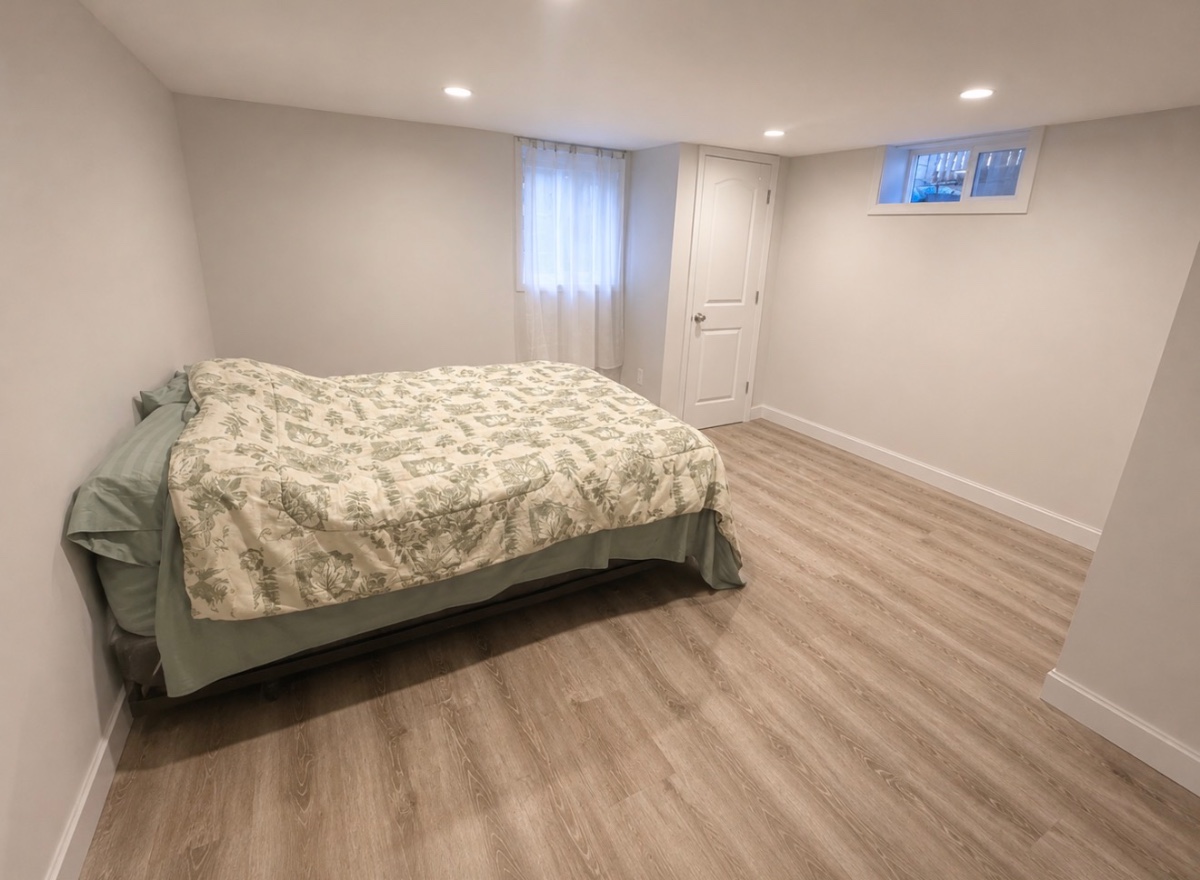
The fully finished lower level has been thoughtfully converted into a private in-law suite, offering exceptional flexibility. It includes a full kitchen, spacious living room, full bathroom, washer and dryer, abundant closet space, and a private bedroom ideal for extended family, guests, or additional living space.
Step outside to your own backyard oasis. The expansive Trex deck overlooks a 16' x 20' above-ground pool and provides plenty of space for entertaining or relaxing. The newly installed gazebo creates the perfect outdoor retreat with built-in lighting and a remote-controlled ceiling fan, allowing you to enjoy the space day or night.
Additional features include:
4 bedrooms and 2 full bathrooms
Approximately 2,400 square feet of living space
Granite countertops
Two full kitchens
Two sets of washers and dryers
Jacuzzi soaking tub
One-car attached garage
Driveway parking for two vehicles
Storage shed
Spacious Trex deck
Beautifully landscaped backyard with pool and illuminated gazebo
This exceptional home offers space, comfort, and amenities rarely found in a rental. Perfect for those looking for a home that combines modern conveniences with outstanding indoor and outdoor living.
Schedule your private showing today!
VA Loan Benefits
Features And Amenities
- Air Conditioning - Central
- Air Conditioning - Heat Pump
- Air Conditioning - Window
- Alarm system
- Balcony / Patio
- Basement
- Broadband ready
- Cable ready
- Cathedral Ceilings
- Ceiling Fans
- Closets
- Club house
- Carbon Monoxide Detector
- Deck
- Den / Family / Game Room
- Elevator
- Fenced Yard
- Fireplace
- Fitness center
- Florida Room
- Garage Door Opener
- Gated access
- Laundry room
- Near public transportation
- Playground
- Pool
- Screen Porch
- Security System
- Skylights
- Smoke Detectors
- Whirlpool Spa
- Storage
- Storm Shelter
- Swamp Cooler
- Tennis courts
- Utility Shed
- Waterfront
- Window Coverings
Distance To Installation
Distances are Point to Point, not driving distance View on Google Maps
| Mi | Km | Installation |
|---|---|---|
| 5.8 | 9.34 | Defense Distribution Depot Susquehanna |
| 12.41 | 19.97 | Carlisle Barracks |
| 21.01 | 33.81 | Fort Indiantown Gap Training Site |
| 43.18 | 69.5 | Letterkenny Army Depot |
| 51.76 | 83.29 | National Guard Mta Camp Fretterd |
| 60.59 | 97.51 | National Guard Mta Gunpowder Mil Res |
| 61.45 | 98.9 | Fort Detrick |
| 66.11 | 106.39 | National Guard Havre de Grace Mil Res |
| 68.86 | 110.82 | Martin State Airport |
| 70.26 | 113.08 | Aberdeen Proving Ground |