16 Wayne Ave., Fort Montgomery, NY
19
- Map View
- Street View
- Map View
- Street View
At a glance
16 Wayne Ave.
16 Wayne Ave.
Fort Montgomery, NY 10922
United States
$699,000 Sale Price
$0 Security Deposit
$0 Application Fee
Date Available to Move In: 10/31/26
property presented by
Susan Perzigian |
| Listing Office: Keller Williams Hudson Valley Realty |
Property details
| Listing Type: | For Sale by Agent |
| BD / BTH: | 4 / 2.00 |
| Stories: | 2 |
| ADA Friendly: | No |
| EST. Unit Size: | 1,709sf |
| Parking: | Carport |
| Dwelling Type | House |
| Lease terms | N/A - For Sale |
| Furnished | No |
| Pets allowed | None |
| Additional Fees | None |
| Parking fee: | None |
About the property
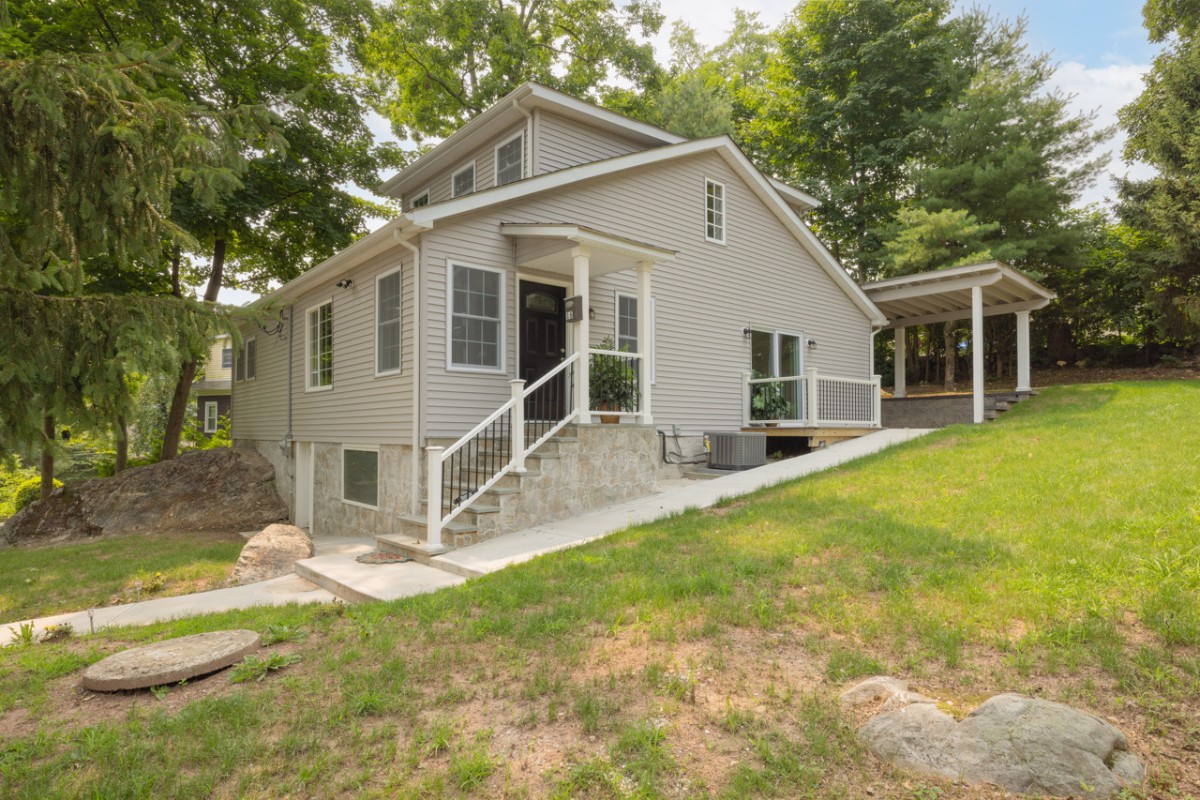
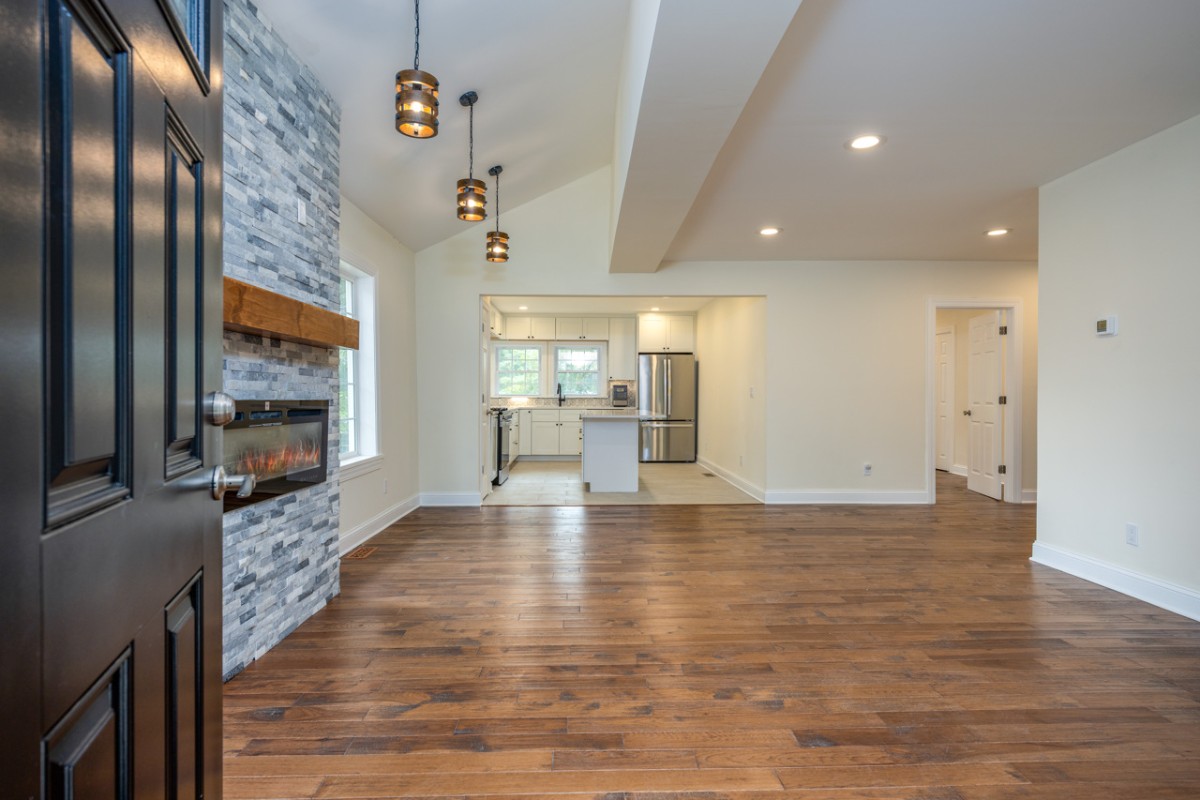
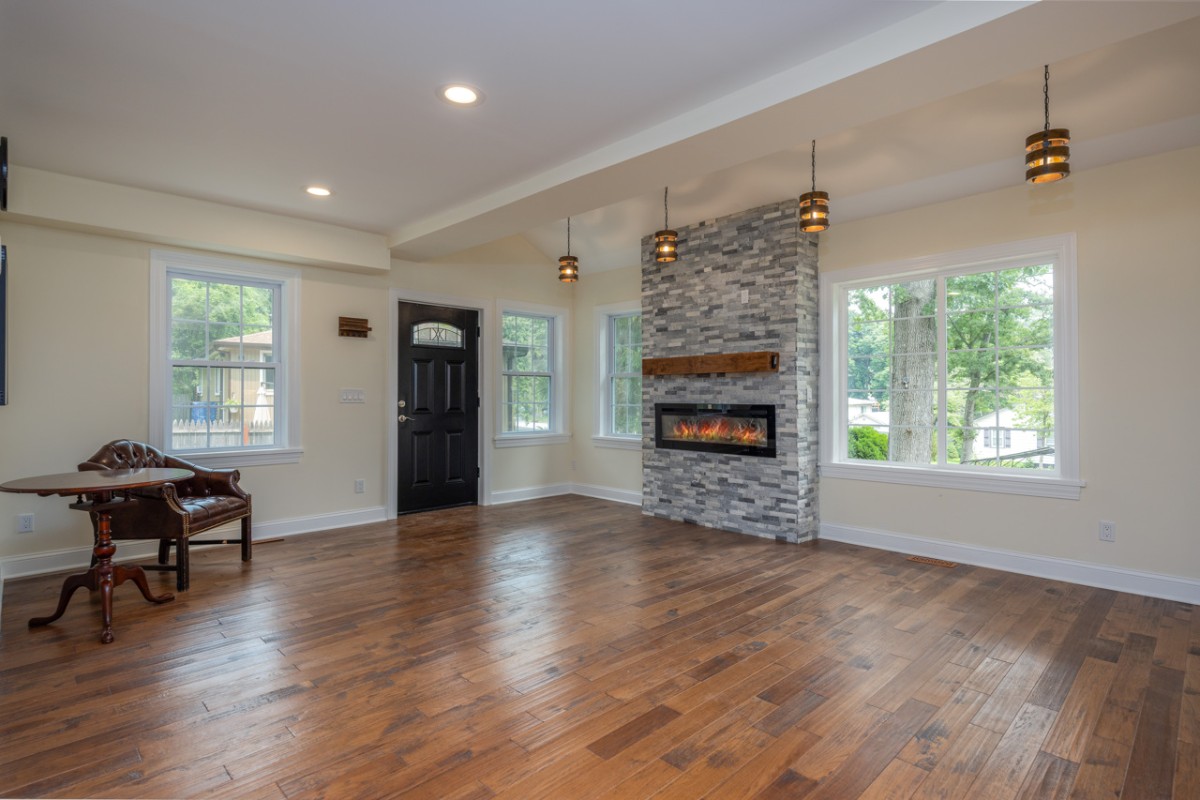
Be the first to live in this home that was completely reimagined by architect Jorge B. Hernandez, R.A., A.I.A and constructed within the original footprint. Nestled in the Hudson Highlands with seasonal Hudson River views this home offers the quality, efficiency, systems and functionality of true new construction while preserving the character of an established Hudson Highlands neighborhood. Featuring and open concept floor plan with four generous sized bedrooms and two gorgeous full bathrooms. Main level living room with stone surround electric fireplace opens to a gorgeous center island designer kitchen with premium shaker cabinetry, quartz counters, stylish ceramic tile backsplash and GE Stainless Steel appliance package. Main level has 3 bedrooms and full bathroom offering flexibility for guests, multi-generational living or a home office. Spacious primary suite with walk-in closet and full bath en-suite occupies the 2nd floor, creating ultimate privacy. Premium hand-scraped solid hardwood flooring throughout, Whole house has Andersen 400 Series windows, all new roofing, siding, plumbing, 200 amp electric, LED recessed lighting, new insulation and HVAC systems, insulation, drywall, and wired Cat-6 ethernet throughout. Enjoy seasonal Hudson River views and entertain in style on your expansive covered patio or enjoy your morning coffee on the new maintenance free trex deck. Partial basement for mechanicals and storage, outdoor shed and a covered carport complete this special home in the Highland Falls Fort Montgomery Central School District is just minutes from West Point Academy, Bear Mountain, Harriman State Park, Metro-North, the Bear Mountain Bridge and major commuter routes. Approximately 1 hour to Manhattan and 10 minutes to Peekskill Metro North station. Every phase of construction was fully permitted, inspected and completed with a final certificate of occupancy. This is a home that offers the quality, efficiency and peace of mind that is associated with new construction, Truly move-in-ready condition, see it today!
VA Loan Benefits
Features And Amenities
- Air Conditioning - Central
- Air Conditioning - Heat Pump
- Air Conditioning - Window
- Alarm system
- Balcony / Patio
- Basement
- Broadband ready
- Cable ready
- Cathedral Ceilings
- Ceiling Fans
- Closets
- Club house
- Carbon Monoxide Detector
- Deck
- Den / Family / Game Room
- Elevator
- Fenced Yard
- Fireplace
- Fitness center
- Florida Room
- Garage Door Opener
- Gated access
- Laundry room
- Near public transportation
- Playground
- Pool
- Screen Porch
- Security System
- Skylights
- Smoke Detectors
- Whirlpool Spa
- Storage
- Storm Shelter
- Swamp Cooler
- Tennis courts
- Utility Shed
- Waterfront
- Window Coverings
Distance To Installation
Distances are Point to Point, not driving distance View on Google Maps
| Mi | Km | Installation |
|---|---|---|
| 2.18 | 3.51 | Camp Smith |
| 3.16 | 5.08 | West Point Mil Res |
| 3.16 | 5.08 | United States Military Academy, West Point |
| 12.75 | 20.52 | Stewart Air Guard Station |
| 39.34 | 63.31 | Picatinny Arsenal |
| 40.19 | 64.67 | Coast Guard Station Eatons Neck |
| 50.18 | 80.76 | Fort Hamilton |
| 55.94 | 90.02 | Coast Guard Station Jones Beach Freeport |
| 56.11 | 90.3 | Coast Guard Station New Haven |
| 59.64 | 95.98 | Coast Guard Station Sandy Hook |