14412 Heartland Dr, Manor, Texas 78653, Manor, TX
10
- Map View
- Street View
- Map View
- Street View
At a glance
14412 Heartland Dr, Manor, Texas 78653
14412 Heartland Dr, Manor, Texas 78653
Manor, TX 78653
United States
$365,000 Sale Price
$0 Security Deposit
$0 Application Fee
Date Available to Move In: 10/22/26
property presented by
Deborah Maynard |
| Listing Office: Compass RE Texas, LLC |
Property details
| Listing Type: | For Sale by Agent |
| BD / BTH: | 4 / 2.00 |
| Stories: | 2 |
| ADA Friendly: | None |
| EST. Unit Size: | 2,585sf |
| Dwelling Type | House |
| Lease terms | N/A - For Sale |
| Furnished | No |
| Pets allowed | None |
| Additional Fees | None |
About the property
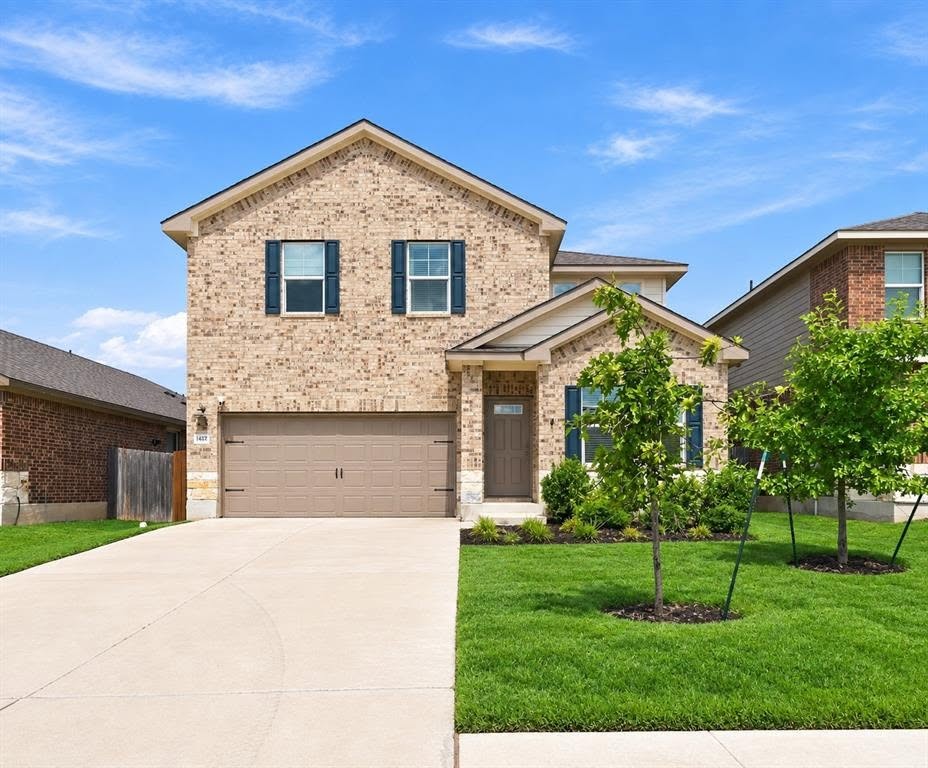
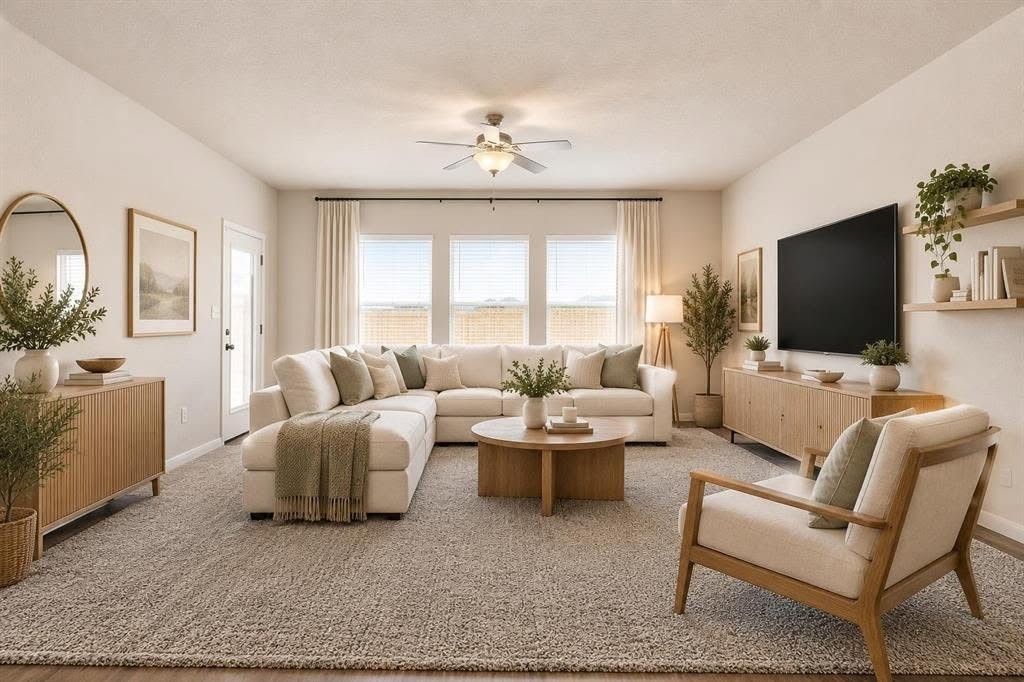
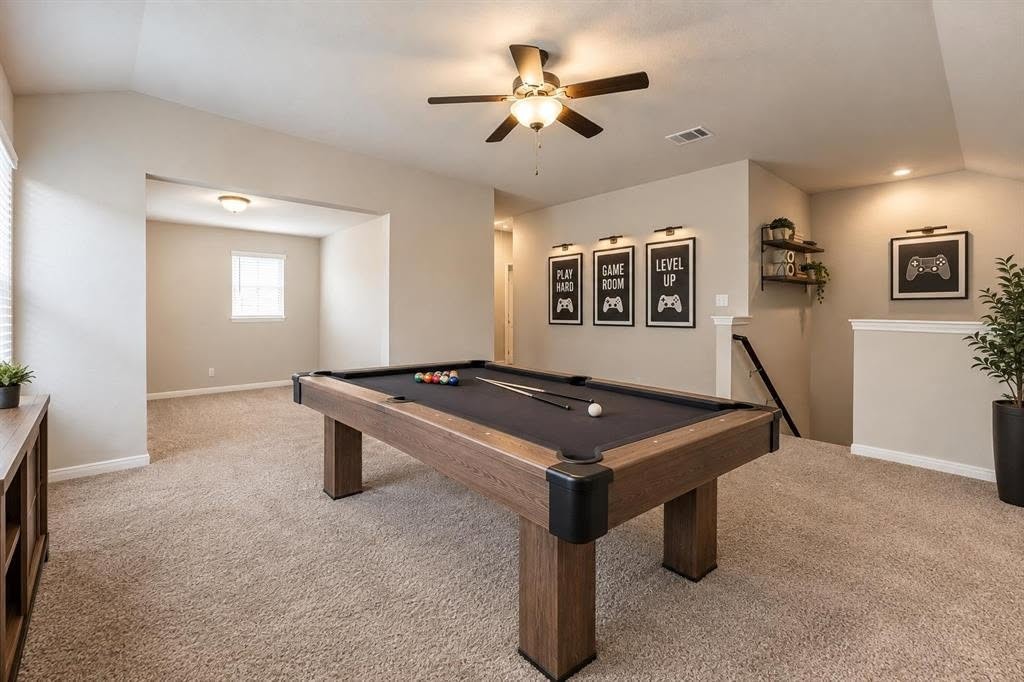
Ask about a 3.5% Assumable VA loan or a $17,500 grant for qualified home buyers. Easy to show/ just schedule and GO! Built in 2022, this 2585 square foot home features 4-bedrooms plus an office plus 3 flex spaces, one of which could serve as yet another bedroom opening up 6 possible bedroom options! The open-concept main level connects the dining area and living room, creating a central gathering space. The kitchen features tall white Cedar Shake cabinetry, light granite countertops, a center island, and an oversized private pantry. The first-floor primary suite at the back of the home provides convenient main-level living with a private bath featuring a double vanity, white cabinetry for storage, and an oversized step-in shower as well as an oversized walk in closet. The front of the first floor is where the office/ flex/ other potential bedroom is located. At the top of the stairs you'll find a large oversized second flex area that can be used as a game room, playroom, home office, workout room, or additional living area. This space opens to yet another more private room that can be closed off to function as a bedroom or serve as a movie, video gaming station, play room etc. 3 additional bedrooms are located upstairs. Located in ShadowGlen, residents have access to community amenities including a fitness center, large swimming pools with massive water slides, and playground areas. The combination of multiple living spaces, a first-floor primary suite, and flexible upstairs rooms gives the home a layout that can adapt as needs change. Ask about a 3.5% Assumable VA loan or a $17,500 grant for qualified home buyers. Easy to show/ just schedule and GO! Buyer’s agent to verify all listing information. Some photos have been enhanced using AI.
VA Loan Benefits
Features And Amenities
- Air Conditioning - Central
- Air Conditioning - Heat Pump
- Air Conditioning - Window
- Alarm system
- Balcony / Patio
- Basement
- Broadband ready
- Cable ready
- Cathedral Ceilings
- Ceiling Fans
- Closets
- Club house
- Carbon Monoxide Detector
- Deck
- Den / Family / Game Room
- Elevator
- Fenced Yard
- Fireplace
- Fitness center
- Florida Room
- Garage Door Opener
- Gated access
- Laundry room
- Near public transportation
- Playground
- Pool
- Screen Porch
- Security System
- Skylights
- Smoke Detectors
- Whirlpool Spa
- Storage
- Storm Shelter
- Swamp Cooler
- Tennis courts
- Utility Shed
- Waterfront
- Window Coverings
Distance To Installation
Distances are Point to Point, not driving distance View on Google Maps
| Mi | Km | Installation |
|---|---|---|
| 13.95 | 22.45 | Camp Mabry |
| 16.16 | 26.01 | Camp Swift |
| 52.68 | 84.77 | Canyon Lake Recreation Annex |
| 59.79 | 96.22 | Fort Hood |
| 59.86 | 96.34 | Seguin Air Force Auxiliary Field |
| 73.12 | 117.68 | Randolph Air Force Base |
| 77.3 | 124.4 | Camp Bullis |
| 83.04 | 133.64 | Fort Sam Houston |
| 92.91 | 149.53 | Kelly Field Annex |
| 93.61 | 150.65 | Kelly Air Force Base Joint Base San Antonio-Port Annex |