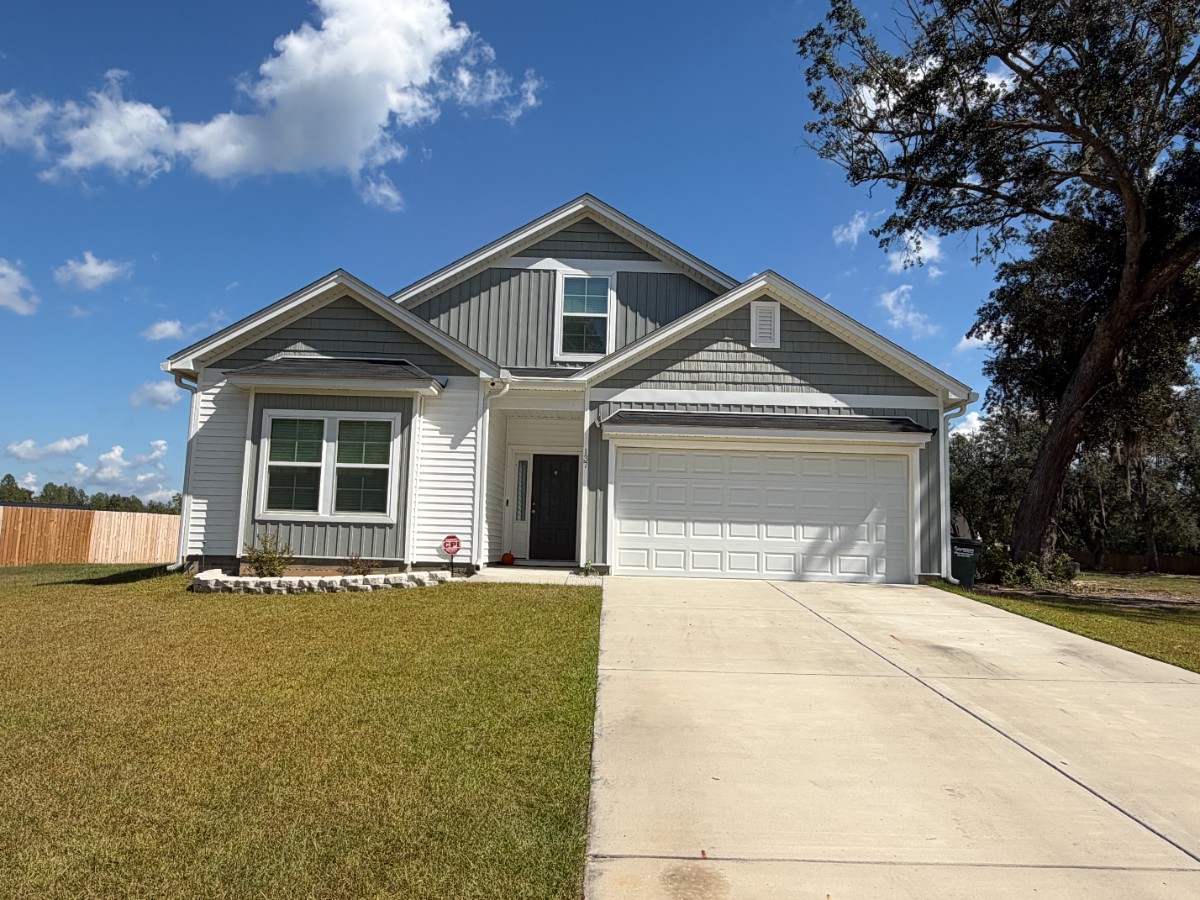
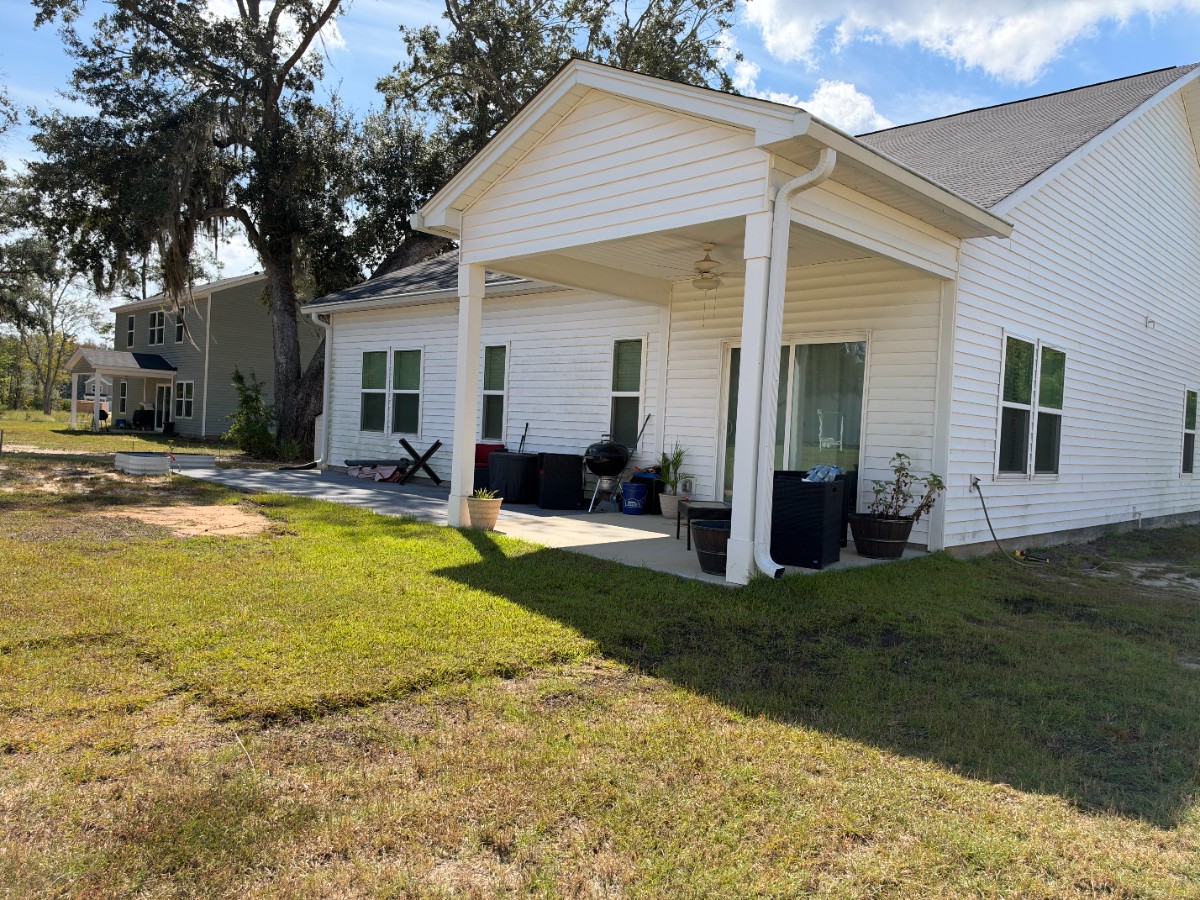
137 Tatum Trail NE, Ludowici, GA
2
- Map View
- Street View
- Map View
- Street View
At a glance
137 Tatum Trail NE
137 Tatum Trail NE
Ludowici, GA 31316
United States
$2,250 Monthly Rent
$2,250 Security Deposit
$75 Application Fee
Date Available to Move In: 12/01/26
property presented by
Angela DeGroat |
| Listing Office: True South Rentals LLC |
Property details
| Listing Type: | Off-Base Rental |
| BD / BTH: | 4 / 2.00 |
| Stories: | 1 |
| ADA Friendly: | No |
| EST. Unit Size: | 2,236sf |
| Parking: | Garage |
| Dwelling Type | House |
| Lease terms | 1 Year |
| Furnished | No |
| Pets allowed | No |
| Additional Fees | $75 |
| Parking fee: | None |
About the property
Spacious 4-bedroom (plus bonus room) home in Tatum Crossing Subdivision!
Marketing DescriptionWelcome to this spacious 4-bedroom, 2-bath home offering 2,026 square feet of comfortable and versatile living space in the peaceful Tatum Crossing subdivision of Ludowici! The inviting eat-in kitchen opens to the family room and features a full appliance package, pantry, breakfast bar, and separate dining area, making it ideal for everyday living and entertaining. The primary suite is thoughtfully separated from the additional bedrooms for added privacy and features a large walk-in closet, oversized linen closet, and dual vanity. The additional bedrooms also offer walk-in closets for plenty of storage.
A spacious laundry room is conveniently located near the garage entry and includes additional storage with coat and linen closets. A washer and dryer are also included for added convenience*. Upstairs, you'll find a 4th large bonus bedroom with its own storage closet near the room, offering endless possibilities as a guest room, home office, or media room. A 2-car garage provides convenient parking and additional storage space.
Located in Tatum Crossing, a peaceful and tranquil community featuring a playground, pavilion, and serene ponds, this home offers a wonderful setting while remaining convenient to both public and private schools as well as a variety of grocery options. With its flexible floor plan, abundant storage, and desirable community amenities, this home has plenty of space to fit your lifestyle!
*Washer and dryer are provided as is. Maintenance for these appliances are the responsibility of the tenant. No pets allowed. Renters insurance required.
VA Loan Benefits
Features And Amenities
- Air Conditioning - Central
- Air Conditioning - Heat Pump
- Air Conditioning - Window
- Alarm system
- Balcony / Patio
- Basement
- Broadband ready
- Cable ready
- Cathedral Ceilings
- Ceiling Fans
- Closets
- Club house
- Carbon Monoxide Detector
- Deck
- Den / Family / Game Room
- Elevator
- Fenced Yard
- Fireplace
- Fitness center
- Florida Room
- Garage Door Opener
- Gated access
- Laundry room
- Near public transportation
- Playground
- Pool
- Screen Porch
- Security System
- Skylights
- Smoke Detectors
- Whirlpool Spa
- Storage
- Storm Shelter
- Swamp Cooler
- Tennis courts
- Utility Shed
- Waterfront
- Window Coverings
Distance To Installation
Distances are Point to Point, not driving distance View on Google Maps
| Mi | Km | Installation |
|---|---|---|
| 8.88 | 14.3 | Fort Stewart |
| 37.31 | 60.05 | Hunter Army Airfield |
| 39.07 | 62.88 | Savannah Hilton Head International Airport |
| 68.48 | 110.21 | Naval Submarine Base Kings Bay |
| 71.08 | 114.39 | Marine Corps Recruit Depot Parris Island |
| 73.71 | 118.63 | Naval Hospital Beaufort |
| 75.86 | 122.08 | Marine Corps Air Station Beaufort |
| 88.89 | 143.05 | Jacksonville International Airport |
| 94.64 | 152.31 | 4th Mardiv Jacksonville Maintenance |
| 94.98 | 152.86 | Fleet Logistics Center Fuel Depot Heckscher |