11720 Autumn Wheat Drive, El Paso, TX
20
- Map View
- Street View
- Map View
- Street View
At a glance
eXp Realty
11720 Autumn Wheat Drive
El Paso, TX 79934
United States
$255,000 Sale Price
$0 Security Deposit
$0 Application Fee
Date Available to Move In: 09/19/26
property presented by
Yvonne Torres |
| Listing Office: eXp Realty Agent: Janet Rivera |
Property details
| Listing Type: | For Sale by Agent |
| BD / BTH: | 4 / 2.00 |
| Stories: | 2 |
| ADA Friendly: | None |
| EST. Unit Size: | 1,654sf |
| Parking: | Garage |
| Dwelling Type | House |
| Lease terms | N/A - For Sale |
| Furnished | No |
| Pets allowed | None |
| Additional Fees | None |
| Parking fee: | None |
About the property
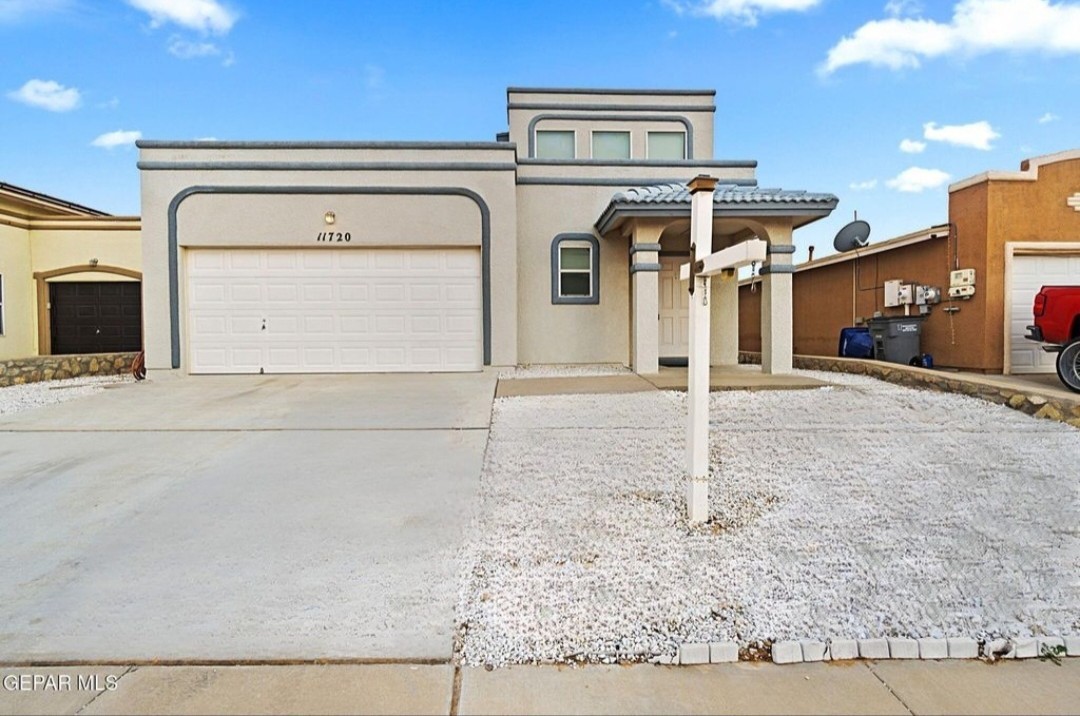
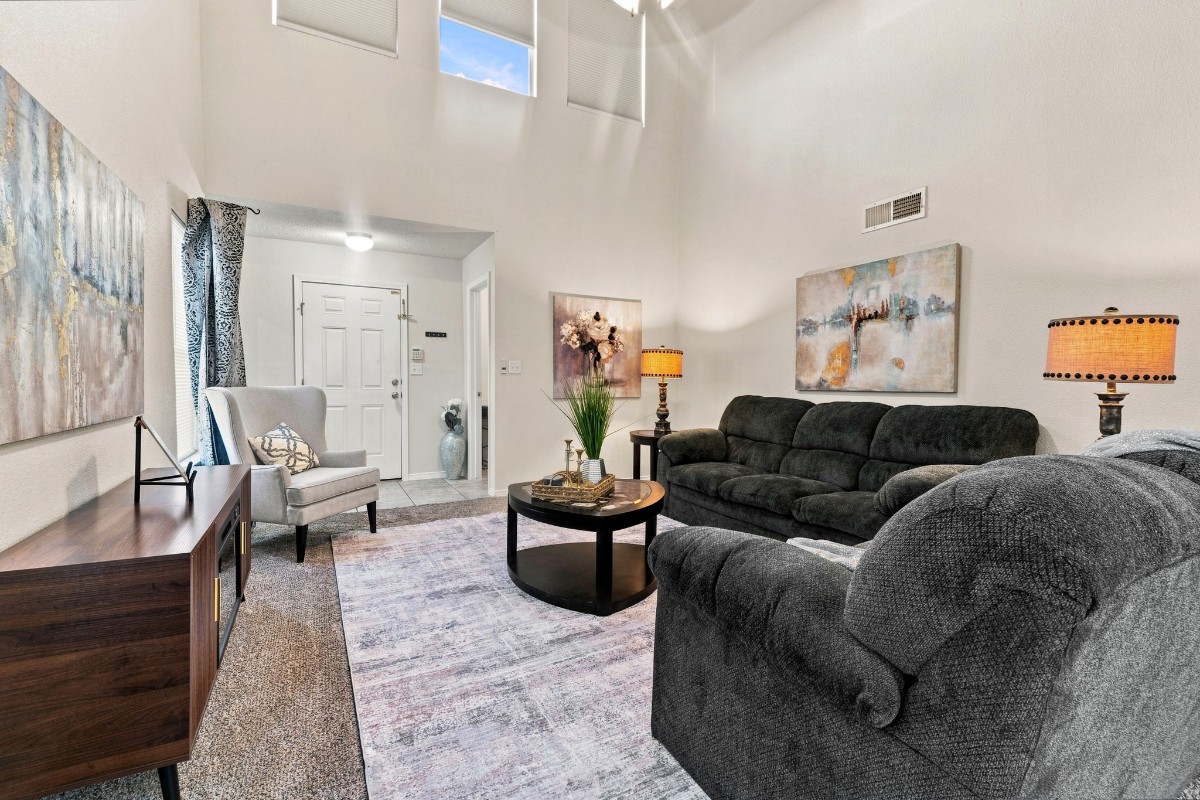
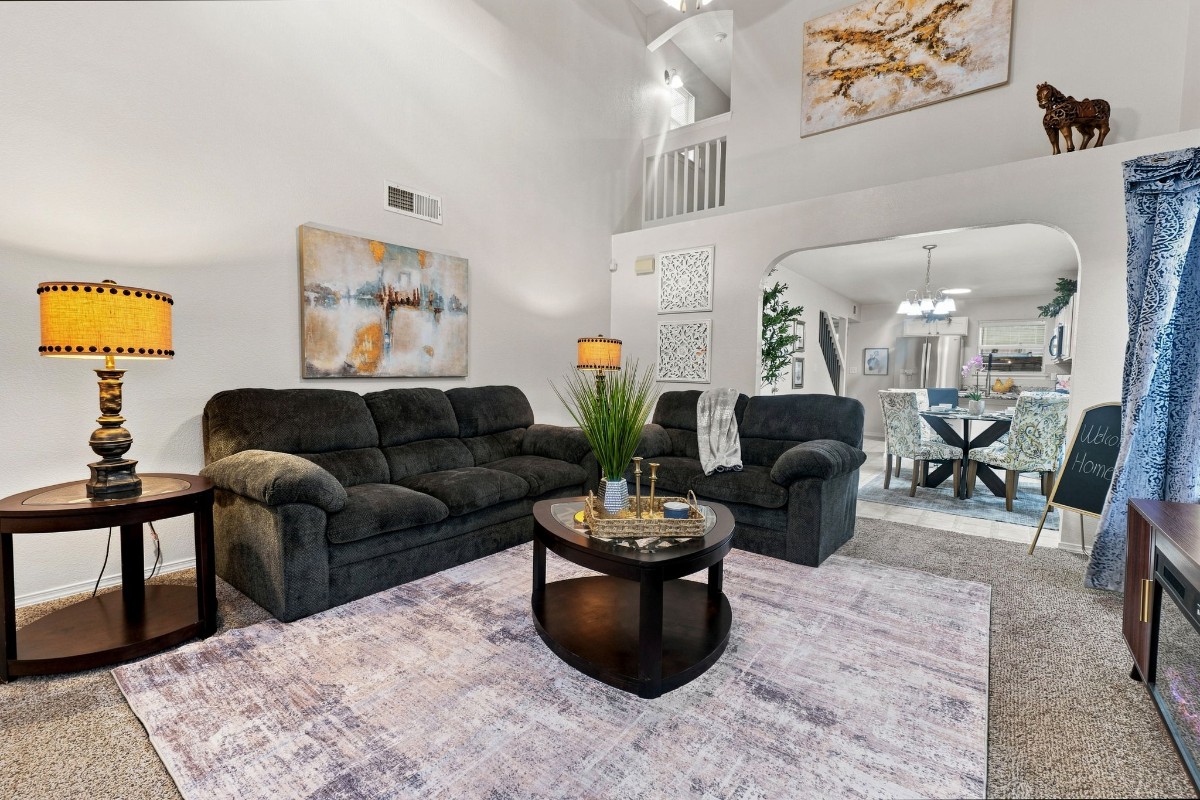
PRICE REDUCED!! 4-bedroom+office, 2 bath home in the Mesquite Hills subdivision. This floor plan features three bedrooms and a full bath on the main level, while the upstairs is solely dedicated the primary suite with an en-suite bath, walk-in closet, and cozy nook for an office space, reading, or workout alcove. The kitchen includes a gas range, built-in microwave, dishwasher, and stainless steel side-by-side refrigerator with a bottom freezer drawer. Washer & dryer are included for move-in ready convenience. Recent cosmetic updates and fresh paint make this home move-in ready. Enjoy a private fenced backyard perfect for relaxing or entertaining. Located in a modern neighborhood with scenic mountain views. The neighborhood parks provide open spaces for walking, children's play, and casual sports. Quick access to US 54. IDEA Mesquite Hills Academy is conveniently located within the community, and Fort Bliss is a short drive away. A fantastic opportunity for first-time buyers or anyone relocating to Ft Bliss.
FACTS & FEATURES:
Interior:
Bedrooms & bathrooms
• Bedrooms: 4
• Bathrooms: 2
• Full bathrooms: 2
Heating
• Natural Gas, Central, Forced Air
Cooling
• Refrigerated, Ceiling Fan(s), Central Air
Appliances
• Included: Dishwasher, Disposal, Dryer, Exhaust Fan, Free-Standing Gas Oven, Microwave, Refrigerator, Washer
• Laundry: Electric Dryer Hookup, Gas Dryer Hookup, Washer Hookup
Features
• Eat-in Kitchen, Built-in Features, Cable TV, Ceiling Fan(s), Master Up, Pantry, Walk-In Closet(s)
• Flooring: Laminate, Carpet
• Windows: Blinds, Double Pane Windows
• Has fireplace: No
Interior area
• Total structure area: 1,654
• Total interior livable area: 1,654 sqft
Video & virtual tour
• View virtual tour
PROPERTY:
Parking
• Total spaces: 2
• Parking features: Garage - Attached
• Attached garage spaces: 2
Features
• Patio & porch: Covered
• Exterior features: Walled Backyard, Back Yard Access
• Pool features: None
• Fencing: Fenced,Back Yard
Lot
• Size: 4,791 Square Feet
• Features: Standard Lot
Details
• Parcel number: M39599901903300
• Zoning: R3A
• Special conditions: None
Construction:
Type & style
• Home type: SingleFamily
• Architectural style: 2 Story
• Property subtype: Single Family Residence
Materials
• Stucco
• Roof: Flat,Tile
Condition
• Year built: 2010
Utilities & green energy
• Water: City
Community & HOA:
Community
• Subdivision: Mesquite Hills
HOA
• Has HOA: No
• Amenities included: None
• Services included: None
Location
• Region: El Paso
Financial & listing details
• Price per square foot: $154/sqft
• Tax assessed value: $257,253
• Annual tax amount: $7,109
• Date on market: 8/13/2026
• Cumulative days on market: 36 days
• Listing terms: Cash, Conventional, FHA,VA Loan
VA Loan Benefits
Features And Amenities
- Air Conditioning - Central
- Air Conditioning - Heat Pump
- Air Conditioning - Window
- Alarm system
- Balcony / Patio
- Basement
- Broadband ready
- Cable ready
- Cathedral Ceilings
- Ceiling Fans
- Closets
- Club house
- Carbon Monoxide Detector
- Deck
- Den / Family / Game Room
- Elevator
- Fenced Yard
- Fireplace
- Fitness center
- Florida Room
- Garage Door Opener
- Gated access
- Laundry room
- Near public transportation
- Playground
- Pool
- Screen Porch
- Security System
- Skylights
- Smoke Detectors
- Whirlpool Spa
- Storage
- Storm Shelter
- Swamp Cooler
- Tennis courts
- Utility Shed
- Waterfront
- Window Coverings
Distance To Installation
Distances are Point to Point, not driving distance View on Google Maps
| Mi | Km | Installation |
|---|---|---|
| 26.85 | 43.21 | Fort Bliss |
| 40.05 | 64.46 | National Guard Las Cruces |
| 62.75 | 100.98 | Boles Wells Annex |
| 68.14 | 109.66 | Holloman Air Force Base |
| 83.83 | 134.91 | White Sands Missile Range |