10071 Mount Princeton Dr, Peyton, CO
20
- Map View
- Street View
- Map View
- Street View
At a glance
Mount Princeton
10071 Mount Princeton Dr
Peyton, CO 80831
United States
$529,900 Sale Price
$0 Security Deposit
$0 Application Fee
Date Available to Move In: 10/22/26
property presented by
Eugene Claros |
| Listing Office: N/A |
Property details
| Listing Type: | For Sale by Agent |
| BD / BTH: | 3 / 3.00 |
| Stories: | 3 |
| ADA Friendly: | None |
| EST. Unit Size: | 3,882sf |
| Dwelling Type | House |
| Lease terms | N/A - For Sale |
| Furnished | None |
| Pets allowed | None |
| Additional Fees | None |
About the property
This home is also a great VA ASSUMABLE LOAN OPPORTUNITY WITH a 5.63% interest rate.
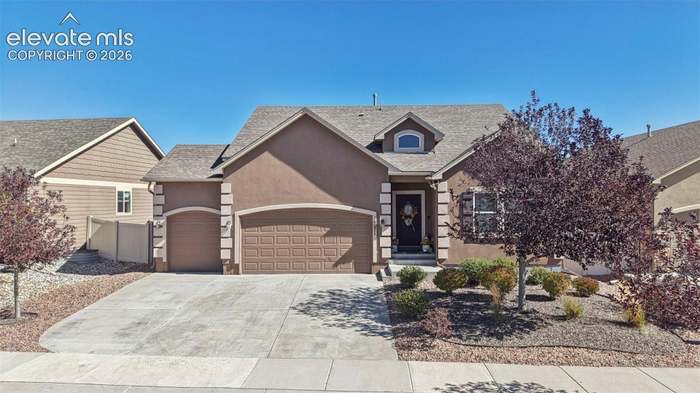
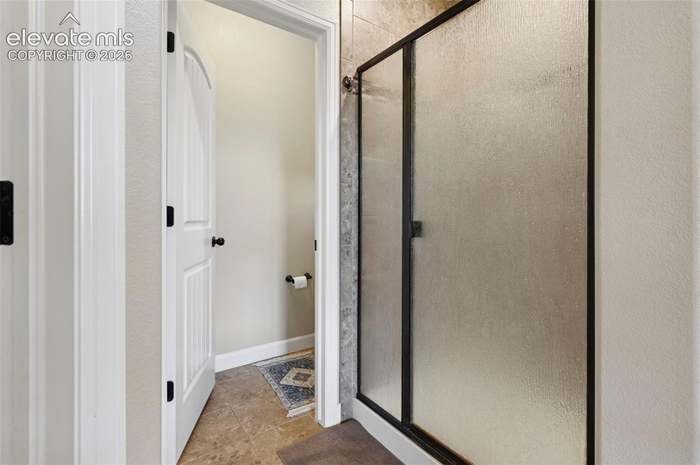
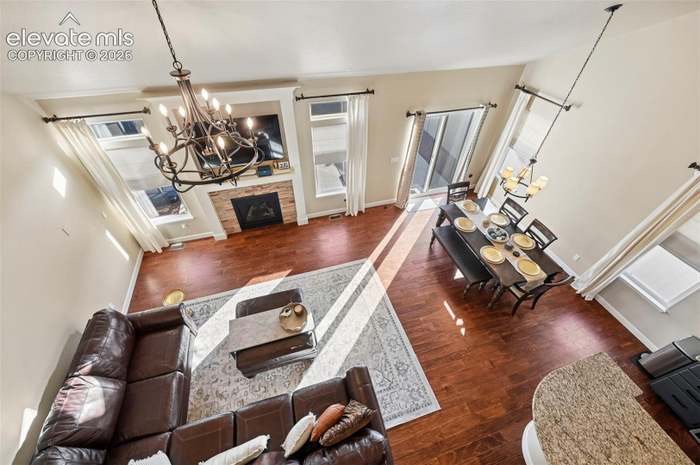
Welcome to this light-filled, beautifully designed home, where an elegant entryway sets an inviting tone from the moment you step inside. The spacious main level features abundant oversized windows, impressive high ceilings, and a beautiful gas fireplace. At the heart of the house the kitchen is equipped with stainless steel appliances including double ovens, custom and professionally installed cabinets and backsplash, granite countertops, pantry, and a wine fridge. The adjoining dining room offers effortless walkout access to a spacious, fully vinyl fenced, and beautifully xeriscaped backyard. Back inside, the main floor boasts a private primary suite complete with a five-piece bath including a double vanity, large garden tub, stand alone shower, and walk-in closet. Bedroom two and a second full bath complete the main level. Upstairs, you will find a third bedroom positioned just off a massive loft and a third full bath. The expansive loft provides exceptional flexibility, serving as the perfect setup for a home office, personal gym, library, media room, or guest lounge. This home also offers the ability to expand your living area into the unfinished basement. All of this in the Stonebridge at Meridian Ranch community, where top-tier amenities await. Enjoy the ultimate lifestyle of convenience within walking distance to local schools, pristine hiking and biking trails, and neighborhood parks. The community boasts over 500 acres of parks, trails, and open space, along with a championship golf course, sparkling pools, and a dedicated dog park. The state-of-the-art recreation center features a full fitness facility, basketball and volleyball courts, and a vibrant calendar of classes and events for all ages. In the summer months, the neighborhood comes alive with live concerts, seasonal festivals, and regular community gatherings. This exceptional community truly has it all!
VA Loan Benefits
Features And Amenities
- Air Conditioning - Central
- Air Conditioning - Heat Pump
- Air Conditioning - Window
- Alarm system
- Balcony / Patio
- Basement
- Broadband ready
- Cable ready
- Cathedral Ceilings
- Ceiling Fans
- Closets
- Club house
- Carbon Monoxide Detector
- Deck
- Den / Family / Game Room
- Elevator
- Fenced Yard
- Fireplace
- Fitness center
- Florida Room
- Garage Door Opener
- Gated access
- Laundry room
- Near public transportation
- Playground
- Pool
- Screen Porch
- Security System
- Skylights
- Smoke Detectors
- Whirlpool Spa
- Storage
- Storm Shelter
- Swamp Cooler
- Tennis courts
- Utility Shed
- Waterfront
- Window Coverings
Distance To Installation
Distances are Point to Point, not driving distance View on Google Maps
| Mi | Km | Installation |
|---|---|---|
| 12.01 | 19.33 | Peterson Air Force Base |
| 12.75 | 20.52 | Schriever Air Force Base |
| 12.75 | 20.52 | Schriever Space Force Base |
| 12.75 | 20.52 | Peterson Space Force Base |
| 21.25 | 34.21 | Cheyenne Mountain Air Force Station |
| 21.76 | 35.02 | United States Air Force Academy |
| 31.53 | 50.74 | Fort Carson |
| 48.04 | 77.32 | Pueblo Chemical Depot |
| 51.18 | 82.37 | Buckley Air Force Base |
| 51.18 | 82.37 | Buckley Space Force Base |