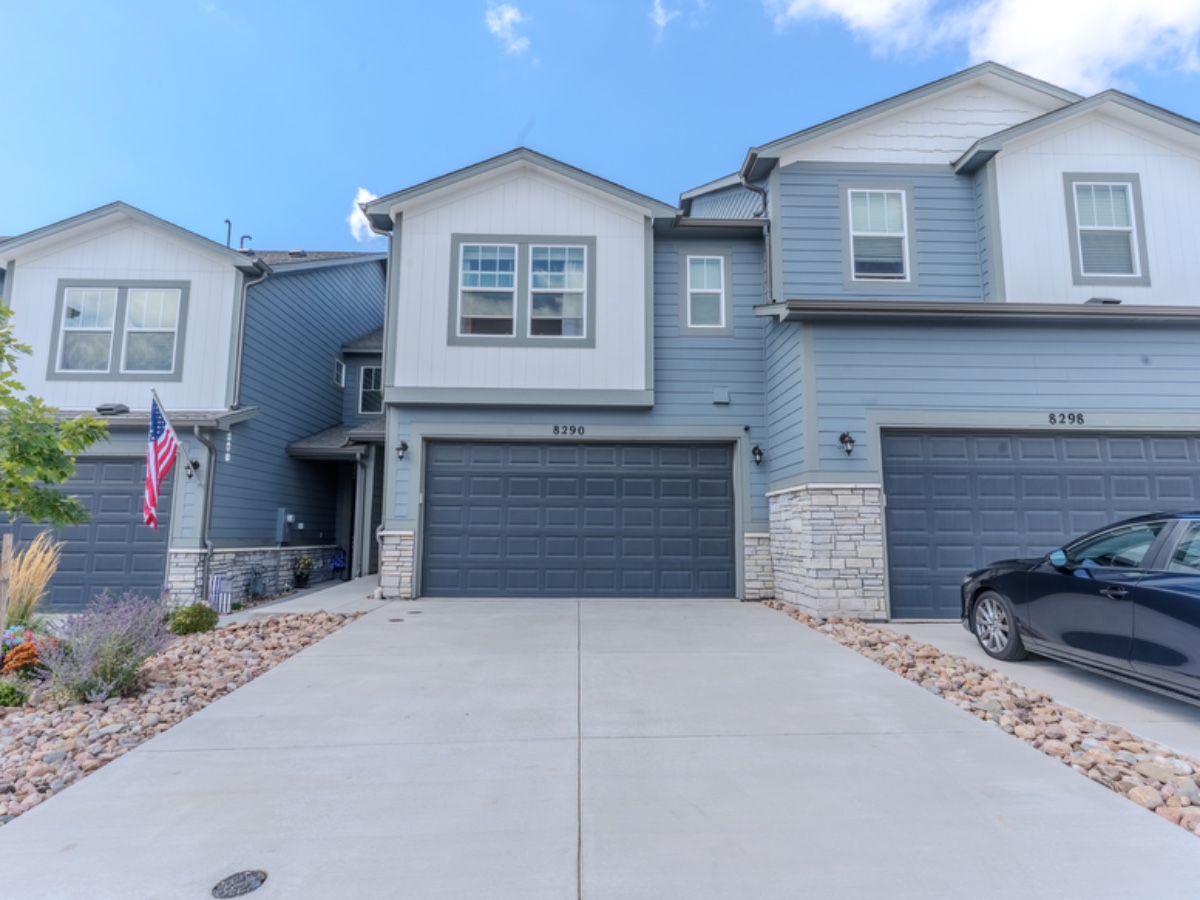
8290 Grey Bark Way, Colorado Springs, CO
20
- Map View
- Street View
- Map View
- Street View
At a glance
8290 Grey Bark Way
Colorado Springs, CO 80908
United States
$2,450 Monthly Rent
$2,450 Security Deposit
$50 Application Fee
Date Available to Move In: 12/01/26
property presented by
Briggs Boyd |
| Listing Office: N/A |
Property details
| Listing Type: | Off-Base Rental |
| BD / BTH: | 3 / 2.50 |
| Stories: | 2 |
| ADA Friendly: | No |
| EST. Unit Size: | 1,723sf |
| Parking: | Garage |
| Dwelling Type | House |
| Lease terms | 1 Year |
| Furnished | No |
| Pets allowed | No |
| Additional Fees | $50 |
| Parking fee: | None |
About the property
Beautiful 3-Bedroom Townhome in Northeast Colorado Springs
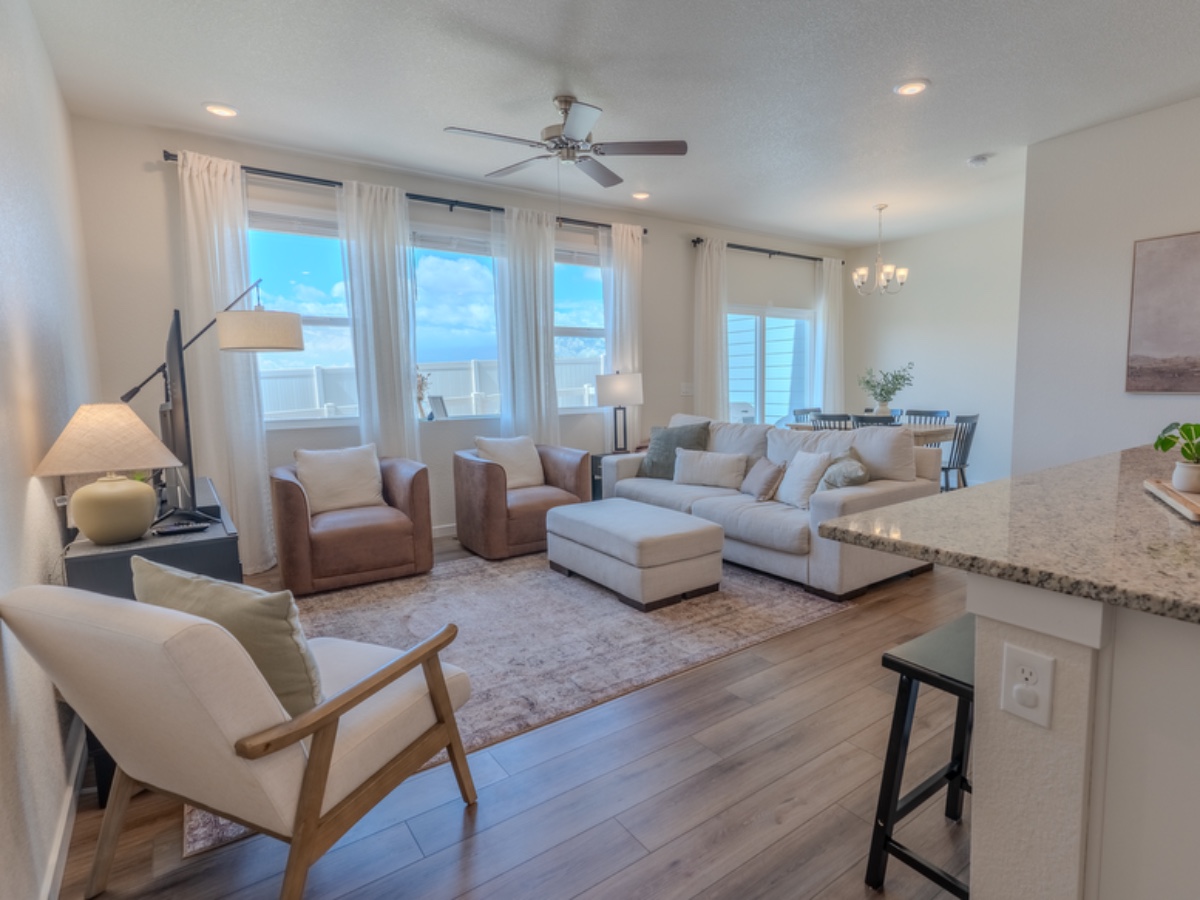
Welcome home to this beautiful, 3-bedroom, 2.5-bath townhome in Colorado Springs. Built in 2024, this 1,723 sq. ft. home offers modern finishes, an open layout, plenty of natural light, and the space and convenience you’ve been looking for.
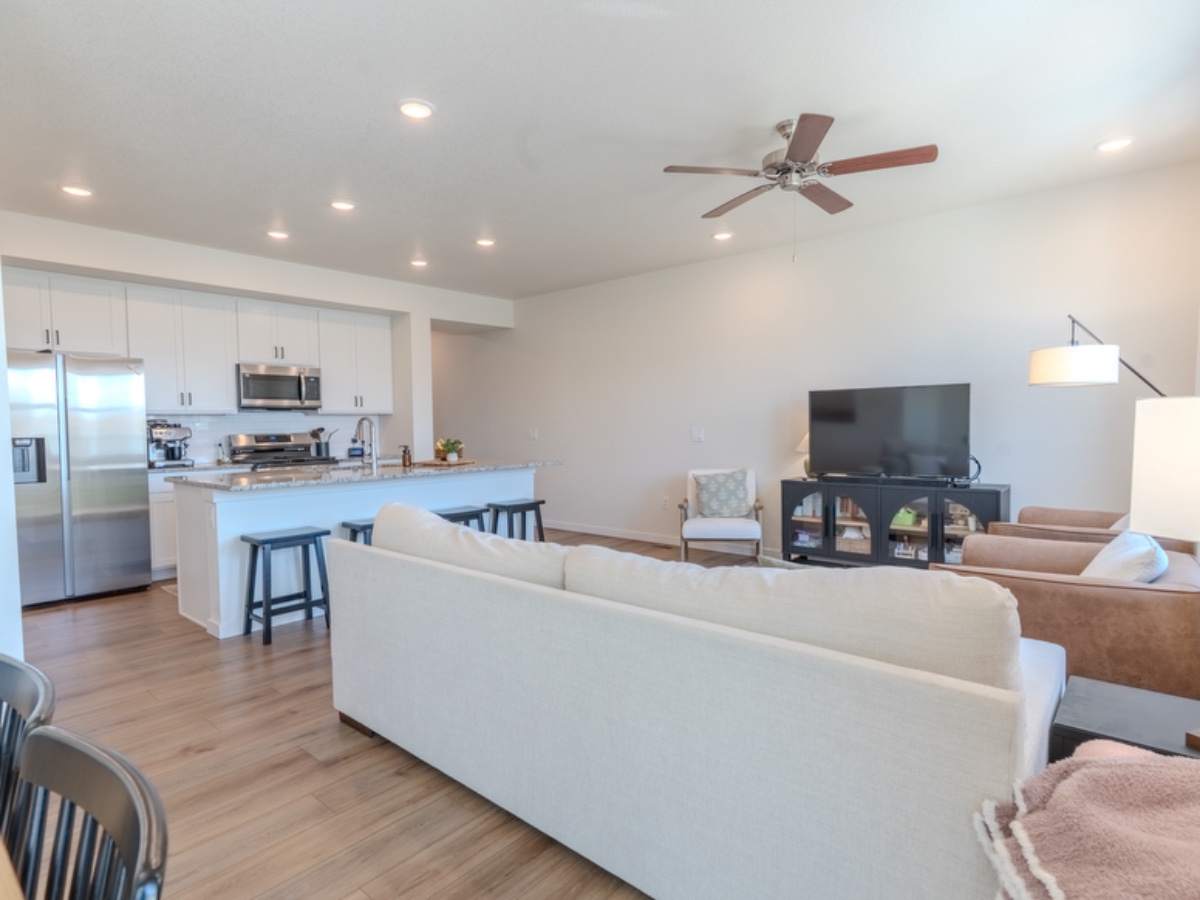
The main level features a spacious open-concept kitchen, dining, and living area that makes everyday living and entertaining easy. The kitchen includes upgraded appliances, upper cabinets, a large stone island, and a generous double-door pantry. A convenient half bath and direct access to the attached 2-car garage complete the main level.
Upstairs, you’ll find three comfortable bedrooms, including a spacious primary suite with a large walk-in closet and private bathroom featuring a large walk-in shower with a built-in bench. The two additional bedrooms offer beautiful Pikes Peak views, while the full guest bathroom and conveniently located laundry room add to the functionality of the home.
A versatile loft provides additional living space and can easily serve as a home office, media room, playroom, or second living area. There is also a dedicated desk/workspace upstairs that is ideal for working from home or a homework station.
Outside, enjoy a fully fenced and landscaped backyard with low-maintenance turf—perfect for relaxing, enjoying Colorado sunsets, or having your own private outdoor space without the upkeep of a large lawn.
Located in a newer community with open spaces, a playground, basketball court, and dog park, this home combines the feel of a modern home with the convenience of low-maintenance living. The location also offers easy access to shopping, restaurants, parks, and major roadways, while being part of the District 49 school area.
**Property Highlights:**
- 3 bedrooms
- 2.5 bathrooms
- 1,723 sq. ft.
- Built in 2024
- Open-concept kitchen and living area
- Upgraded kitchen with large island and pantry
- Stainless/Samsung appliances
- Upstairs loft
- Dedicated office/workspace
- Large primary suite with walk-in closet
- Upstairs laundry
- Central air conditioning
- Fully fenced backyard with low-maintenance turf
- Attached 2-car garage
- Pikes Peak views
- Access to neighborhood parks, open space, playground, basketball court, and dog park
This is a great opportunity to enjoy a newer, well-maintained home with modern finishes and plenty of space in one of Colorado Springs' growing northeast communities.
VA Loan Benefits
Features And Amenities
- Air Conditioning - Central
- Air Conditioning - Heat Pump
- Air Conditioning - Window
- Alarm system
- Balcony / Patio
- Basement
- Broadband ready
- Cable ready
- Cathedral Ceilings
- Ceiling Fans
- Closets
- Club house
- Carbon Monoxide Detector
- Deck
- Den / Family / Game Room
- Elevator
- Fenced Yard
- Fireplace
- Fitness center
- Florida Room
- Garage Door Opener
- Gated access
- Laundry room
- Near public transportation
- Playground
- Pool
- Screen Porch
- Security System
- Skylights
- Smoke Detectors
- Whirlpool Spa
- Storage
- Storm Shelter
- Swamp Cooler
- Tennis courts
- Utility Shed
- Waterfront
- Window Coverings
Distance To Installation
Distances are Point to Point, not driving distance View on Google Maps
| Mi | Km | Installation |
|---|---|---|
| 8.88 | 14.29 | Peterson Air Force Base |
| 13.62 | 21.92 | Schriever Air Force Base |
| 13.62 | 21.92 | Schriever Space Force Base |
| 13.62 | 21.92 | Peterson Space Force Base |
| 16.98 | 27.33 | Cheyenne Mountain Air Force Station |
| 24.45 | 39.34 | United States Air Force Academy |
| 28.19 | 45.37 | Fort Carson |
| 48.04 | 77.31 | Pueblo Chemical Depot |
| 52.36 | 84.27 | Buckley Air Force Base |
| 52.36 | 84.27 | Buckley Space Force Base |