746 NE Palmer Rd, Ludowici, GA
20
- Map View
- Street View
- Map View
- Street View
At a glance
746 NE Palmer Rd
746 NE Palmer Rd
Ludowici, GA 31316
United States
$1,900 Monthly Rent
$1,900 Security Deposit
$75 Application Fee
Date Available to Move In: 09/10/26
property presented by
Southern Coast Properties |
| Listing Office: Southern Coast Properties |
Property details
| Listing Type: | Off-Base Rental |
| BD / BTH: | 3 / 2.50 |
| Stories: | None |
| ADA Friendly: | None |
| EST. Unit Size: | 1,369 |
| Dwelling Type | House |
| Lease terms | 1 Year |
| Furnished | No |
| Pets allowed | No |
| Additional Fees | $75 |
About the property
**HALF OFF 1ST MONTH RENT**
Introducing this stunning brand-new 3-bedroom, 2.5-bath home, thoughtfully crafted with today’s modern lifestyle in mind. From the moment you step inside, you’ll be captivated by the spacious, open-concept floor plan that effortlessly blends functionality with contemporary design.
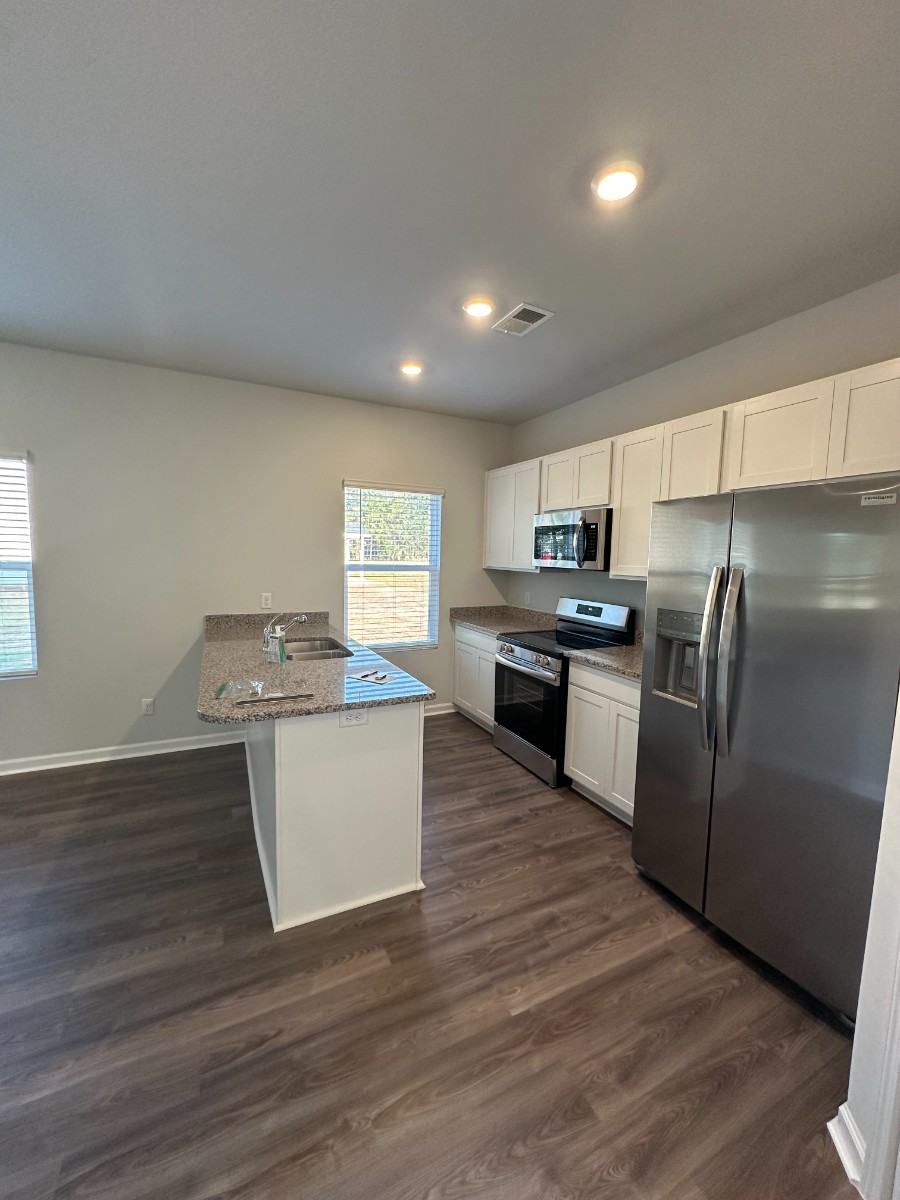
The inviting living room serves as the heart of the home, offering ample space for both relaxing after a long day and entertaining. Large windows fill the area with natural light, creating a bright and welcoming atmosphere. Adjacent to the living space is a stylish eat-in kitchen that is sure to impress. Featuring top-of-the-line finishes, sleek cabinetry, modern lighting, and durable countertops, it’s the perfect setting for preparing meals, hosting dinners, or enjoying a quiet morning coffee.
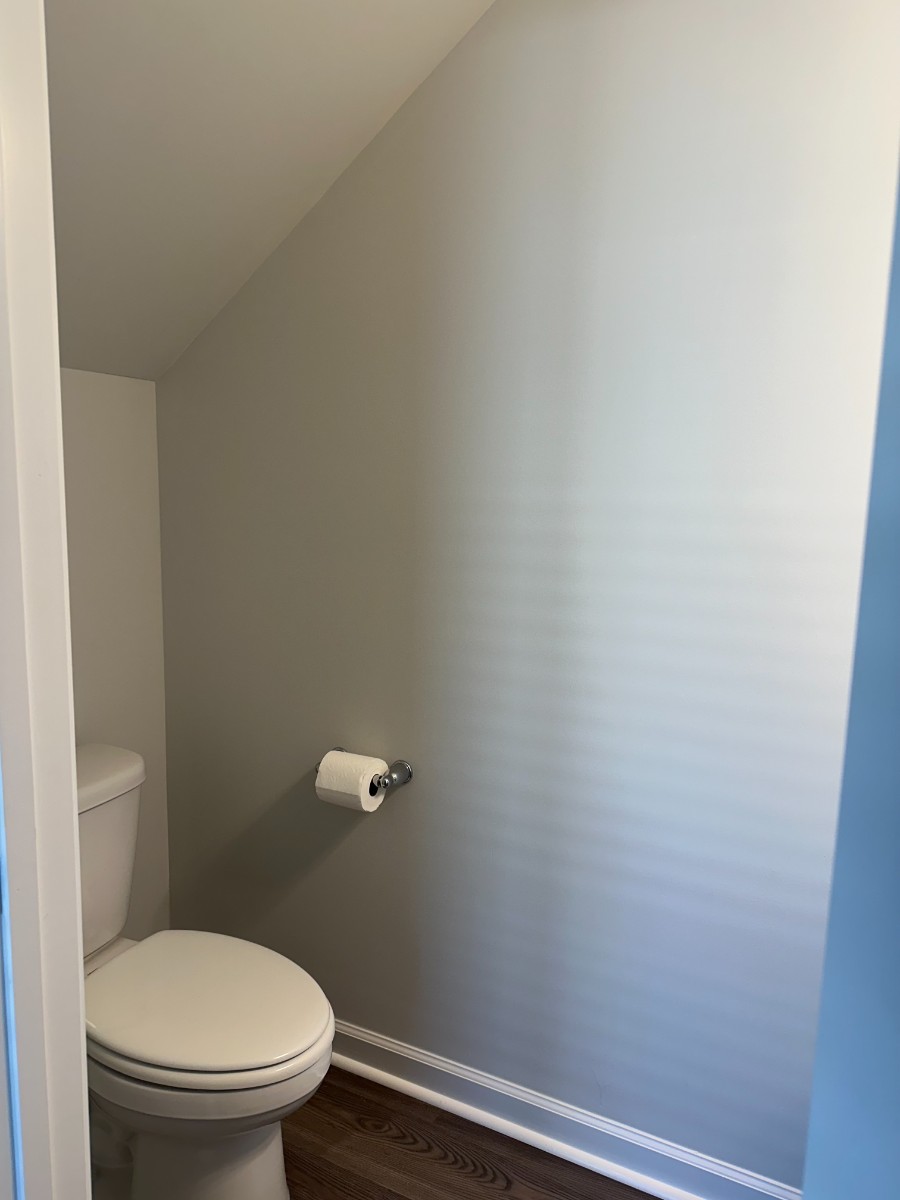
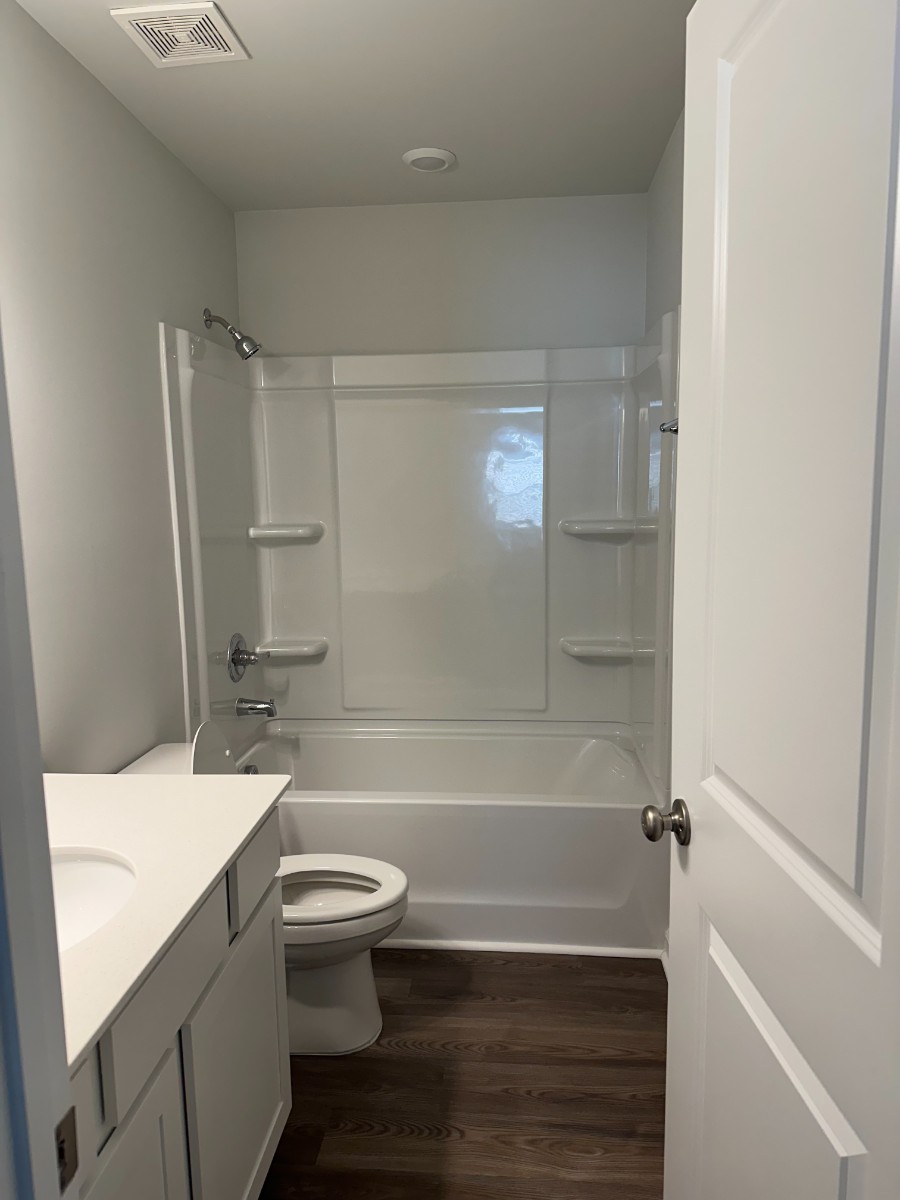
Upstairs, you’ll find three generously sized bedrooms, thoughtfully arranged for privacy and comfort. The primary suite offers a serene retreat with its own private bath, ideal for unwinding at the end of the day. The additional bedrooms are perfect for a home office setup, all complemented by a conveniently located full hall bath.
Additional highlights of this impressive home include a 1-car garage, offering secure parking and extra storage space, as well as a screened-in back porch—a perfect place to enjoy outdoor living. Whether you're hosting summer barbecues, or simply enjoying the view, this space offers year-round enjoyment.
Crafted with comfort, efficiency, and style in mind, this move-in-ready home is the perfect blend of modern aesthetics and everyday practicality. With high-quality finishes, thoughtful layouts, and attention to detail throughout, it’s a place you’ll be proud to call home.
Don’t miss out on this incredible opportunity—schedule your private tour today and make this beautiful property yours!
VA Loan Benefits
Features And Amenities
- Air Conditioning - Central
- Air Conditioning - Heat Pump
- Air Conditioning - Window
- Alarm system
- Balcony / Patio
- Basement
- Broadband ready
- Cable ready
- Cathedral Ceilings
- Ceiling Fans
- Closets
- Club house
- Carbon Monoxide Detector
- Deck
- Den / Family / Game Room
- Elevator
- Fenced Yard
- Fireplace
- Fitness center
- Florida Room
- Garage Door Opener
- Gated access
- Laundry room
- Near public transportation
- Playground
- Pool
- Screen Porch
- Security System
- Skylights
- Smoke Detectors
- Whirlpool Spa
- Storage
- Storm Shelter
- Swamp Cooler
- Tennis courts
- Utility Shed
- Waterfront
- Window Coverings
Distance To Installation
Distances are Point to Point, not driving distance View on Google Maps
| Mi | Km | Installation |
|---|---|---|
| 8.54 | 13.75 | Fort Stewart |
| 36.94 | 59.45 | Hunter Army Airfield |
| 38.71 | 62.3 | Savannah Hilton Head International Airport |
| 68.59 | 110.39 | Naval Submarine Base Kings Bay |
| 70.71 | 113.8 | Marine Corps Recruit Depot Parris Island |
| 73.34 | 118.04 | Naval Hospital Beaufort |
| 75.5 | 121.5 | Marine Corps Air Station Beaufort |
| 89.05 | 143.31 | Jacksonville International Airport |
| 94.78 | 152.53 | 4th Mardiv Jacksonville Maintenance |
| 95.13 | 153.09 | Fleet Logistics Center Fuel Depot Heckscher |