6667 Beech Trail Dr, Converse, TX
13
- Map View
- Street View
- Map View
- Street View
At a glance
6667 Beech Trail Dr
6667 Beech Trail Dr
Converse, TX 78109
United States
$1,500 Monthly Rent
$1,200 Security Deposit
$75 Application Fee
Date Available to Move In: 07/26/26
property presented by
Brian Birdy |
| Listing Office: PMI Birdy Properties, CRMC |
Property details
| Listing Type: | Off-Base Rental |
| BD / BTH: | 3 / 2.50 |
| Stories: | 2 |
| ADA Friendly: | Yes |
| EST. Unit Size: | 1,698sf |
| Parking: | Garage |
| Dwelling Type | House |
| Lease terms | More than 1 Year |
| Furnished | No |
| Pets allowed | Yes, subject to approval |
| Additional Fees | $75 |
| Parking fee: | None |
About the property
For more information, additional pictures and to schedule a showing, please visit our website at www.birdy.com.
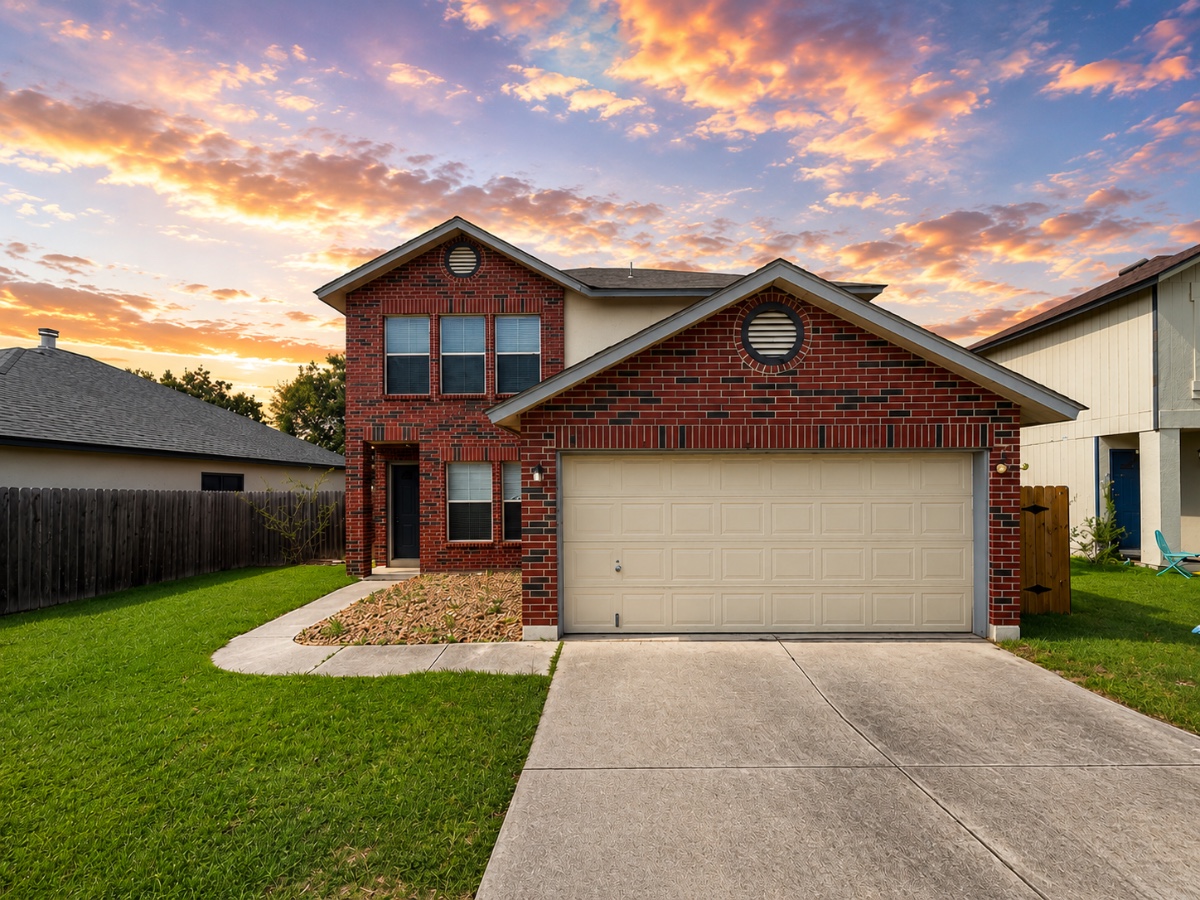
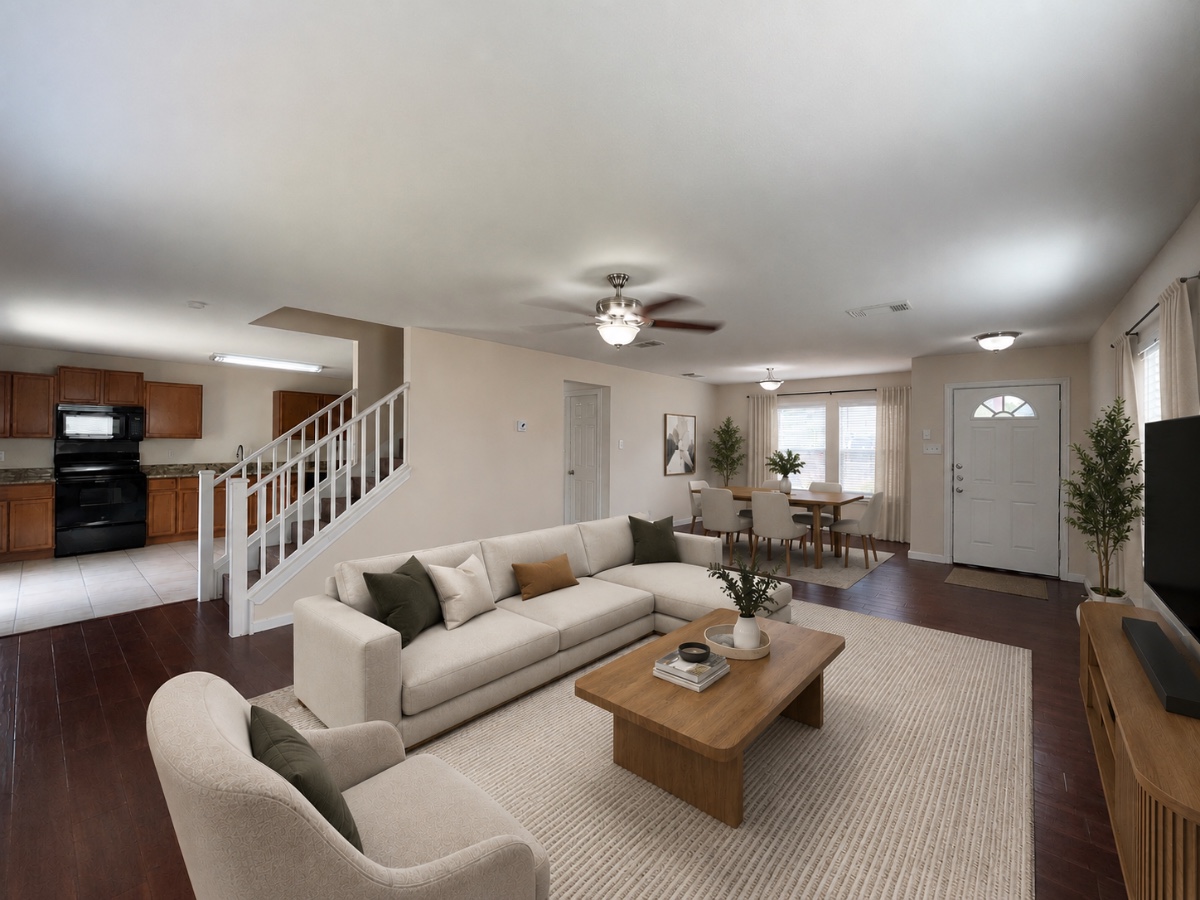
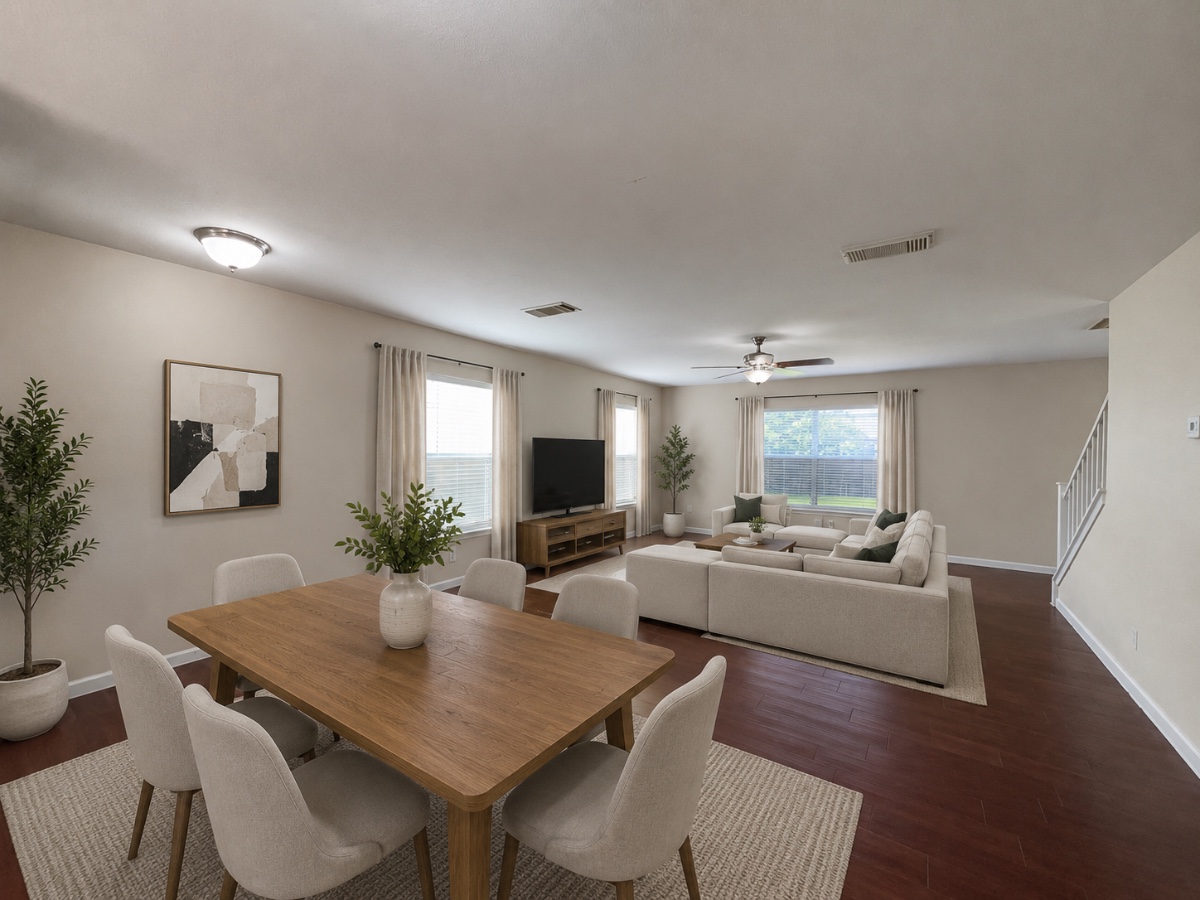
Welcome to this beautifully maintained 3-bedroom, 2.5-bath home that offers a comfortable layout, modern finishes and access to outstanding community amenities. Featuring durable ceramic tile and vinyl flooring throughout the main living areas, the open living and dining room combination creates a bright and welcoming space that's perfect for both everyday living and entertaining.
The well-appointed eat-in kitchen is designed for both style and functionality, complete with granite countertops, an electric stove, dishwasher, microwave, refrigerator, pantry, and plenty of cabinet space. A programmable thermostat, efficient HVAC system and plumbing for a water softener add to the home's everyday convenience.
Upstairs, the spacious primary suite provides a relaxing retreat with a walk-in closet and a private ensuite bath featuring a single vanity and a tub/shower combination. Washer and dryer hookups are conveniently located in the laundry area.
Step outside to enjoy the private, fenced backyard with a covered patio, an ideal spot for morning coffee, outdoor dining or simply unwinding at the end of the day. A two-car garage with an automatic door opener provides added convenience and storage.
Residents also enjoy access to exceptional community amenities, including a swimming pool, clubhouse, barbecue and picnic areas, playground, tennis courts, jogging and walking trails, party room and easy access to nearby shopping, dining and everyday conveniences.
Don't miss the opportunity to make this wonderful home yours!
VA Loan Benefits
Features And Amenities
- Air Conditioning - Central
- Air Conditioning - Heat Pump
- Air Conditioning - Window
- Alarm system
- Balcony / Patio
- Basement
- Broadband ready
- Cable ready
- Cathedral Ceilings
- Ceiling Fans
- Closets
- Club house
- Carbon Monoxide Detector
- Deck
- Den / Family / Game Room
- Elevator
- Fenced Yard
- Fireplace
- Fitness center
- Florida Room
- Garage Door Opener
- Gated access
- Laundry room
- Near public transportation
- Playground
- Pool
- Screen Porch
- Security System
- Skylights
- Smoke Detectors
- Whirlpool Spa
- Storage
- Storm Shelter
- Swamp Cooler
- Tennis courts
- Utility Shed
- Waterfront
- Window Coverings
Distance To Installation
Distances are Point to Point, not driving distance View on Google Maps
| Mi | Km | Installation |
|---|---|---|
| 3.99 | 6.42 | Randolph Air Force Base |
| 7.12 | 11.46 | Fort Sam Houston |
| 17.29 | 27.83 | Kelly Field Annex |
| 17.56 | 28.26 | Kelly Air Force Base Joint Base San Antonio-Port Annex |
| 18.87 | 30.37 | Defense Language Institute, Lackland |
| 18.87 | 30.37 | Lackland Air Force Base |
| 19.55 | 31.46 | Camp Bullis |
| 21.96 | 35.33 | Lackland Training Annex Joint Base San Antonio Medina |
| 25.9 | 41.68 | Seguin Air Force Auxiliary Field |
| 28.2 | 45.38 | Canyon Lake Recreation Annex |