5624 Corinth Drive, Colorado Springs, CO
17
- Map View
- Street View
- Map View
- Street View
At a glance
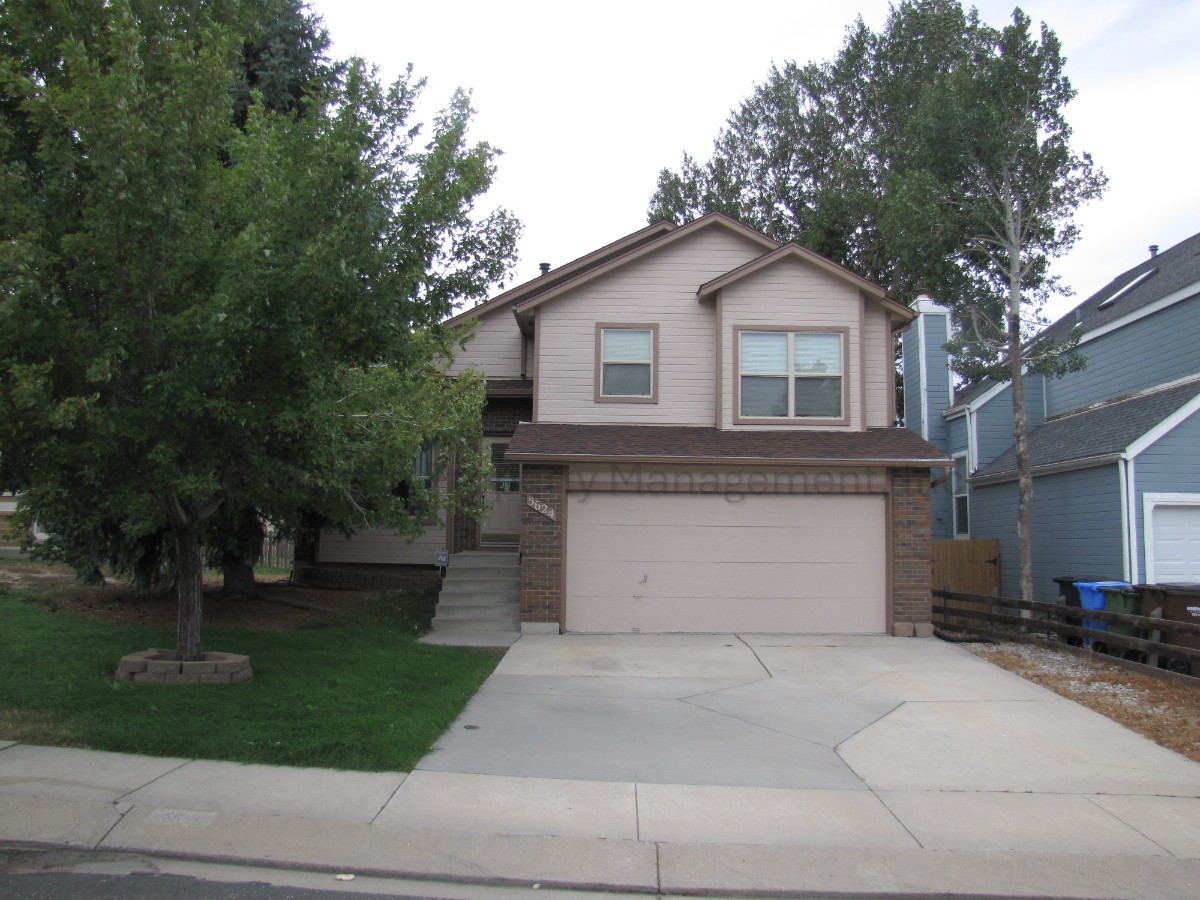
Charming 3 Bedroom House in Northeast Colorado Springs
5624 Corinth Drive
Colorado Springs, CO 80923
United States
$2,095 Monthly Rent
$2,095 Security Deposit
$50 Application Fee
Date Available to Move In: 10/16/26
property presented by
Rental Department |
| Listing Office: Davidson Property Management, Inc. |
Property details
| Listing Type: | Off-Base Rental |
| BD / BTH: | 3 / 2.50 |
| Stories: | None |
| ADA Friendly: | N/A |
| EST. Unit Size: | 1,882sf |
| Parking: | Garage |
| Dwelling Type | House |
| Lease terms | 1 Year |
| Furnished | No |
| Pets allowed | Yes, subject to approval |
| Additional Fees | $50 |
| Parking fee: | None |
About the property
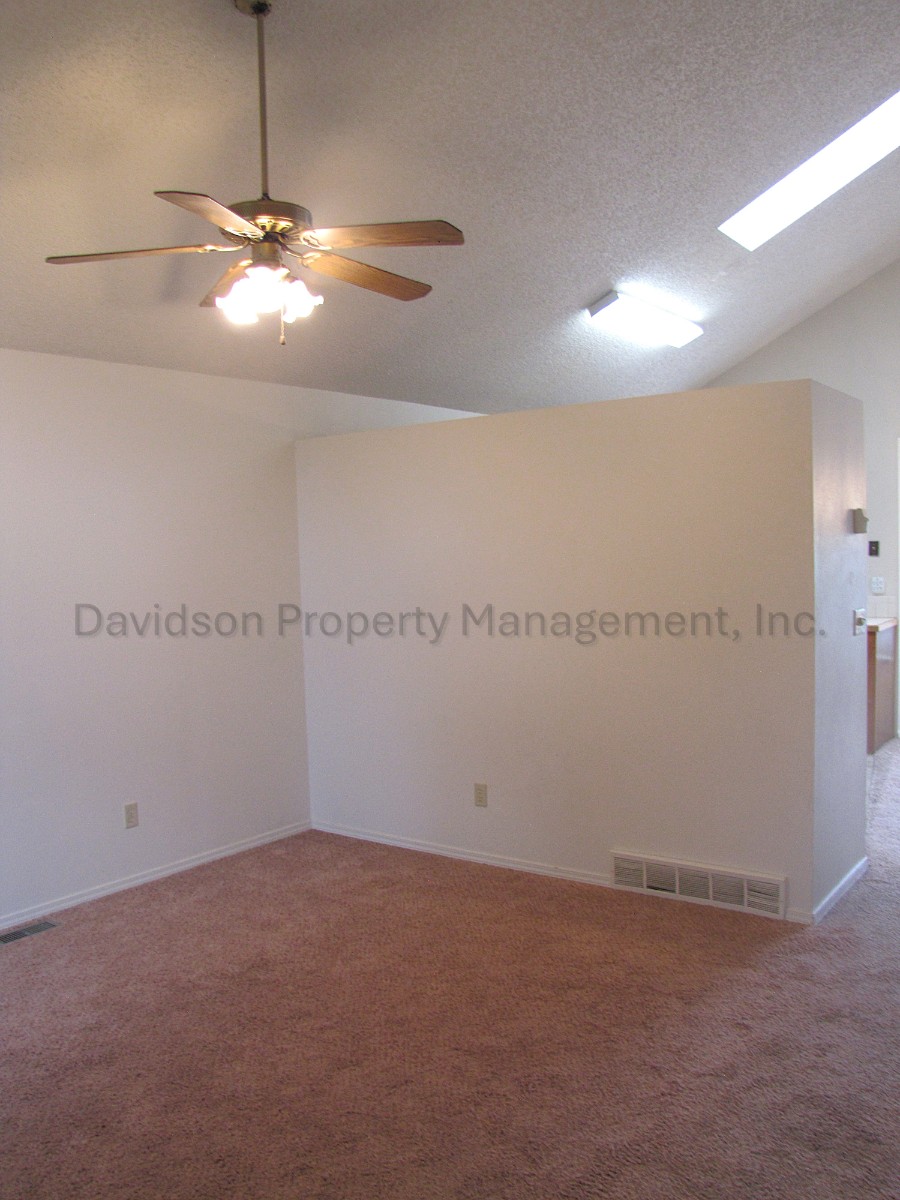
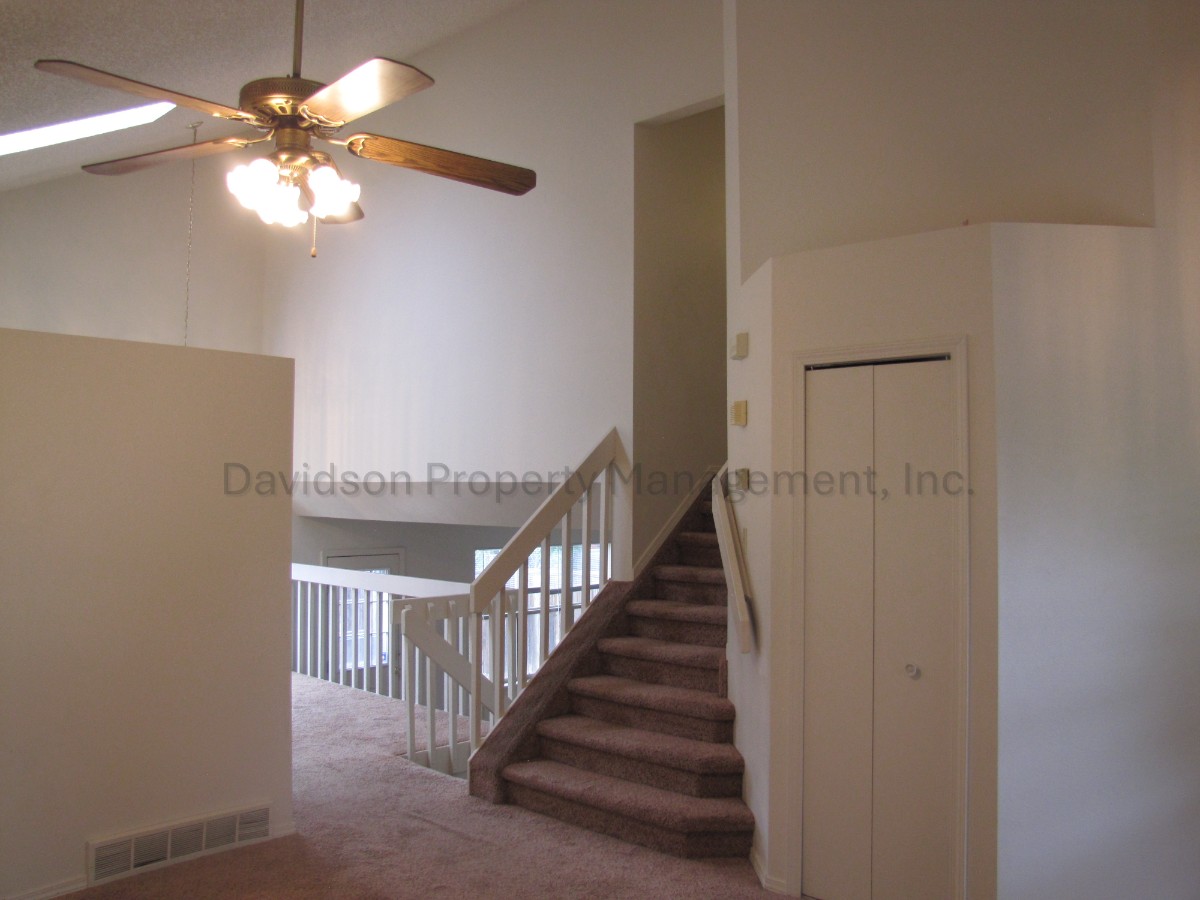
Welcome to this inviting 3 bedroom tri-level home offering the perfect blend of space, comfort, and convenience. As you step inside, you're greeted by a bright and airy living room featuring vaulted ceilings that flows seamlessly into the dining area and kitchen, creating a welcoming space for both everyday living and entertaining. The kitchen offers ample cabinet and counter space along with a large pantry, providing plenty of storage and making meal preparation a breeze. Head upstairs to discover all three generously sized bedrooms and a full hall bathroom. The spacious primary suite serves as a peaceful retreat, featuring its own private en suite bathroom with double vanities and a large soaking tub, perfect for unwinding at the end of the day. Head downstairs to find a spacious family room centered around a wood-burning fireplace, creating a cozy atmosphere for movie nights or relaxing during the chillier months. A convenient half bathroom and dedicated laundry room complete the lower level for added functionality. Head down from the lower level to the unfinished partial basement perfect for any of your extra storage needs. From the family room, step outside onto the patio, which leads up to a well-sized deck perfect for grilling, enjoying your morning coffee, or simply soaking up the Colorado sunshine. The deck overlooks a fully fenced backyard that backs to a green space, providing a peaceful setting with plenty of room for outdoor activities and relaxation. The home is complete with a two-car garage for additional parking and storage, along with central air conditioning for added comfort during the warmer months. This charming 3 bedroom, 2.5 bathroom home offers plenty of space both inside and out and is ready to welcome you home.
All Davidson Property Management, Inc. residents are enrolled in the Resident Benefits Package (RBP) for $45.95/month which includes liability insurance, credit building to help boost the resident's credit score with timely rent payments, up to $1M Identity Theft Protection, HVAC air filter delivery (for applicable properties), move-in concierge service making utility connection and home service setup a breeze during your move-in, our best in-class resident rewards program, and much more! More details upon application.
Cross Streets: Austin Bluffs Pkwy & Stetson Hills Blvd
A/C: Yes
W/D: Full size hookups - Units Not Included
Dw, D, R, R/O, M/O
*Special requirements- May allow a dog
As per House Bill 23-1099
1. The Prospective tenant has the right to provide to the landlord a portable tenant screening report, as defined in section 38-12-902 (2.5), Colorado revised statutes; and
2. If the prospective tenant provides the Landlord with a portable tenant screening report, the landlord is prohibited from: charging the prospective tenant a rental application fee; or charging the prospective tenant a fee for the landlord to access or use the portable tenant screening report.
VA Loan Benefits
Features And Amenities
- Air Conditioning - Central
- Air Conditioning - Heat Pump
- Air Conditioning - Window
- Alarm system
- Balcony / Patio
- Basement
- Broadband ready
- Cable ready
- Cathedral Ceilings
- Ceiling Fans
- Closets
- Club house
- Carbon Monoxide Detector
- Deck
- Den / Family / Game Room
- Elevator
- Fenced Yard
- Fireplace
- Fitness center
- Florida Room
- Garage Door Opener
- Gated access
- Laundry room
- Near public transportation
- Playground
- Pool
- Screen Porch
- Security System
- Skylights
- Smoke Detectors
- Whirlpool Spa
- Storage
- Storm Shelter
- Swamp Cooler
- Tennis courts
- Utility Shed
- Waterfront
- Window Coverings
Distance To Installation
Distances are Point to Point, not driving distance View on Google Maps
| Mi | Km | Installation |
|---|---|---|
| 6.72 | 10.81 | Peterson Air Force Base |
| 13.69 | 22.03 | Cheyenne Mountain Air Force Station |
| 13.92 | 22.4 | Schriever Air Force Base |
| 13.92 | 22.4 | Schriever Space Force Base |
| 13.92 | 22.4 | Peterson Space Force Base |
| 25.28 | 40.68 | Fort Carson |
| 25.49 | 41.03 | United States Air Force Academy |
| 46.97 | 75.6 | Pueblo Chemical Depot |
| 54.6 | 87.87 | Buckley Air Force Base |
| 54.6 | 87.87 | Buckley Space Force Base |