446 Westport Street, Norfolk, VA
20
- Map View
- Street View
- Map View
- Street View
At a glance
446 Westport Street
446 Westport Street
Norfolk, VA 23505
United States
$2,795 Monthly Rent
$5,590 Security Deposit
$0 Application Fee
Date Available to Move In: 10/23/26
property presented by
Trevor Schwab |
| Listing Office: Independent |
Property details
| Listing Type: | Off-Base Rental |
| BD / BTH: | 3 / 2.50 |
| Stories: | 3 |
| ADA Friendly: | No |
| EST. Unit Size: | 1,974sf |
| Parking: | Garage |
| Dwelling Type | House |
| Lease terms | 1 Year |
| Furnished | No |
| Pets allowed | No |
| Additional Fees | None |
| Parking fee: | None |
About the property
Apply Now! Move-In Tomorrow! New Carpet. New Paint. Professionally Cleaned. House Cleaner, Internet, and Resort-Style Amenities included! Electric Fireplace, Upgraded GE Washer/Dryer and GE Stainless Steel Appliances
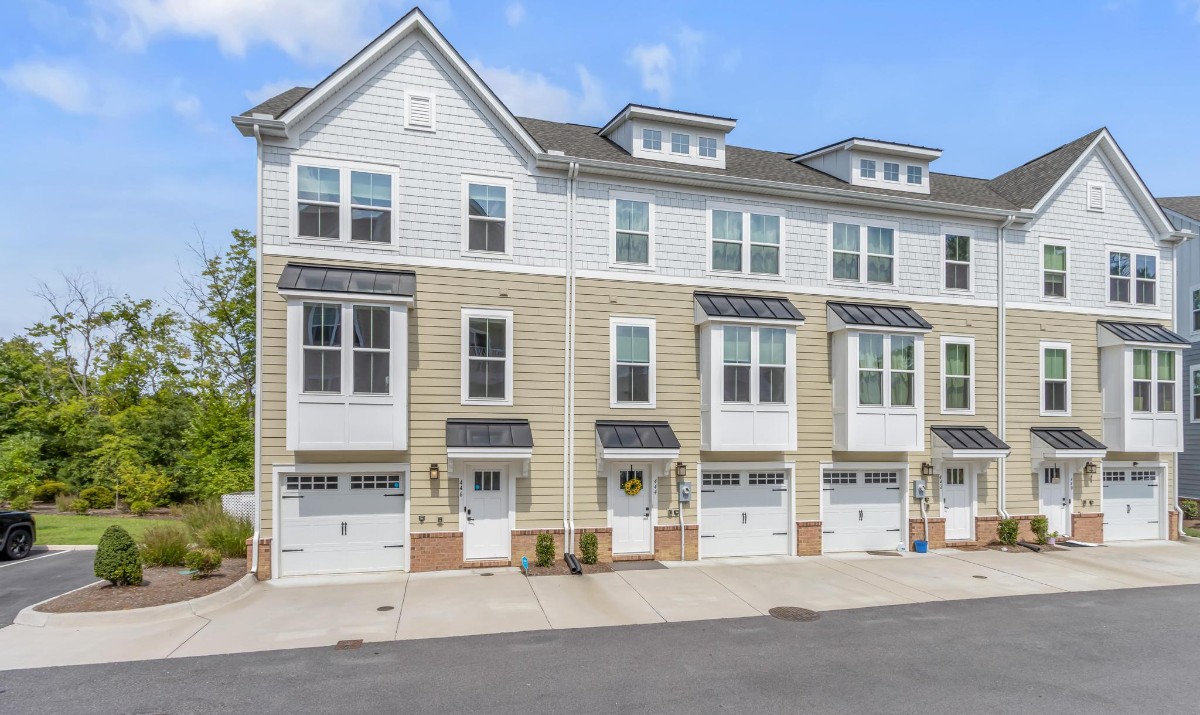
A modern waterfront 3-story townhome in Westport with Lafayette River views. Open kitchen and living area, 3 bedrooms, ground-floor bonus room, 2.5 baths, attached private garage and resort-style community amenities.
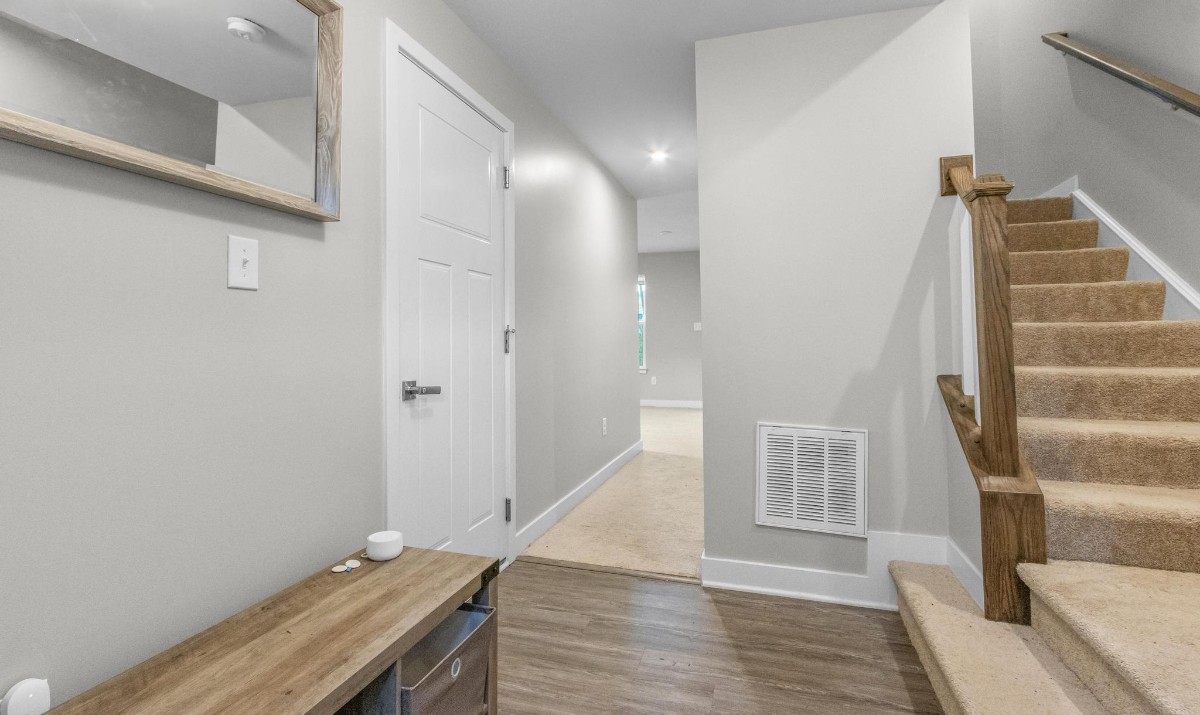
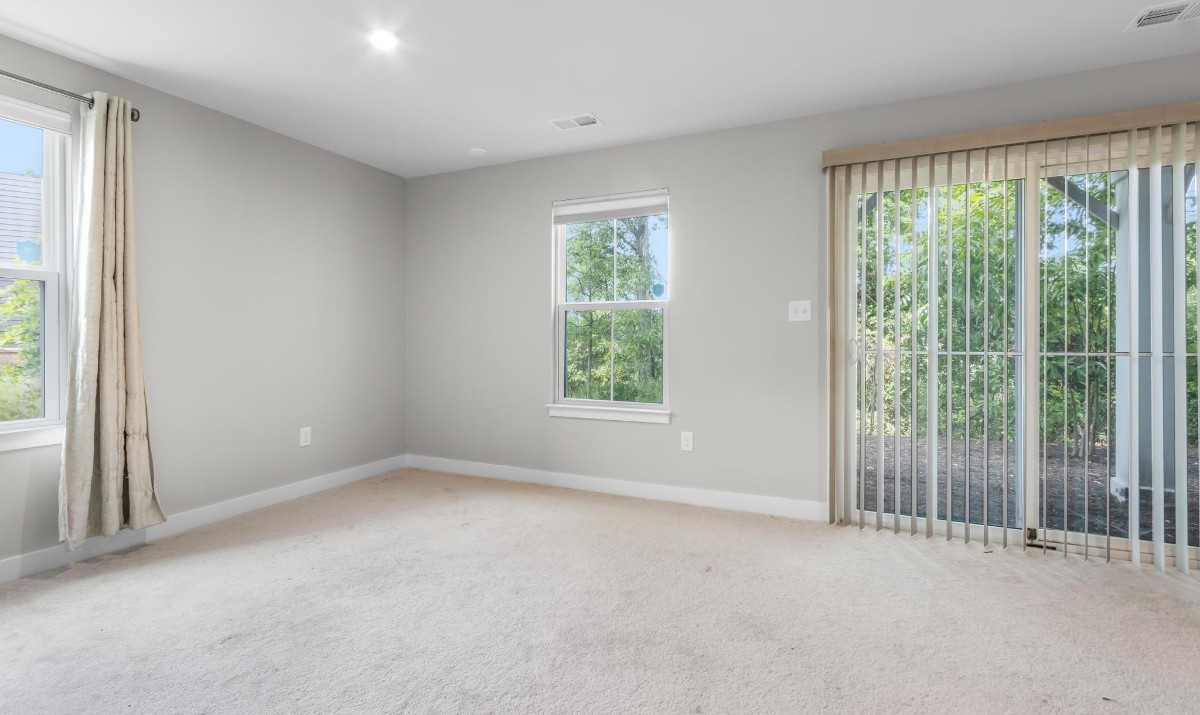
Enter the ground level of your home through the one-car attached garage or entryway featuring two closets; continue through to find a large bonus room with walk-out access to your backyard.
On the second level, an enormous open-concept kitchen and living area with 12-foot ceilings. The kitchen is beautifully updated featuring a large island for hosting and dining, LVP flooring, granite countertops, spacious white cabinets, bar stools, stainless steel GE appliances, full-length mirrors, tall pantry and walk-out balcony with Lafayette River view.
Upstairs on the third level are 3 spacious bedrooms with ample closet space and laundry room. The two guest rooms have personal closets and large east facing windows with natural light. The large primary bedroom features a personal bathroom, tall tray ceiling, huge walk-in closet and over the water views. The primary bath holds a vanity and large duo shower. The guest bathroom has a shower, bathtub, ample closet space, and vanity.
Enjoy resort-style living including a 24/7 fitness center, luxury saltwater swimming pool, modern luxury clubhouse, poolside outdoor grills, private dock with kayak/paddleboard/swimming water access to Lafayette River. Conveniently located near I-64, I-264, ODU, EVMS, downtown Norfolk, shopping, dining, and Ocean View Beach. Less than 2 miles from Norfolk Naval Station and Wards Corner shopping center.
VA Loan Benefits
Features And Amenities
- Air Conditioning - Central
- Air Conditioning - Heat Pump
- Air Conditioning - Window
- Alarm system
- Balcony / Patio
- Basement
- Broadband ready
- Cable ready
- Cathedral Ceilings
- Ceiling Fans
- Closets
- Club house
- Carbon Monoxide Detector
- Deck
- Den / Family / Game Room
- Elevator
- Fenced Yard
- Fireplace
- Fitness center
- Florida Room
- Garage Door Opener
- Gated access
- Laundry room
- Near public transportation
- Playground
- Pool
- Screen Porch
- Security System
- Skylights
- Smoke Detectors
- Whirlpool Spa
- Storage
- Storm Shelter
- Swamp Cooler
- Tennis courts
- Utility Shed
- Waterfront
- Window Coverings
Distance To Installation
Distances are Point to Point, not driving distance View on Google Maps
| Mi | Km | Installation |
|---|---|---|
| 1.49 | 2.39 | Naval Support Activity Norfolk |
| 2.44 | 3.93 | Naval Station Norfolk |
| 4.62 | 7.43 | Craney Island Fuel Depot |
| 4.66 | 7.5 | Naval Medical Center Portsmouth |
| 4.71 | 7.58 | Coast Guard Station Portsmouth |
| 6.51 | 10.48 | Naval Amphibious Base Little Creek |
| 6.71 | 10.81 | Norfolk Naval Shipyard |
| 8.54 | 13.74 | Saint Julien's Creek Annex |
| 11.79 | 18.98 | Naval Air Station Oceana Nexcom Headquarters |
| 13 | 20.92 | Langley Air Force Base |