4313 The Masters Drive, Fairfield, CA
20
- Map View
- Street View
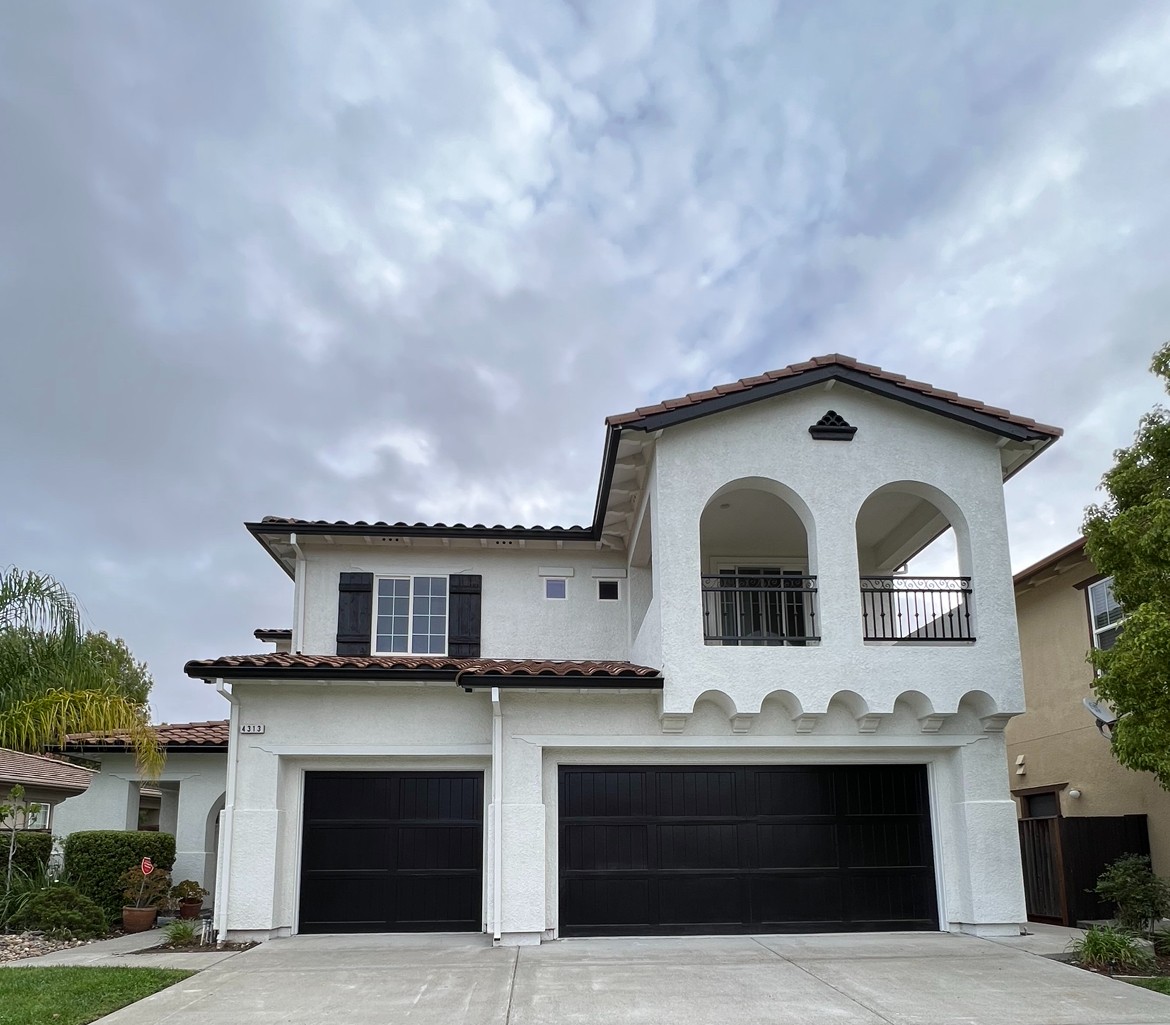
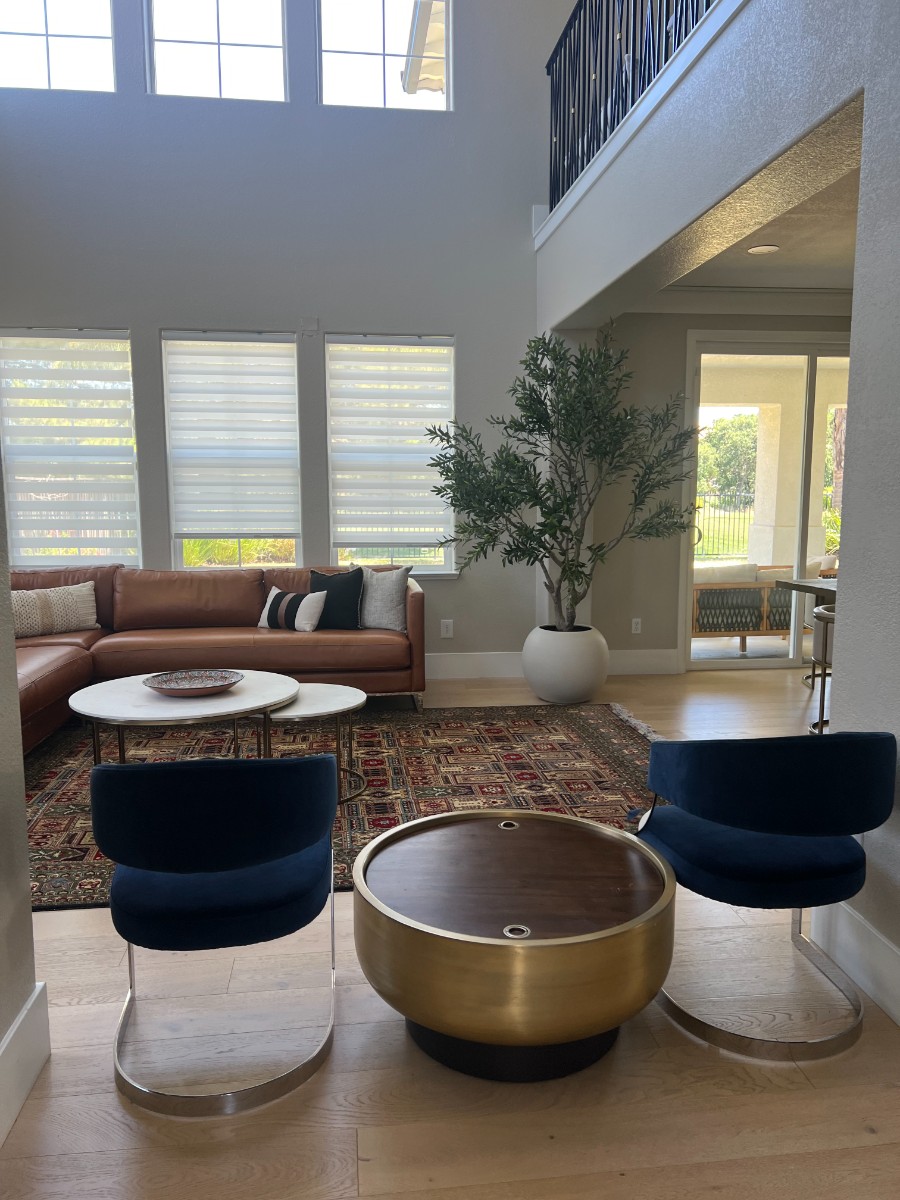
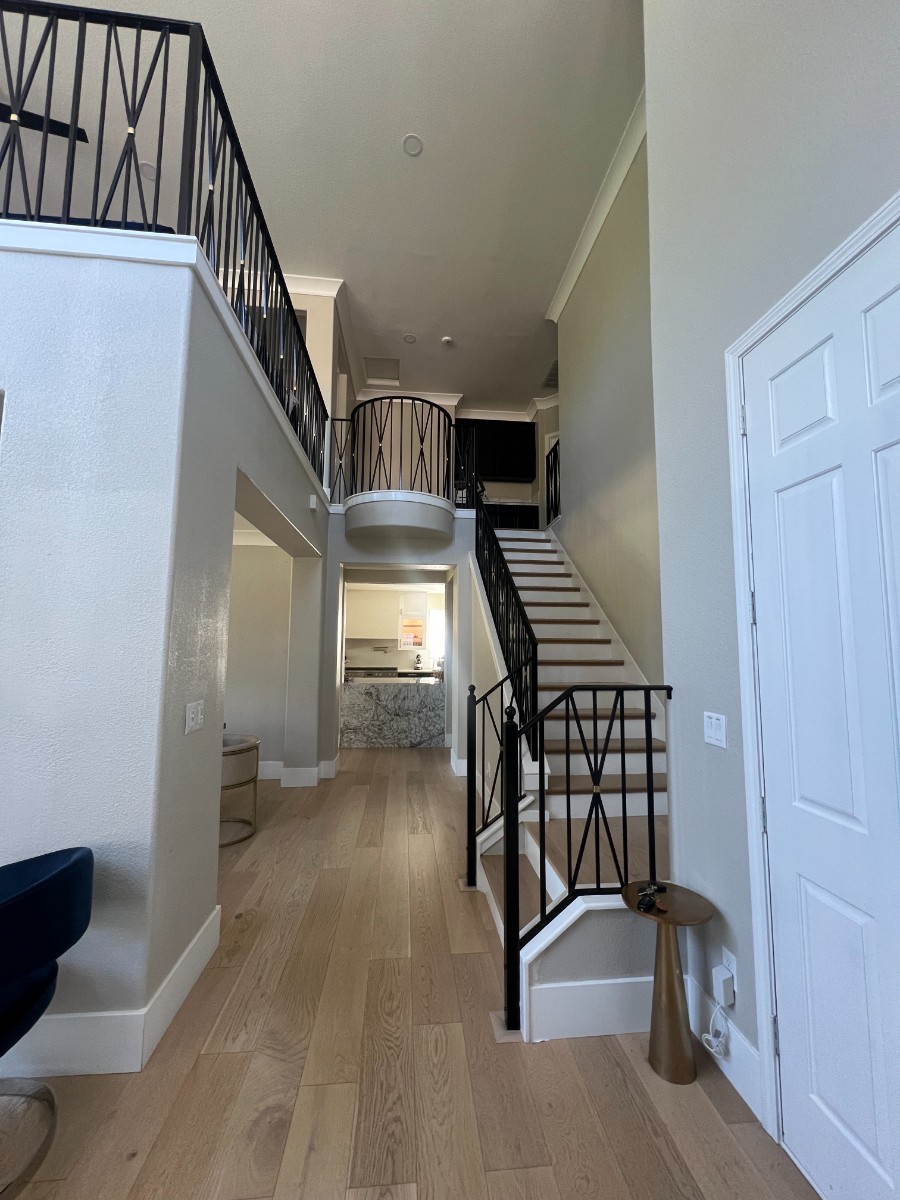
- Map View
- Street View
At a glance
Paradise Valley Golf Course Home
4313 The Masters Drive
Fairfield, CA 94533
United States
$4,500 Monthly Rent
$5,000 Security Deposit
$0 Application Fee
Date Available to Move In: 10/26/26
property presented by
Mariam Arghandewal |
| Listing Office: Global Allied Services |
Property details
| Listing Type: | Off-Base Rental |
| BD / BTH: | 3 / 2.50 |
| Stories: | 2 |
| ADA Friendly: | No |
| EST. Unit Size: | 2,550sf |
| Parking: | Garage |
| Dwelling Type | House |
| Lease terms | Negotiable |
| Furnished | Optional |
| Pets allowed | Yes, with deposit |
| Additional Fees | None |
| Parking fee: | None |
About the property
Positioned along the 11th fairway of Paradise Valley Golf Course, this extensively remodeled residence captures the lifestyle buyers seek in luxury golf course communities: open space, natural light, indoor-outdoor living, and peaceful fairway views woven into everyday life. Vaulted living room ceilings and abundant natural light create a bright, open feel, complemented by warm designer finishes throughout. Authentic real hardwood flooring extends across both levels of the home, including custom solid wood stair treads, complemented by upgraded baseboards and crown molding that create a refined custom-home feel rarely found in typical remodels. Designed for elevated entertaining and comfortable daily living, the chef's kitchen serves as the centerpiece of the home with dramatic waterfall islands, 8-burner Miele range with pot filler, double ovens, high-end refrigerator, built-in microwave drawer, reverse osmosis drinking water faucet, and a custom quartz-wrapped hood with smooth-edge detailing for a clean architectural finish. An impressive 11-foot sliding glass door creates seamless indoor-outdoor flow, opening to backyard living overlooking the fairway and perfectly designed for entertaining or relaxed California evenings at home. The family room showcases custom porcelain slab fireplace surrounds with integrated built-in media storage, creating a sophisticated focal point blending warmth and modern design. Upstairs, the primary suite feels like a private retreat featuring its own balcony overlooking the golf course, a spa-inspired remodeled bathroom with jetted soaking tub and separate shower, walk-in closet, and adjoining flex retreat ideal for a nursery, office, lounge, gym, or potential fourth bedroom. Additional upgrades include premium ceiling fans in every bedroom, loft, and living room, custom closet systems throughout, premium mirrored closet doors in bedrooms, designer-remodeled bathrooms featuring curated Pottery Barn and West Elm selections, whole-house water filtration, Tesla EV charger, and a professionally finished garage with epoxy flooring and upgraded painted interiors. Extensively upgraded with substantial investment into custom finishes, quality materials, and elevated design details, this home offers a rare blend of modern luxury, warmth, craftsmanship, and thoughtfully curated design rarely found at this price point Residents also enjoy access to community amenities such a secured pool and tennis courts,
Fully furnished, short-term and long-term rates available.
VA Loan Benefits
Features And Amenities
- Air Conditioning - Central
- Air Conditioning - Heat Pump
- Air Conditioning - Window
- Alarm system
- Balcony / Patio
- Basement
- Broadband ready
- Cable ready
- Cathedral Ceilings
- Ceiling Fans
- Closets
- Club house
- Carbon Monoxide Detector
- Deck
- Den / Family / Game Room
- Elevator
- Fenced Yard
- Fireplace
- Fitness center
- Florida Room
- Garage Door Opener
- Gated access
- Laundry room
- Near public transportation
- Playground
- Pool
- Screen Porch
- Security System
- Skylights
- Smoke Detectors
- Whirlpool Spa
- Storage
- Storm Shelter
- Swamp Cooler
- Tennis courts
- Utility Shed
- Waterfront
- Window Coverings
Distance To Installation
Distances are Point to Point, not driving distance View on Google Maps
| Mi | Km | Installation |
|---|---|---|
| 5.28 | 8.5 | Travis Air Force Base |
| 14.65 | 23.57 | Naval Support Detachment Monterey Dixon Transmitter |
| 17.72 | 28.52 | Military Ocean Terminal Concord |
| 21.1 | 33.96 | Coast Guard Station Rio Vista |
| 37.64 | 60.57 | Coast Guard Station Oakland |
| 38.3 | 61.64 | Coast Guard Station San Francisco |
| 41.35 | 66.54 | Coast Guard Training Center Petaluma |
| 42.24 | 67.98 | McClellan Air Force Base |
| 44.73 | 71.98 | Coast Guard Communication Station Point Reyes |
| 52.12 | 83.89 | Defense Distribution Region West Sharpe Site |