4113 Silver Oak Way, Huber Heights, OH
6
- Map View
- Street View
- Map View
- Street View
At a glance
4113 Silver Oak Way, Huber Heights - 15 minutes from WPAFB
4113 Silver Oak Way
Huber Heights, OH 45424
United States
$375,000 Sale Price
$0 Security Deposit
$0 Application Fee
Date Available to Move In: 09/20/26
property presented by
Malarie Eagle |
| Listing Office: FSBO |
Property details
| Listing Type: | For Sale by Agent |
| BD / BTH: | 3 / 2.50 |
| Stories: | 2 |
| ADA Friendly: | No |
| EST. Unit Size: | 2,040 |
| Parking: | Garage |
| Dwelling Type | House |
| Lease terms | 1 Year |
| Furnished | No |
| Pets allowed | None |
| Additional Fees | None |
| Parking fee: | None |
About the property
Two-story home built in 2021, 2,040 sq ft, 3 bedrooms, 2.5 baths, 2-car garage, on a 0.29-acre lot about 15 minutes from Wright-Patterson AFB, 20 minutes from downtown, 20 minutes from the airport, and one-hour from both Cincinnati and Columbus.
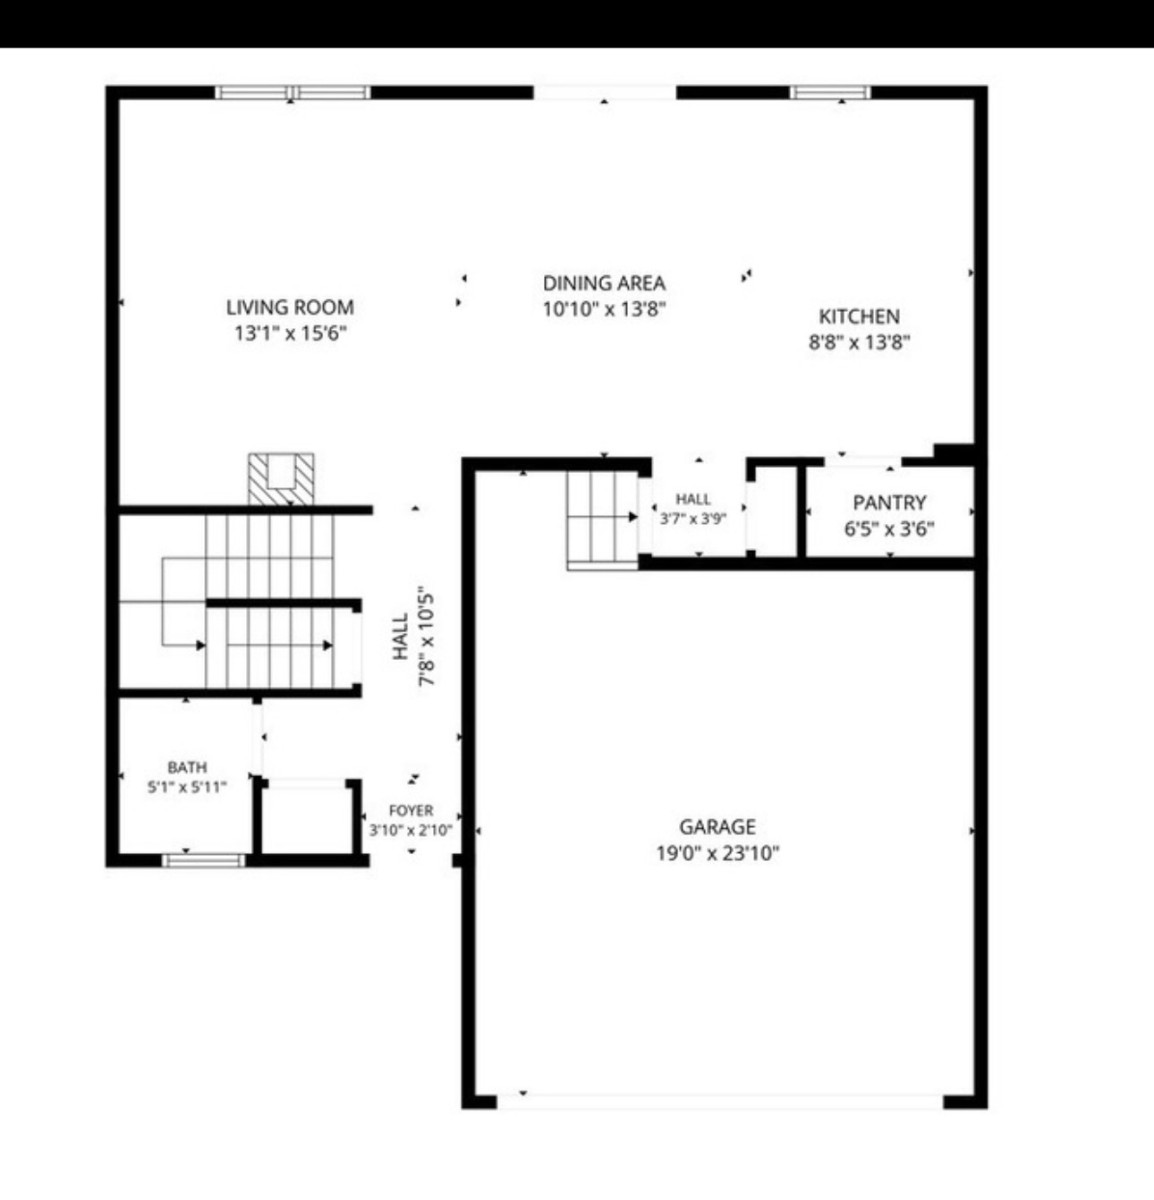
The main living area is an open floor plan between the living room, dining area, and kitchen. Kitchen has granite counters, stainless appliances, a walk-in pantry, and luxury vinyl plank flooring runs through the whole level. Living room has a fireplace with an accent wall and recessed lighting.
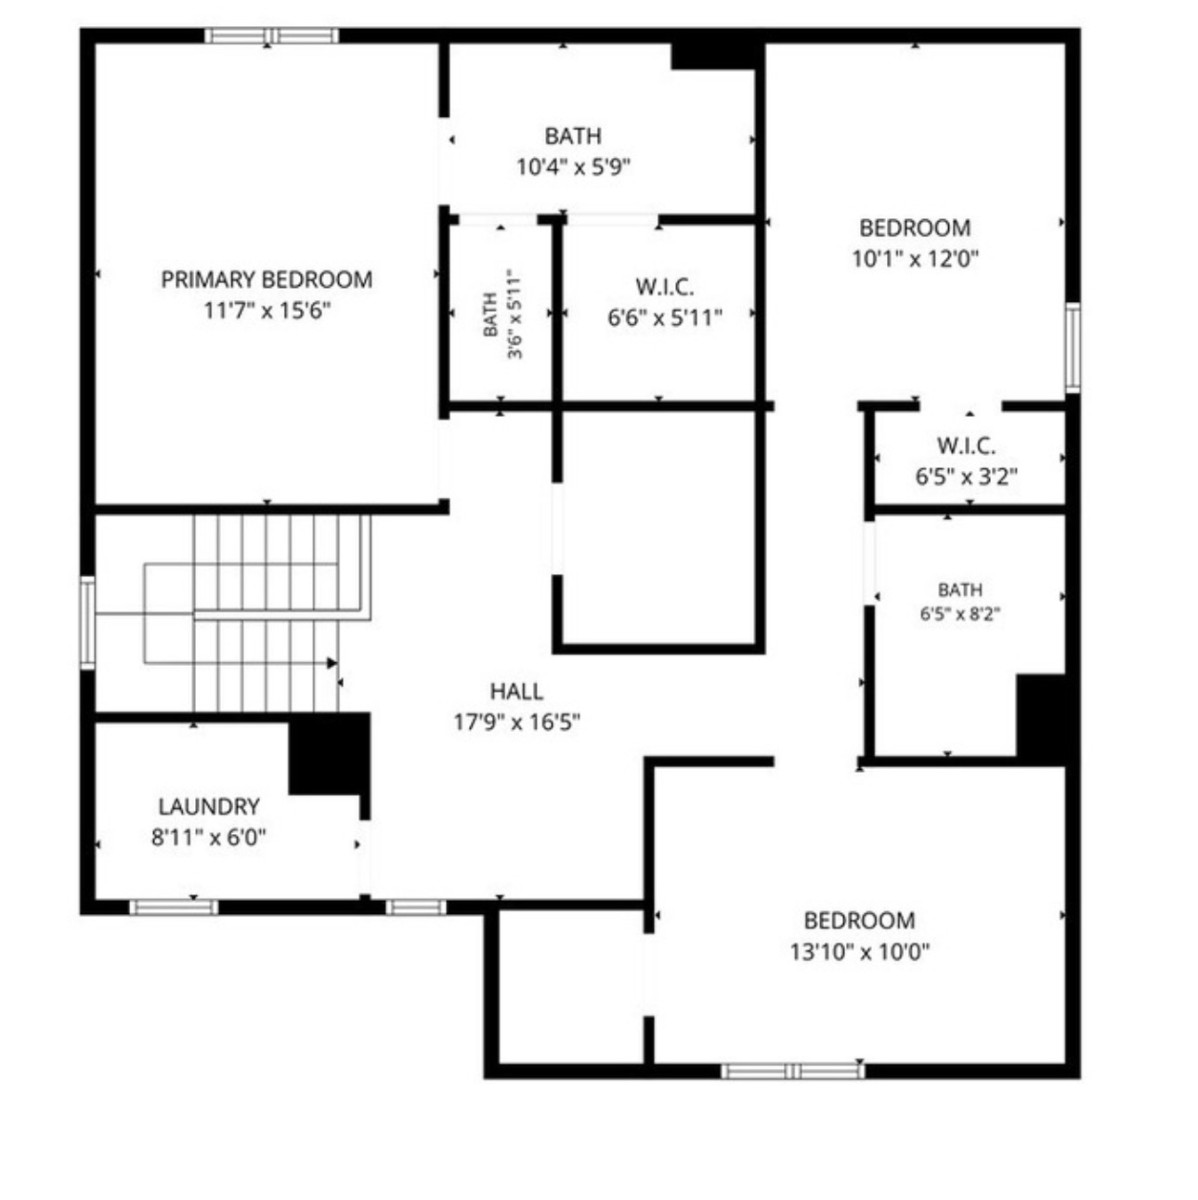
Upstairs: primary bedroom with a walk-in closet and en suite bath, two additional bedrooms (also with walk-in closets) sharing a full bath, a loft that works as an office or play space, and a second-floor laundry room with washer and dryer that convey.
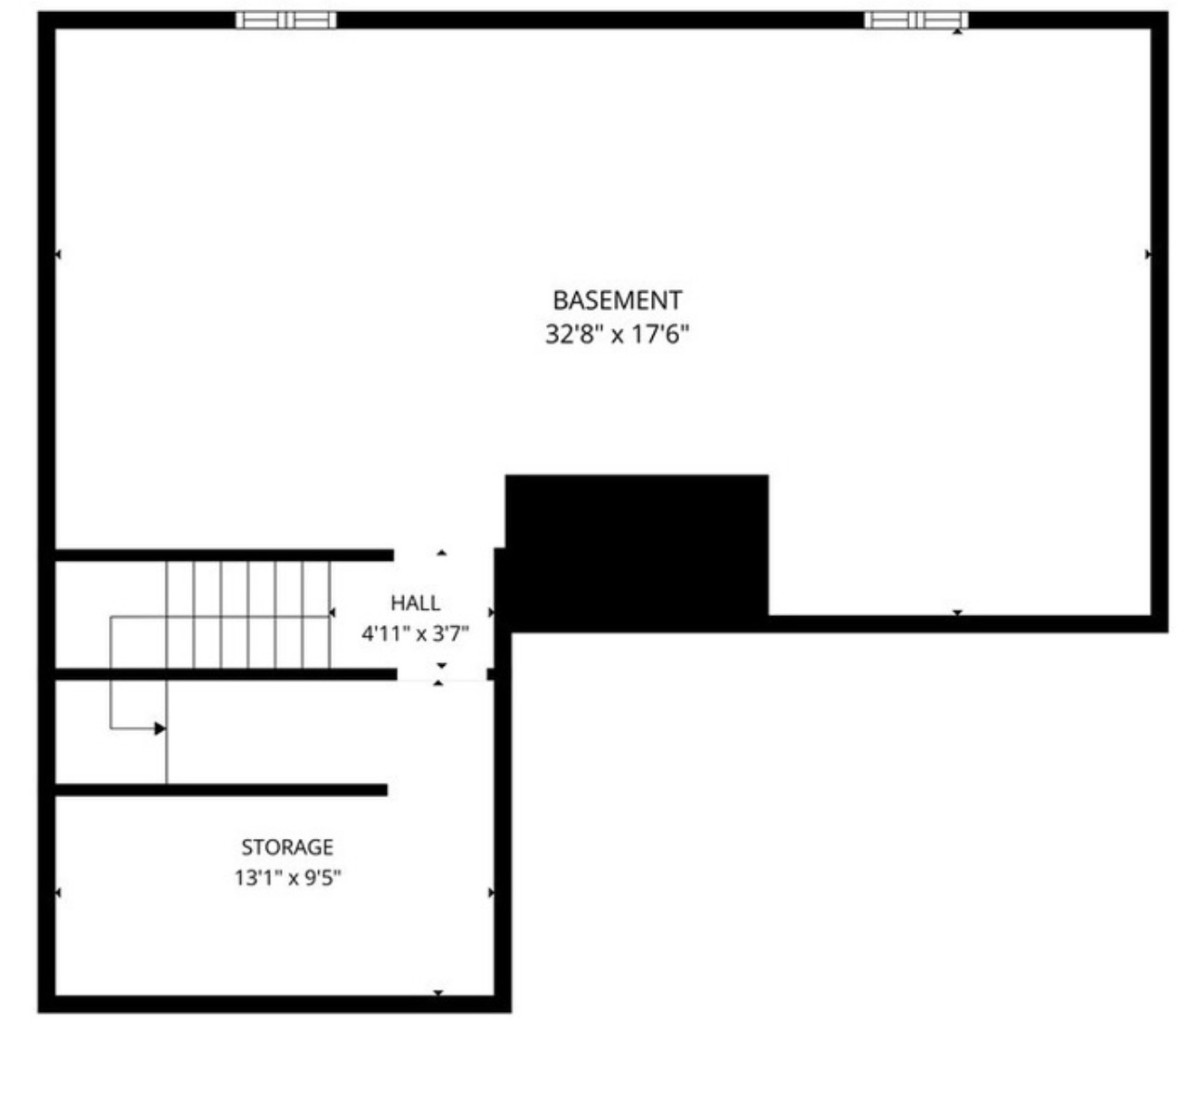
Basement is unfinished, with a full footprint ready to be built out as a rec room, home gym, extra bedroom with half bath, or storage. Full-house water softener installed in basement (salt pellets). Passive radon mitigation was upgraded to active radon mitigation.
Backyard is fenced, with a 12x18' concrete patio.
Driveway has a 4' extension for flexible parking.
Flexible on closing timeline. Highly motivated to sell. Agent Information (Erin Kristbaum, The Gene Group/Century21) and additional photos available at https://www.homes.com/property/4113-silver-oak-way-huber-heights-oh/nyq1c4rslt9xj/
VA Loan Benefits
Features And Amenities
- Air Conditioning - Central
- Air Conditioning - Heat Pump
- Air Conditioning - Window
- Alarm system
- Balcony / Patio
- Basement
- Broadband ready
- Cable ready
- Cathedral Ceilings
- Ceiling Fans
- Closets
- Club house
- Carbon Monoxide Detector
- Deck
- Den / Family / Game Room
- Elevator
- Fenced Yard
- Fireplace
- Fitness center
- Florida Room
- Garage Door Opener
- Gated access
- Laundry room
- Near public transportation
- Playground
- Pool
- Screen Porch
- Security System
- Skylights
- Smoke Detectors
- Whirlpool Spa
- Storage
- Storm Shelter
- Swamp Cooler
- Tennis courts
- Utility Shed
- Waterfront
- Window Coverings
Distance To Installation
Distances are Point to Point, not driving distance View on Google Maps
| Mi | Km | Installation |
|---|---|---|
| 3.54 | 5.7 | Wright-Patterson Air Force Base |
| 14.54 | 23.39 | Springfield Beckley Map |
| 57.87 | 93.13 | National Guard Beightler Armory |
| 59.44 | 95.66 | United States Army Joint Systems Manufacturing Center Lima |
| 61.56 | 99.07 | National Guard Rickenbacker MTA |
| 61.82 | 99.49 | Naval Operational Support Center Columbus |
| 61.94 | 99.69 | Ohio Air National Guard 121st Air Refueling Wing-Rickenbacker |
| 64.95 | 104.53 | Defense Supply Center Columbus |
| 70.17 | 112.93 | National Guard Camp Sherman Training Site |
| 74.85 | 120.45 | Knightstown |