207 Heather Brook Cir, Spring Lake, NC
20
- Map View
- Street View
- Map View
- Street View
At a glance
Anderson Creek Club
207 Heather Brook Cir
Spring Lake, NC 28390
United States
$2,200 Monthly Rent
$2,000 Security Deposit
$0 Application Fee
Date Available to Move In: 12/01/26
property presented by
Rebecca Edwards |
| Listing Office: N/A |
Property details
| Listing Type: | Off-Base Rental |
| BD / BTH: | 3 / 2.50 |
| Stories: | 2 |
| ADA Friendly: | No |
| EST. Unit Size: | 2,400 |
| Parking: | Garage |
| Dwelling Type | House |
| Lease terms | 1 Year |
| Furnished | No |
| Pets allowed | No |
| Additional Fees | None |
| Parking fee: | None |
About the property
Spacious 3-Bedroom Home with Oversized Bonus Room and High-Speed Fiber Internet Included
Available December 1, 2026 | $2,200/month
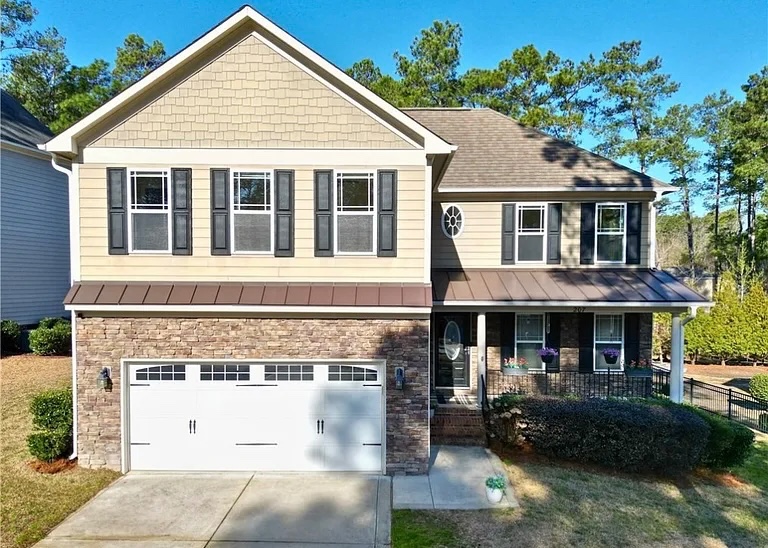
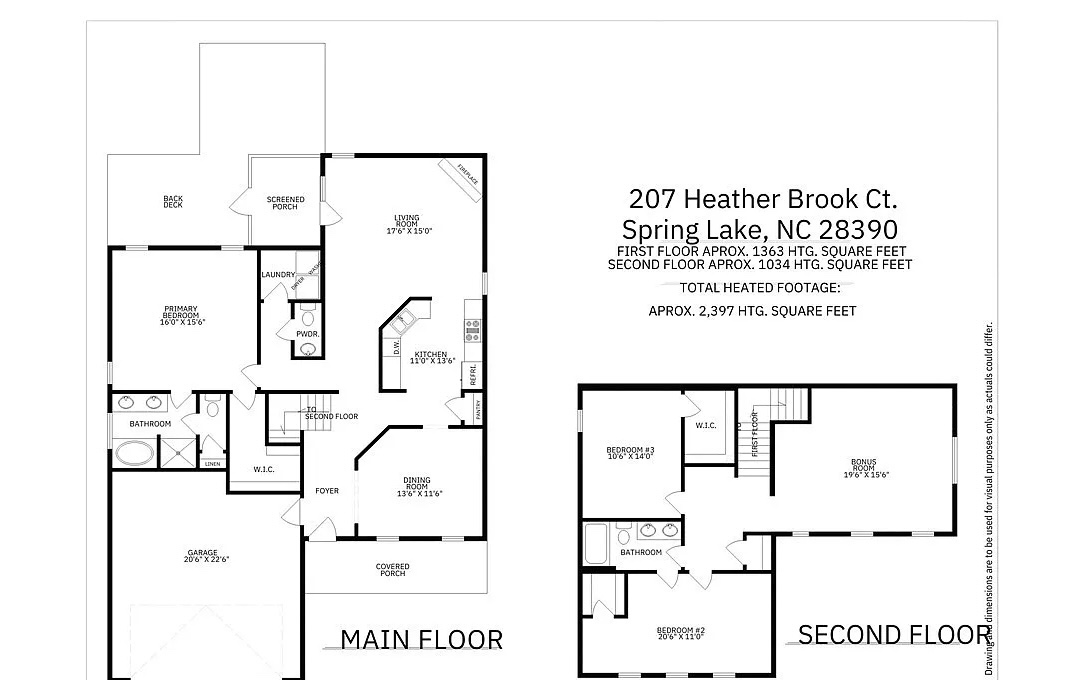
Welcome home to this well-maintained 3-bedroom, 2.5-bath home offering nearly 2,400 square feet in the highly sought-after gated community of Anderson Creek Club in Spring Lake, North Carolina.
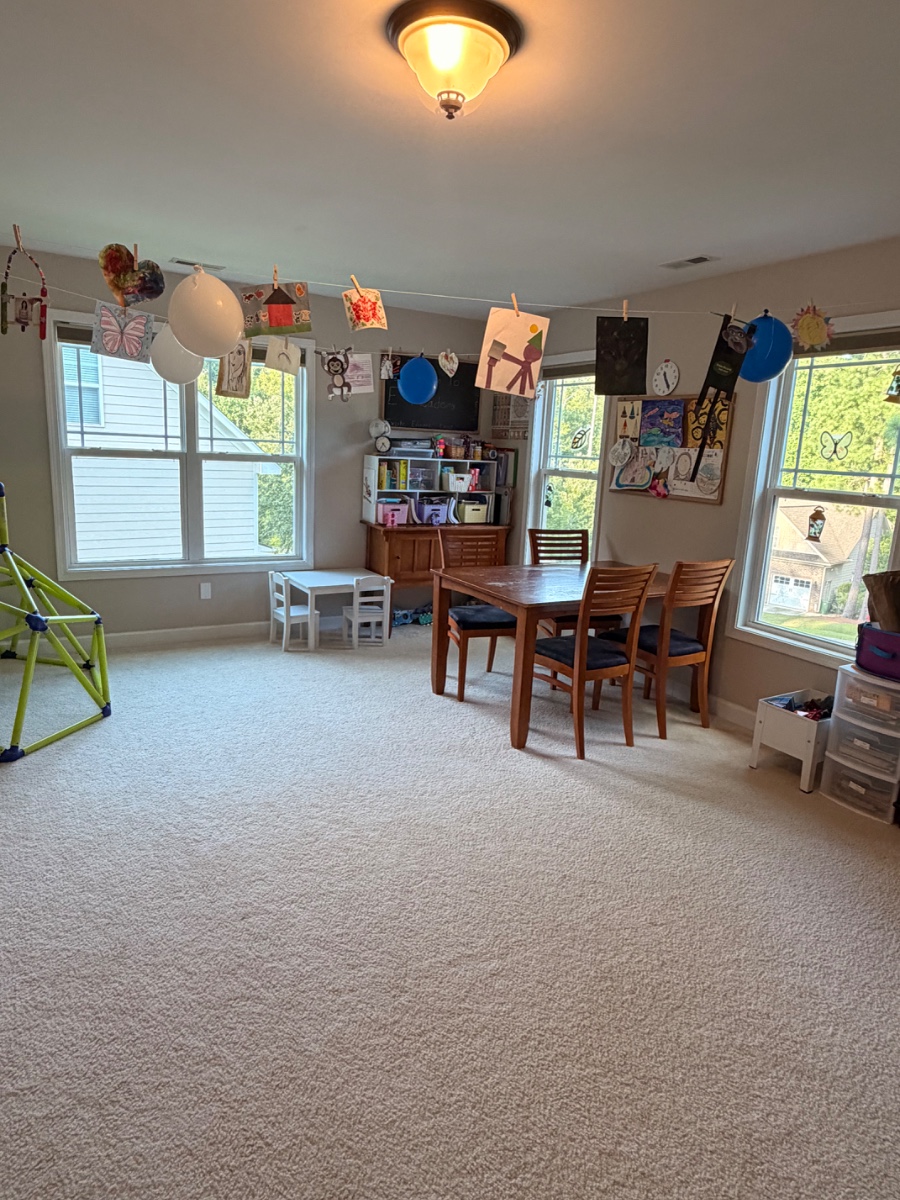
Thoughtfully designed for comfortable everyday living, this spacious home features a main-floor primary suite, three spacious bedrooms, and an oversized bonus room—larger than many bedrooms—that provides exceptional flexibility as a homeschool room, home office, playroom, media room, guest space, fitness room, or hobby space.
The open-concept living, dining, and kitchen areas create a warm and inviting atmosphere, perfect for everyday living and entertaining.
Enjoy your morning coffee or unwind after a long day in the bright enclosed three-season sunroom, overlooking the freshly refinished deck and private fenced backyard. Mature trees along the rear property line provide natural privacy and create a peaceful backdrop while still allowing you to enjoy all the conveniences of neighborhood living.
Thoughtfully situated on a spacious homesite, the property features a generous front yard, an attached two-car garage, and an extra-long driveway with parking for approximately four to five additional vehicles, creating an open, welcoming feel that is difficult to find.
Home Features
Nearly 2,400 square feet
Three spacious bedrooms
2.5 bathrooms
Main-floor primary suite
Oversized bonus room with flexible living space
Open-concept living and dining areas
Bright enclosed three-season sunroom
Freshly refinished deck
Private fenced backyard
Mature trees providing natural privacy along the rear property line
Spacious front yard
Attached two-car garage
Extra-long driveway with parking for approximately 4–5 additional vehicles
High-speed fiber internet service included
Experience Resort-Style Living at Anderson Creek Club
Experience resort-style living in Anderson Creek Club, offering the perfect balance of community, convenience, and privacy with exceptional amenities including:
24-hour staffed gated entrance
Multiple community swimming pools
Fitness center
Walking trails and sidewalks throughout the community
Tennis courts
Newly resurfaced pickleball courts
Newly renovated basketball court
Large soccer field
Playgrounds
Scenic lake with community canoe and paddle boat access
Beautiful clubhouse
Bunkers Bar & Grill conveniently located within the neighborhood
Community events throughout the year, including seasonal celebrations and the annual Independence Day fireworks celebration
Optional championship golf membership available for purchase
Whether you're enjoying an evening walk, relaxing by the pool, meeting neighbors at a community event, or spending time in your own private backyard, Anderson Creek Club offers a welcoming atmosphere that makes it easy to feel at home.
Convenient Location
Conveniently located near Fort Bragg, Anderson Creek Charter School, shopping, dining, grocery and everyday conveniences.
Rental Details
Available: December 1, 2026
Monthly Rent: $2,200
Security Deposit: $2,000 (refundable, less any lawful deductions)
One-year lease (longer lease terms available)
Owner-managed
No smoking
No pets
Credit, background, income, employment, and rental history verification required
Military Families Welcome
As an active-duty military family ourselves, we understand the unique nature of military life, PCS moves, and changing assignments. Military families are especially welcome, though all qualified applicants are encouraged to apply. We are committed to providing a responsive, well-maintained, owner-managed home and hope to find tenants who will enjoy and care for it as much as we have.
From the spacious floor plan and peaceful backyard to the outstanding amenities and welcoming atmosphere of Anderson Creek Club, this home offers more than just a place to live—it offers a place to truly feel at home.
VA Loan Benefits
Features And Amenities
- Air Conditioning - Central
- Air Conditioning - Heat Pump
- Air Conditioning - Window
- Alarm system
- Balcony / Patio
- Basement
- Broadband ready
- Cable ready
- Cathedral Ceilings
- Ceiling Fans
- Closets
- Club house
- Carbon Monoxide Detector
- Deck
- Den / Family / Game Room
- Elevator
- Fenced Yard
- Fireplace
- Fitness center
- Florida Room
- Garage Door Opener
- Gated access
- Laundry room
- Near public transportation
- Playground
- Pool
- Screen Porch
- Security System
- Skylights
- Smoke Detectors
- Whirlpool Spa
- Storage
- Storm Shelter
- Swamp Cooler
- Tennis courts
- Utility Shed
- Waterfront
- Window Coverings
Distance To Installation
Distances are Point to Point, not driving distance View on Google Maps
| Mi | Km | Installation |
|---|---|---|
| 8.68 | 13.97 | Pope Air Force Base |
| 14.61 | 23.51 | Fort Bragg |
| 33.95 | 54.63 | Camp Mackall |
| 38.5 | 61.96 | National Guard Raleigh |
| 57.19 | 92.05 | Seymour Johnson Air Force Base |
| 63.39 | 102.02 | Camp Butner Training Center |
| 99.89 | 160.75 | Marine Corps Base Camp Lejeune |
| 104.69 | 168.48 | Military Ocean Terminal Sunny Point |
| 110.42 | 177.7 | Charlotte Douglas International Airport |
| 121.06 | 194.82 | Marine Corps Air Station Cherry Point |