14353 W Sierra Street, Surprise, AZ
12
- Map View
- Street View
- Map View
- Street View
At a glance
Copper Canyon Ranch
14353 W Sierra Street
Surprise, AZ 85379
United States
$2,900 Monthly Rent
$2,900 Security Deposit
$30 Application Fee
Date Available to Move In: 10/06/26
property presented by
Avril Bingue |
| Listing Office: |
Property details
| Listing Type: | Off-Base Rental |
| BD / BTH: | 3 / 2.50 |
| Stories: | 1 |
| ADA Friendly: | None |
| EST. Unit Size: | 2,950sf |
| Dwelling Type | House |
| Lease terms | Negotiable |
| Furnished | No |
| Pets allowed | Yes, subject to approval |
| Additional Fees | $30 |
About the property
Enjoy Low Electric Bills with Solar!
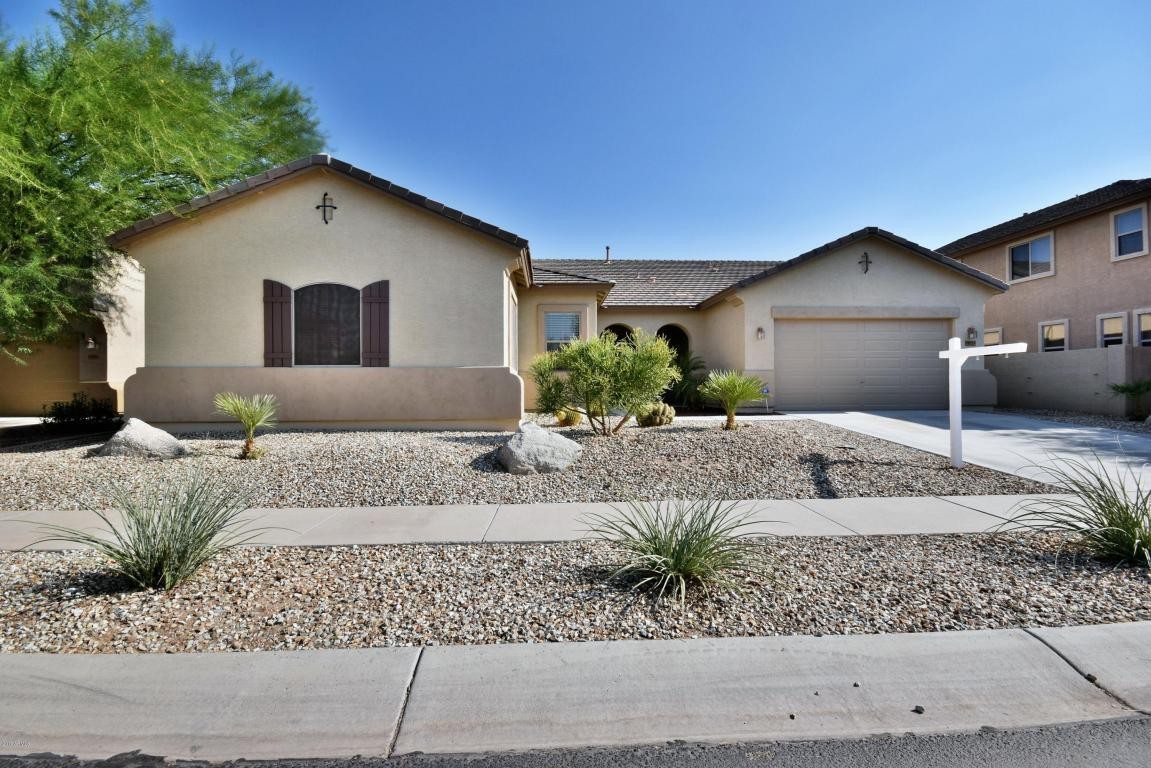
Welcome to your dream rental! Nestled inside a highly desirable, quiet gated community, this expansive 2,950 sq. ft. single-story home offers the perfect blend of modern luxury, energy efficiency, and a split floorplan, family-friendly layout.
Massive Energy Savings: Beat the Arizona summer heat without the financial stress! The home is equipped with a premium Solar Electric setup, significantly lowering your monthly utility bills.
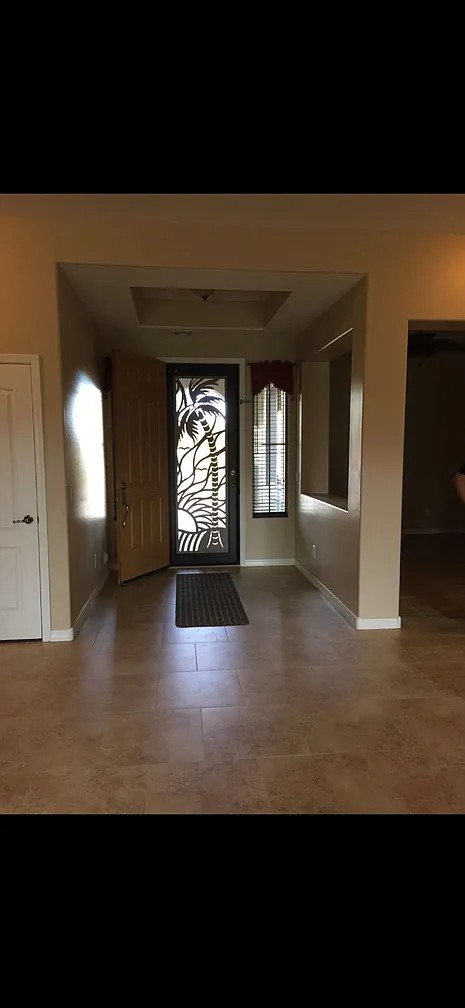
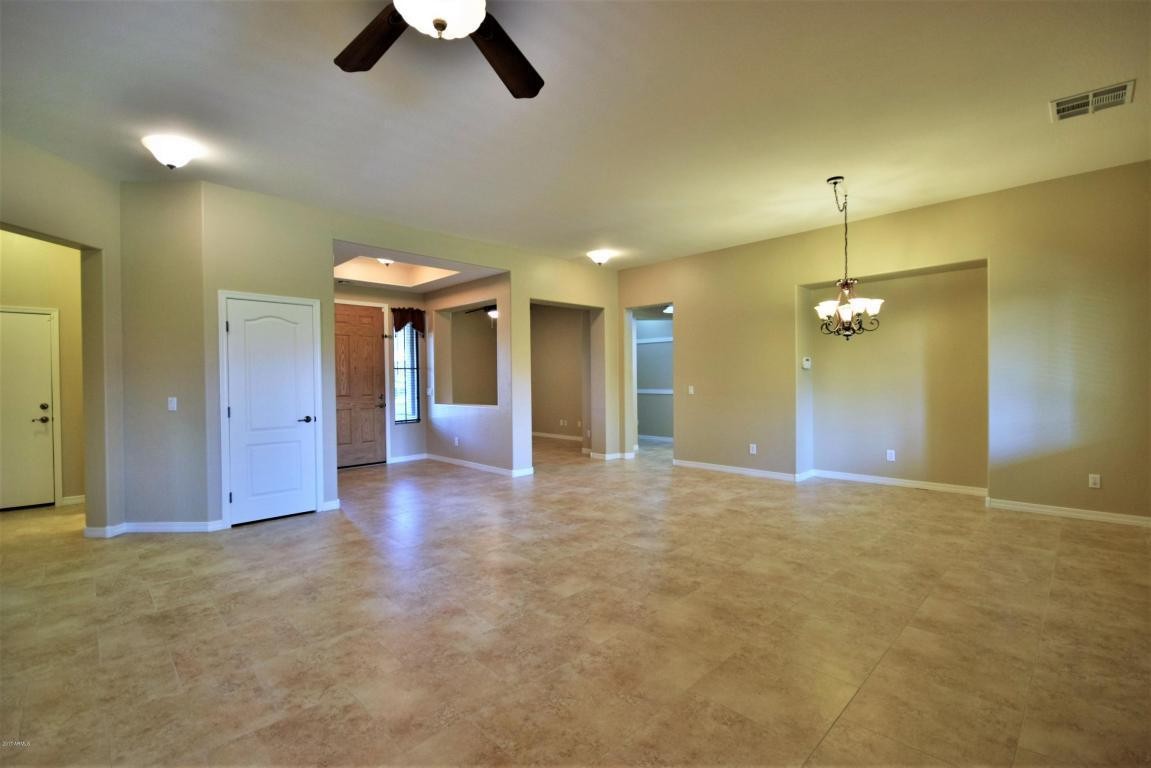
Enter through an oversized front door with an elegant iron security door into a large foyer that opens to the living and dining areas. Tile flooring extends throughout the main living spaces, creating a clean and inviting atmosphere. Flex room can function as office, play room, music room or library. Options abound!
The gourmet kitchen is designed for entertaining and includes a Thermador range top with grill, high-end appliances, expansive granite countertops, tall cabinetry, and plenty of storage. The kitchen opens to a comfortable family room with sliding-door access to the covered patio and backyard.
The large grassy backyard features mature fruit trees and offers plenty of space for outdoor relaxation, play, and entertaining.
The spacious primary suite includes upgraded laminate wood flooring, room for a sitting area and television, an oversized bathroom, and a walk-in closet. The primary bathroom features:
Large soaking tub
Separate shower
Private water closet
Dual vanities
Generous cabinet and counter space
The split floor plan provides privacy, with two additional bedrooms and a full bathroom located on the opposite side of the home. A second family room in this area can be used as a playroom, media room, office, or additional living space.
The large laundry room includes a washer and dryer, built-in ironing board with iron, countertop workspace, cabinet storage, and additional storage cupboards. Bedrooms feature carpeting.
Home Features
Single-level floor plan
Whole-house water system
Solar electric system
New HVAC system
Central air conditioning
Ceiling fans throughout
10-foot ceilings
High-end kitchen appliances
Dishwasher
Thermador range top with grill
Granite countertops
Covered patio with ceiling fans
Front porch with sitting area
Attached garage
Additional off-street parking
Fruit trees
Large grassy backyard
Washer and dryer included
Extensive storage throughout
Solar and Utilities
Solar electric
Community and Location
Located in a beautiful gated community with tree-lined streets, walking trails, playgrounds, children’s play areas, and large grassy common areas. The home is conveniently located near public transportation, restaurants, shopping, movie theaters, parks, and entertainment. Easy access to I-10 and Loop 303, with Litchfield Road nearby.
Lease terms, rent, security deposit, pet policy, and availability: Contact the property manager for details.
FAMILIES only please.
VA Loan Benefits
Features And Amenities
- Air Conditioning - Central
- Air Conditioning - Heat Pump
- Air Conditioning - Window
- Alarm system
- Balcony / Patio
- Basement
- Broadband ready
- Cable ready
- Cathedral Ceilings
- Ceiling Fans
- Closets
- Club house
- Carbon Monoxide Detector
- Deck
- Den / Family / Game Room
- Elevator
- Fenced Yard
- Fireplace
- Fitness center
- Florida Room
- Garage Door Opener
- Gated access
- Laundry room
- Near public transportation
- Playground
- Pool
- Screen Porch
- Security System
- Skylights
- Smoke Detectors
- Whirlpool Spa
- Storage
- Storm Shelter
- Swamp Cooler
- Tennis courts
- Utility Shed
- Waterfront
- Window Coverings
Distance To Installation
Distances are Point to Point, not driving distance View on Google Maps
| Mi | Km | Installation |
|---|---|---|
| 3.73 | 6 | Luke Air Force Base |
| 15.97 | 25.71 | National Guard Buckeye |
| 23.51 | 37.83 | Sky Harbour International Airport |
| 24.95 | 40.15 | National Guard Papago Mil Res |
| 52.62 | 84.69 | Gila Bend Air Force Auxiliary Field |
| 67.69 | 108.94 | National Guard Florence Mil Res |
| 76.75 | 123.51 | Barry M Goldwater Air Force Range |
| 81.89 | 131.8 | National Guard Picacho Aviation Training Site |
| 95.04 | 152.95 | National Guard Silver Bell Army Heliport |
| 109.51 | 176.24 | Yuma Proving Ground |