110 Palmetto Ave, Perry, GA
20
- Map View
- Street View
- Map View
- Street View
At a glance
110 Palmetto Ave
110 Palmetto Ave
Perry, GA 31069
United States
$2,200 Monthly Rent
$2,200 Security Deposit
$0 Application Fee
Date Available to Move In: 09/22/26
property presented by
Craig Henry |
| Listing Office: Owner |
Property details
| Listing Type: | Off-Base Rental |
| BD / BTH: | 3 / 2.50 |
| Stories: | 2 |
| ADA Friendly: | N/A |
| EST. Unit Size: | 1,657sf |
| Parking: | Garage |
| Dwelling Type | House |
| Lease terms | 1 Year |
| Furnished | Partially |
| Pets allowed | Yes, subject to approval |
| Additional Fees | None |
| Parking fee: | None |
About the property
BRAND NEW EXECUTIVE-STYLE RENTAL
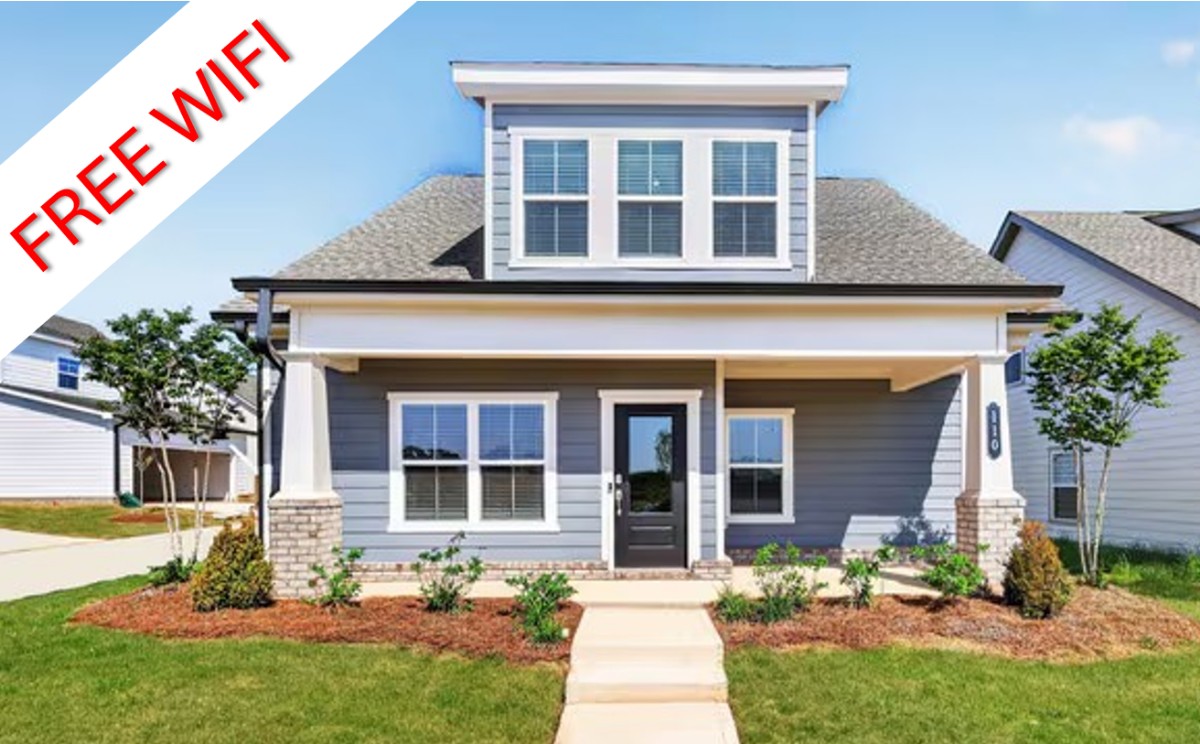
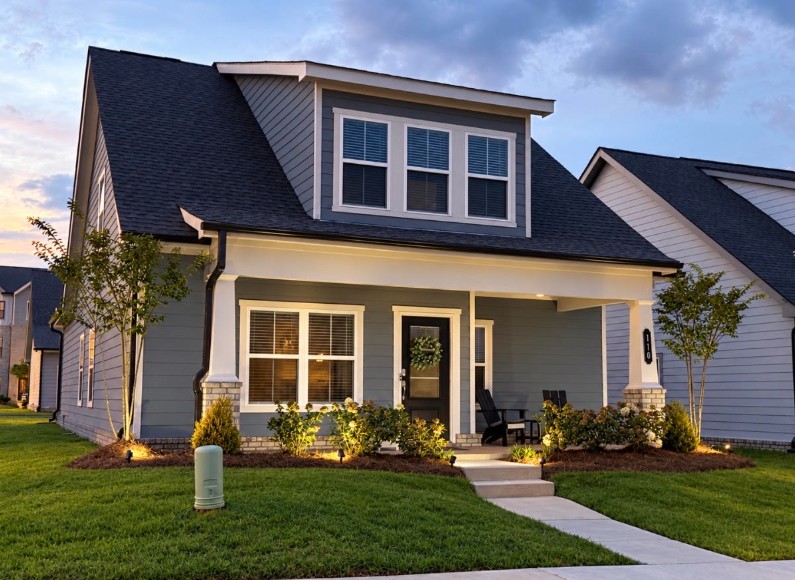
The Ultimate Turnkey Experience! Welcome to 110 Palmetto Ave a stunning, newly constructed 3-bedroom, 2.5-bathroom bungalow featuring a versatile loft, located in Perry's highly desirable new "The Encore" subdivision. Designed specifically for discerning professionals, retirees, or military families on the go, this home offers pristine finishes, generous living spaces, and an unprecedented, stress-free move-in experience you will not find with corporate property offerings. WiFi and lawncare is included!
Be the first to enjoy this property that has been meticulously prepared so you can move in and start living immediately. Custom privacy blinds are installed on every window (including the front door shade), accent rugs are in place, and bathrooms are ready with towel hooks, shower rods, and brand-new, clean-clean-clean everything! Some beautiful bonus furnishings are included if the Tenant wishes to use them!
Move-In Perks provided by the Owner include the first week of utilities electric, water, and sewer free. Also, the first 12 months of secure, high-speed Wi-Fi at no additional cost to you. Wi-Fi includes Cox High-Speed Panoramic Internet for seamless connectivity whether for work, family fun, or gaming. Community has an HOA and that is also covered in the rental price. You will find bathroom paper products stocked, cleaning supplies, cold drinks in the fridge, and a welcome basket (with plenty of snacks!) waiting for you on the counter for you on move in day.
UNMATCHED SPACE & GOURMET UPGRADES
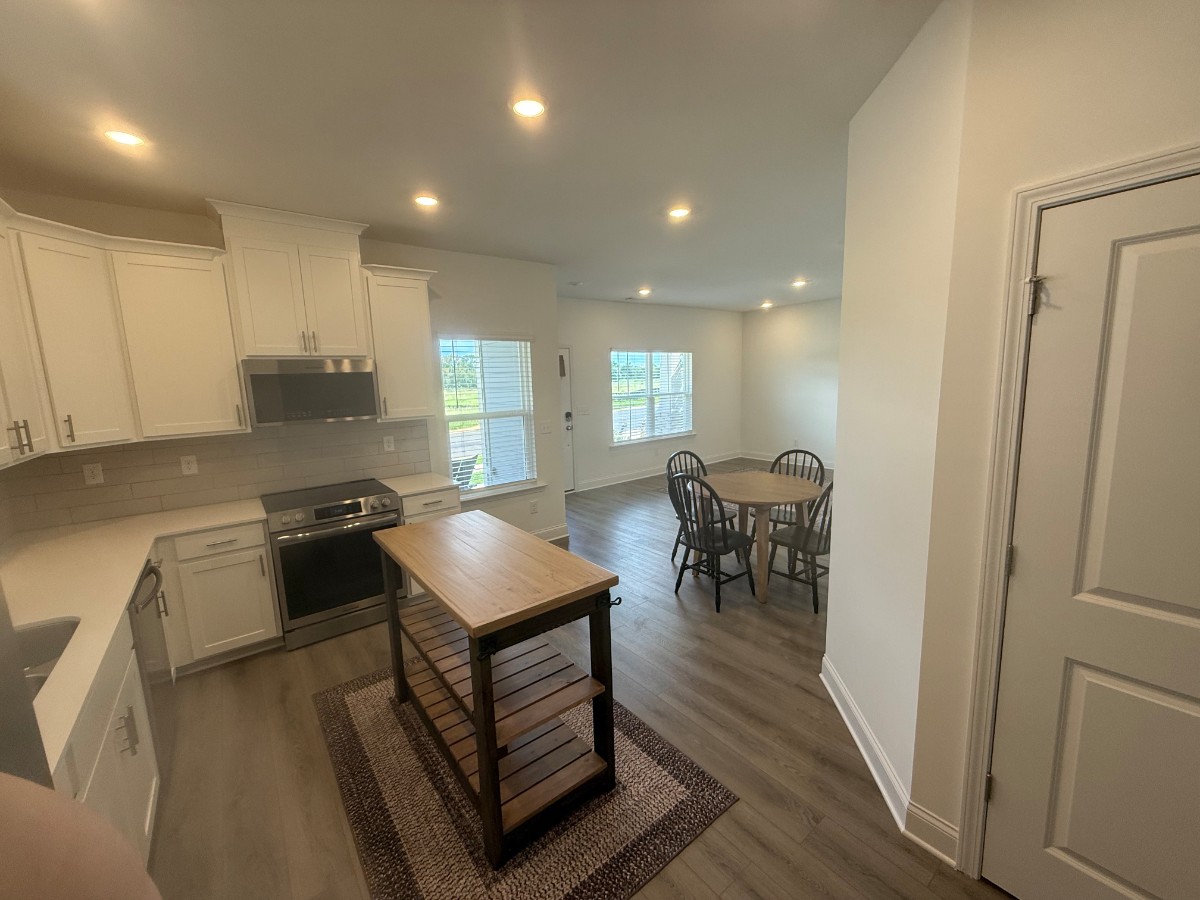
Main Level Living: 110 Palmetto features a seamless Kitchen-Dining-Living Room open concept and a luxurious Master Suite with a spacious walk-in closet, double vanity and shower bathroom, conveniently located on the first floor which has a large laundry room, walk-in pantry, and a convenient half-bath for guests.
Gourmet Kitchen: Features sleek countertops, modern cabinetry, a rare walk-in pantry, and an optional wall-mounted plate rack. As a bonus, the home comes furnished with new fridge, a custom kitchen island table, and an elegant yet simple dining set.
Premium Appliances: Unlike typical rentals, this home includes all BRAND NEW appliances, such as its high-efficiency side-by-side refrigerator/freezer and a brand-new top-load washer and front-load dryer fully installed and included in the rent. Also included are a premium electric oven and microwave for cooking, as well as a stainless steel dishwasher and garbage disposal. A Ring front door camera and wiFi enable garage opener is also ready for you to keep things secure.
The 20x17 "Mega" Second Bedroom is an absolute showstopper a massive 340-square-foot space large enough to serve as a high-end dual bedroom/executive office, an ultimate gamer's haven bedroom, or a luxurious shared room for kids who love extra space. It also features its own spacious walk-in closet!
The Third Dormer Bedroom: Splashed with natural light from its beautiful front-view windows, this space makes for a wonderful bedroom or an inspiring office with a view! This room also features a walk-in closet.
Flexible Loft Space upstairs provides the perfect secondary living area, quiet reading spot, or movie night/media space directly adjacent to the upstairs full bathroom.
EXTERIOR & SMART HOME FEATURES
Zero-Maintenance Yard: The Owner covers the monthly HOA dues and all exterior lawn maintenance. No mowers or trimmers needed here! Your weekends are entirely yours!
Smart & Secure: Park securely in the attached 2-car garage, equipped with a Wi-Fi-operational smart garage door opener that you can control directly from your smartphone. A keyless entry keypad is also installed on the front door perfect for those times you forget your keys on an evening walk or if you need to remotely let someone in!
Outdoor Living: Enjoy the highly walkable and bikeable lakeside community from your covered front porch, which comes with included outdoor seating. Plus, get ready to enjoy the community pickleball court, watching the geese land on Jacob's Lake at night, or enjoying the future Encore Family Park (coming soon)!
PREMIUM SCHOOL ZONING
For professionals relocating to the area with school-aged children, this home is proudly located within the highly sought-after Houston County School District. The property is currently zoned for the brand-new Langston Road Primary (Grades PK-2) and the highly rated Langston Road Elementary School (Grades K-5, rated 8/10 on GreatSchools). Additionally, it is zoned for Perry Middle School and Perry High School both widely recognized for their strong academic standards, competitive athletics, and community programs. This exceptional school zoning adds incredible value and peace of mind to your living experience in The Encore community.
UNBEATABLE CONVENIENCE & WALKABILITY
This home is situated in a true "live-and-play" location. Directly at the entrance of The Encore community, a brand-new 14,000-square-foot upscale retail center has just opened, featuring dining options like the highly anticipated new El Metate authentic Mexican restaurant, Palates fitness center, a nail salon, a barber shop, and much more! New adjacent commercial space is also under construction as we speak!
Just a short walk or drive away, you will find excellent food and refreshments, including Dunkin', Meridian Brunch and Bar, Surcheros, Holy Pie! Pizzeria, Jack in the Box, and much more. Across the parkway is the Paradise Shoppes of Perry, offering immediate access to a Publix supermarket, Starbucks, Ichiban Grill, and daily conveniences like McDonald's, Waffle House, and an O'Reilly Auto Parts. There is also a brand-new Kroger center currently being developed on the west side of Houston Lake Road, along with a Wendy's, Zaxby's, and a car wash on the opposite side of the parkway from Kroger.
With easy access to gas, coffee, I-75, the Georgia National Fairgrounds, and historic Downtown Perry all reachable within minutes you have premier shopping, dining, and effortless interstate commuting right at your fingertips. Love to play disc golf or fish? Rozar Park is less than a mile away, offering the perfect spot to play sports with Perry Parks and Recreation, fish the pond, or unwind at a picnic with family and friends. Additionally, for our veterans and medical professionals, the brand-new Perry VA Clinic is located just 2.1 miles from your doorstep, as is Perry Hospital (Houston Healthcare), located just 1 mile from this wonderful home.
Welcome to your new home of convenience that will have you saying "ENCORE!"
LEASE TERMS, FEES, & UTILITIES:
Lease Duration: 12-month initial term (with a 60-day month-to-month option after the first year). A 60-day written notice is required prior to vacating or renewing.
Move-In Funds: First month's rent ($2,200) and a Security Deposit ($2,200) are due at lease signing. There are absolutely no hidden administrative or portal fees with this rental.
Internet and Utility Ready: The property will be fully internet-ready upon move-in at no additional cost the first 12 months. Utilities will be active and ready for a seamless transfer of monthly payment responsibility to the Tenant after one week of occupancy.
Payment Method: Rent can be paid via automatic Direct Deposit (ACH). This is negotiable if the Tenant's preferred payment method is a monthly check.
Owner-Provided Perks: The Owner shall cover the monthly HOA dues, all exterior lawn maintenance, and the first 12 months of high-speed Wi-Fi. Additionally, the Owner will provide for the first week of electric, water, and sewer (up to a stated cap) so you can move in completely stress-free. The Tenant shall be responsible for taking over payment responsibility for the electric, water, sewer, and refuse collection after one week of occupancy. Refuse collection is mandatory and is automatically added to the water bill through the City of Perry. Electric service is provided through Flint Energies.
Renter's Insurance: Prior to move-in, the Tenant is required to show proof of and maintain a active renter's insurance policy to protect their personal property and to cover any liability/negligence on the home. Proof of coverage is required. The Owner is not responsible for the Tenant's contents in the event of fire, water damage, or natural disaster.
APPLICATION & SCREENING CRITERIA (Uniformly Applied):
To ensure a great fit for this premium home, all prospective Tenants must complete a comprehensive online application, credit report, and background check. Applicants must demonstrate a verifiable gross household income of at least three times the monthly rent ($6,600/month). We require a strong credit history (a credit score of 600 or higher is strictly preferred), a clean background check with absolutely no prior evictions, and verifiable, positive references from previous landlords. All applications are evaluated strictly and equally against these objective financial and rental history standards.
PROPERTY POLICIES (Strictly Enforced):
Pets: To maintain the pristine condition of this brand-new home, only small non-shed dogs will be considered (on case by case basis). Contact owner for information.
Smoke-Free & Vape-Free: Smoking, vaping, and the use of any tobacco or similar products are strictly prohibited anywhere on the premises (including inside the home, garage, front porch, and yard). Thank you.
Occupancy & Co-Leasing: No subleasing, corporate housing, or short-term rentals (e.g., Airbnb/VRBO) are permitted. However, terms are negotiable for a shared lease between two professionals who both fully qualify (e.g., travel nurses, new college graduates starting local careers, military, etc.).
Care & Maintenance: Tenants are expected to keep the property in a clean, reasonable condition and must immediately notify the Owner of any maintenance issues, leaks, or appliance malfunctions. Tenants are financially responsible for any damage beyond normal wear and tear caused by themselves or their guests. The Owner of this property will personally handle changing the HVAC filters (which requires entering the home to access the attic) as needed to ensure the system runs perfectly, and will make minor adjustments/repairs if needed. The home and appliances are fully under warranty for one year; the Tenant shall first contact the Owner regarding any issue, and the Owner will coordinate directly with the builder for any needed warranty repairs.
ENCORE HOA & MAINTENANCE EXPECTATIONS:
HOA Compliance: This home is located in the new Encore Neighborhood Association subdivision. Tenants are required to review and strictly adhere to all community covenants. Any HOA fines resulting from Tenant violations will be billed directly to the Tenant. The Owner will maintain the exterior of the home to ensure 100% HOA compliance for your peace of mind. A copy of the HOA bylaws shall be provided to the Tenant prior to executing the lease agreement.
Parking & Exterior Storage: Per HOA rules and Owner policy, there is no curbside unmarked street parking or parking on the grass permitted (vehicles must be parked in the garage or on the rear driveway). Parallel parking spots are marked on the opposite side of Palmetto Ave and shall be shared with adjacent properties as overflow. Storing personal items, clutter, or keeping trash cans visible at the front of the home is strictly prohibited. No personal belongings shall be left unattended on the exterior grounds of the home.
VA Loan Benefits
Features And Amenities
- Air Conditioning - Central
- Air Conditioning - Heat Pump
- Air Conditioning - Window
- Alarm system
- Balcony / Patio
- Basement
- Broadband ready
- Cable ready
- Cathedral Ceilings
- Ceiling Fans
- Closets
- Club house
- Carbon Monoxide Detector
- Deck
- Den / Family / Game Room
- Elevator
- Fenced Yard
- Fireplace
- Fitness center
- Florida Room
- Garage Door Opener
- Gated access
- Laundry room
- Near public transportation
- Playground
- Pool
- Screen Porch
- Security System
- Skylights
- Smoke Detectors
- Whirlpool Spa
- Storage
- Storm Shelter
- Swamp Cooler
- Tennis courts
- Utility Shed
- Waterfront
- Window Coverings
Distance To Installation
Distances are Point to Point, not driving distance View on Google Maps
| Mi | Km | Installation |
|---|---|---|
| 12.06 | 19.4 | Robins Air Force Base |
| 27.26 | 43.87 | National Guard Macon Regional Training Institute |
| 65.03 | 104.65 | Fort Benning |
| 67.12 | 108.01 | Marine Corps Logistics Base Albany |
| 86.46 | 139.14 | National Guard Oglethorpe Armory |
| 94.21 | 151.62 | National Guard Atlanta-Confederate Avenue |
| 104.48 | 168.14 | Fort Gordon |
| 108.41 | 174.47 | Moody Air Force Base |
| 109.95 | 176.95 | General Lucius D Clay National Guard Center |
| 110.09 | 177.17 | Dobbins Air Reserve Base |