800 W Commerce St, Aberdeen, MS
20
- Map View
- Street View
- Map View
- Street View
At a glance
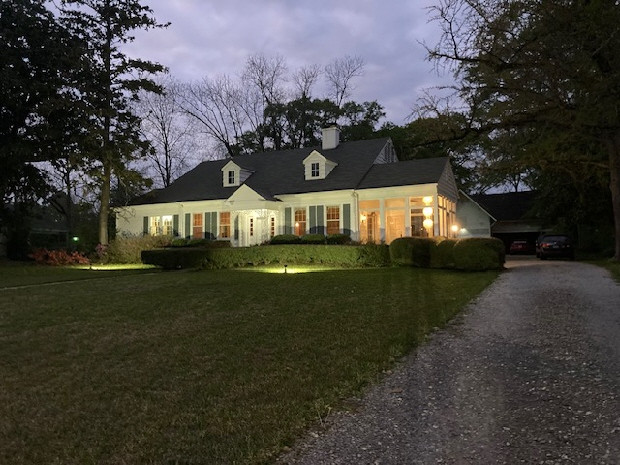
PCS Dream Home in Historic District
800 W Commerce St
Aberdeen, MS 39730
United States
$269,900 Sale Price
$0 Security Deposit
$0 Application Fee
Date Available to Move In: 10/13/26
property presented by
LuEllen Childress |
| Listing Office: LuEllen Childress |
Property details
| Listing Type: | For Sale by Agent |
| BD / BTH: | 3 / 2.00 |
| Stories: | 1 |
| ADA Friendly: | No |
| EST. Unit Size: | 2,418sf |
| Parking: | Separate Garage |
| Dwelling Type | House |
| Lease terms | N/A - For Sale |
| Furnished | No |
| Pets allowed | Yes |
| Additional Fees | None |
| Parking fee: | None |
About the property
VA Buyers: Welcome
School Choice: Mississippi law allows military families to choose any public school within reasonable distance of the base.
Highlights
Well‑maintained 1935 cypress‑clad home in Aberdeen’s historic corridor
No close neighbors — rare privacy in a prestigious setting
Storm windows/doors for excellent insulation and quiet
240V EV charging plug at driveway
Adjacent to two landmark properties:
1848 home to the west (unoccupied; contractor holds restoration option)
The Magnolias (1850) to the east (city‑owned, used for weddings/events)
The Reuben Davis House (1847) across the street
Interior
10‑ft ceilings, oak floors, wide woodwork, Craftsman details
French‑door flow between living, dining, and sunroom
Living room with fireplace and burnished‑brass chandelier
Sunroom with floor‑to‑ceiling windows, porcelain tile, capiz‑shell chandelier
Kitchen: preserved mid‑century birch cabinetry, hammered‑copper hardware, new countertops, double window
Laundry room with matching cabinetry + 6‑ft built‑in desk
Bedrooms
Bright rooms with generous closets
Primary: 12‑ft built‑in desk, bookcase, full‑width shelving closet
Second bedroom opens to sunroom
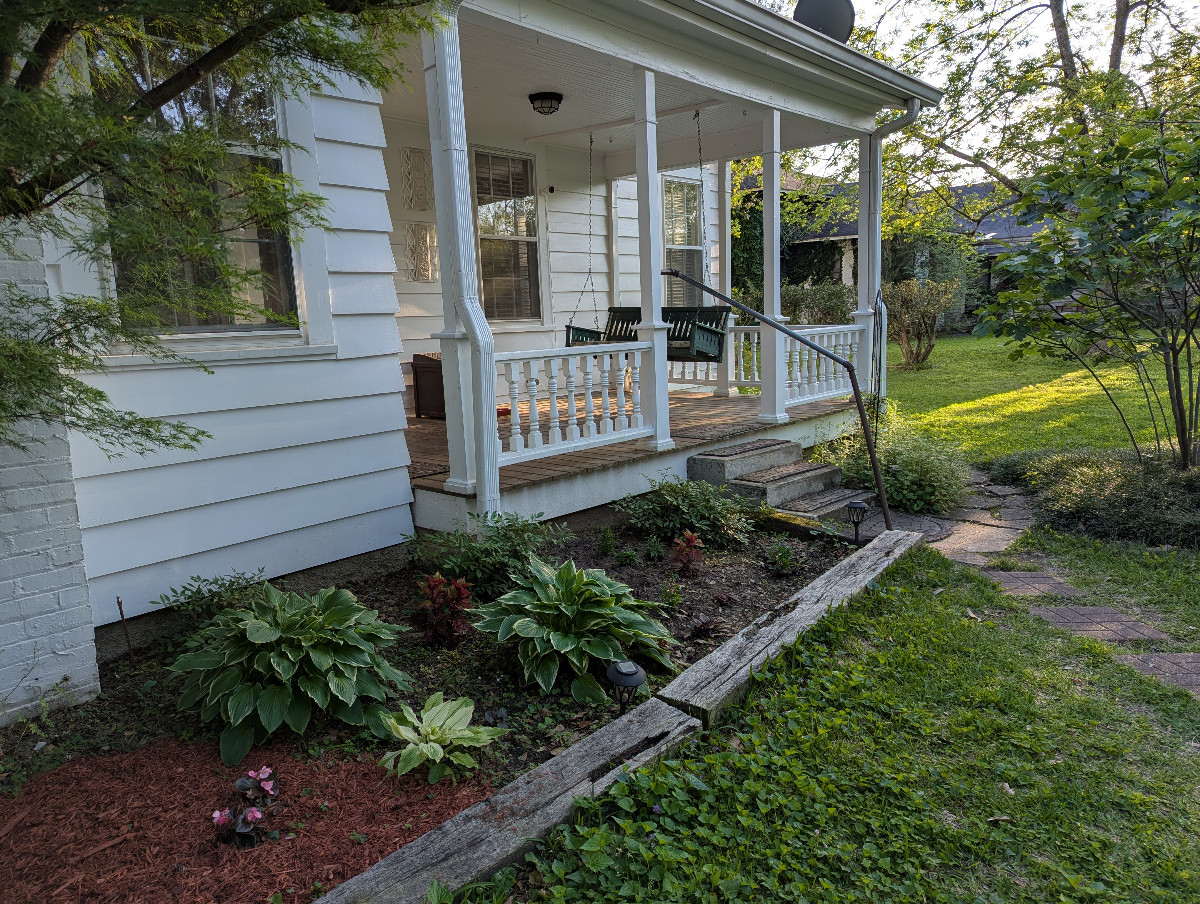
Third bedroom/den/office: fireplace, two closets, porch access with vintage swing
Bathrooms
Jack‑and‑Jill: large walk‑in shower, elevated toilet, re‑faced 8‑ft vanity, oversized medicine cabinets
Second bath: country‑style vanity, elevated toilet, tub/shower with glass doors, original 6‑ft cupboard
Additional Space
Walk‑up bonus room with closet
Large attic with exposed beams
Partial basement for mechanicals
Grounds & Outbuildings
1.5 acres with mature trees and open surroundings
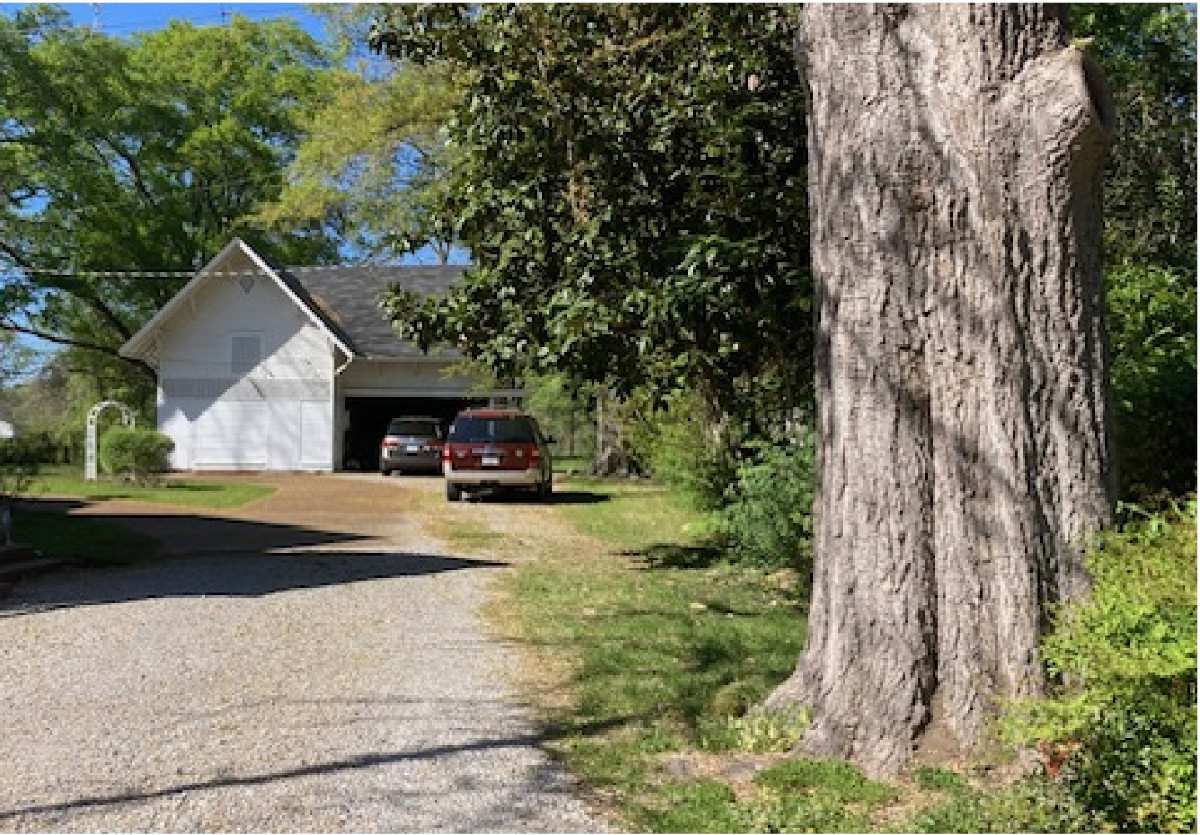
Majestic 125–150‑year‑old oak, century‑old magnolia and ginkgo
Broad back porch with vintage cypress swing
1905 Barn & Carriage House: structurally sound, new roof, National Register enrollment underway
Why Military Buyers Love It
17‑minute commute to Columbus AFB
Privacy + quiet
Historic charm + modern comfort
EV‑ready
Flexible closing timeline
VA Loan Benefits
Features And Amenities
- Air Conditioning - Central
- Air Conditioning - Heat Pump
- Air Conditioning - Window
- Alarm system
- Balcony / Patio
- Basement
- Broadband ready
- Cable ready
- Cathedral Ceilings
- Ceiling Fans
- Closets
- Club house
- Carbon Monoxide Detector
- Deck
- Den / Family / Game Room
- Elevator
- Fenced Yard
- Fireplace
- Fitness center
- Florida Room
- Garage Door Opener
- Gated access
- Laundry room
- Near public transportation
- Playground
- Pool
- Screen Porch
- Security System
- Skylights
- Smoke Detectors
- Whirlpool Spa
- Storage
- Storm Shelter
- Swamp Cooler
- Tennis courts
- Utility Shed
- Waterfront
- Window Coverings
Distance To Installation
Distances are Point to Point, not driving distance View on Google Maps
| Mi | Km | Installation |
|---|---|---|
| 14.11 | 22.71 | Columbus Air Force Base |
| 65.38 | 105.22 | Camp McCain Training Center |
| 72.85 | 117.24 | Naval Outlying Field Bravo |
| 87.96 | 141.56 | Naval Air Station Meridian |
| 105.07 | 169.1 | Birmingham Airport |
| 121.94 | 196.25 | Redstone Arsenal |
| 124.11 | 199.74 | National Guard Jackson Airport Armory |
| 128.19 | 206.31 | Naval Support Activity Mid-South |
| 136.26 | 219.28 | Jackson International Airport Thompson Field |
| 141.87 | 228.32 | Milan Army Ammunition Plnt |