7835 Kings Spring, San Antonio, TX
19
- Map View
- Street View
- Map View
- Street View
At a glance
7835 Kings Spring
7835 Kings Spring
San Antonio, TX 78254
United States
$345,000 Sale Price
$0 Security Deposit
$0 Application Fee
Date Available to Move In: 09/16/26
property presented by
Cara Smith |
| Listing Office: JB Goodwin |
Property details
| Listing Type: | For Sale by Agent |
| BD / BTH: | 3 / 2.00 |
| Stories: | 1 |
| ADA Friendly: | None |
| EST. Unit Size: | 2,378sf |
| Parking: | Garage |
| Dwelling Type | House |
| Lease terms | N/A - For Sale |
| Furnished | No |
| Pets allowed | Yes |
| Additional Fees | None |
| Parking fee: | None |
About the property
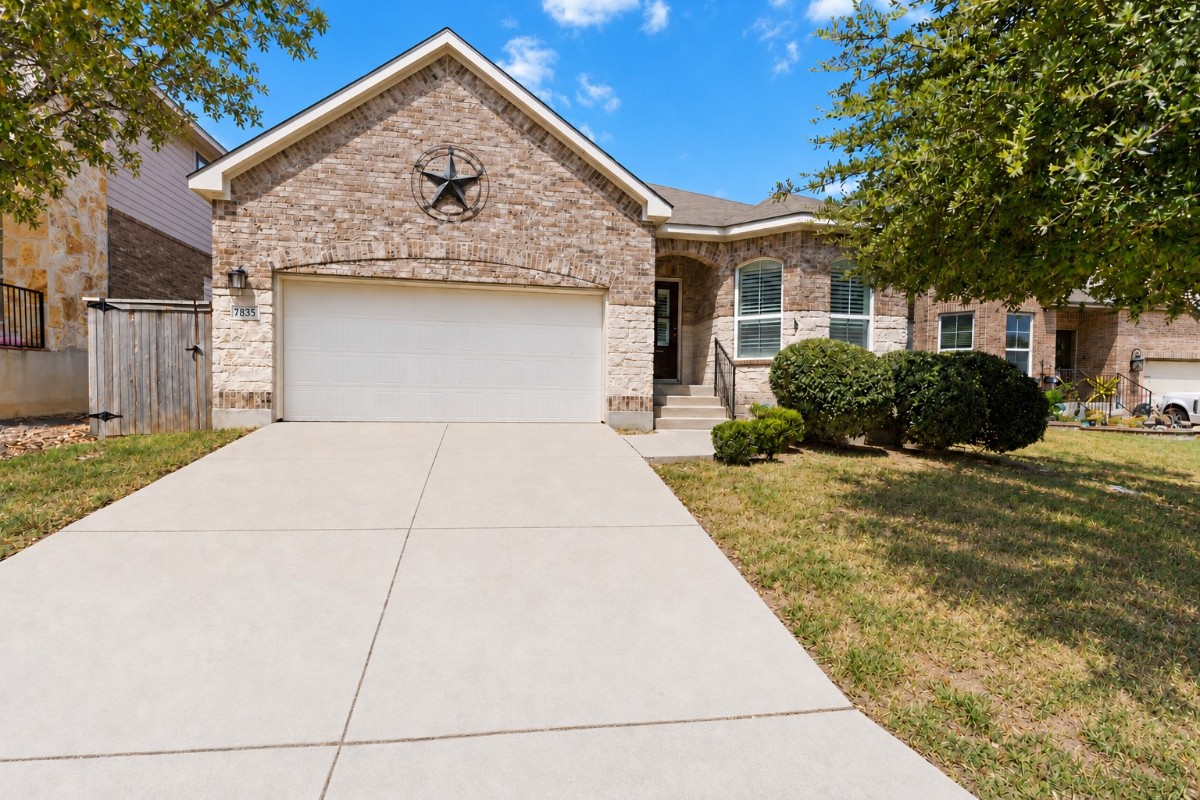
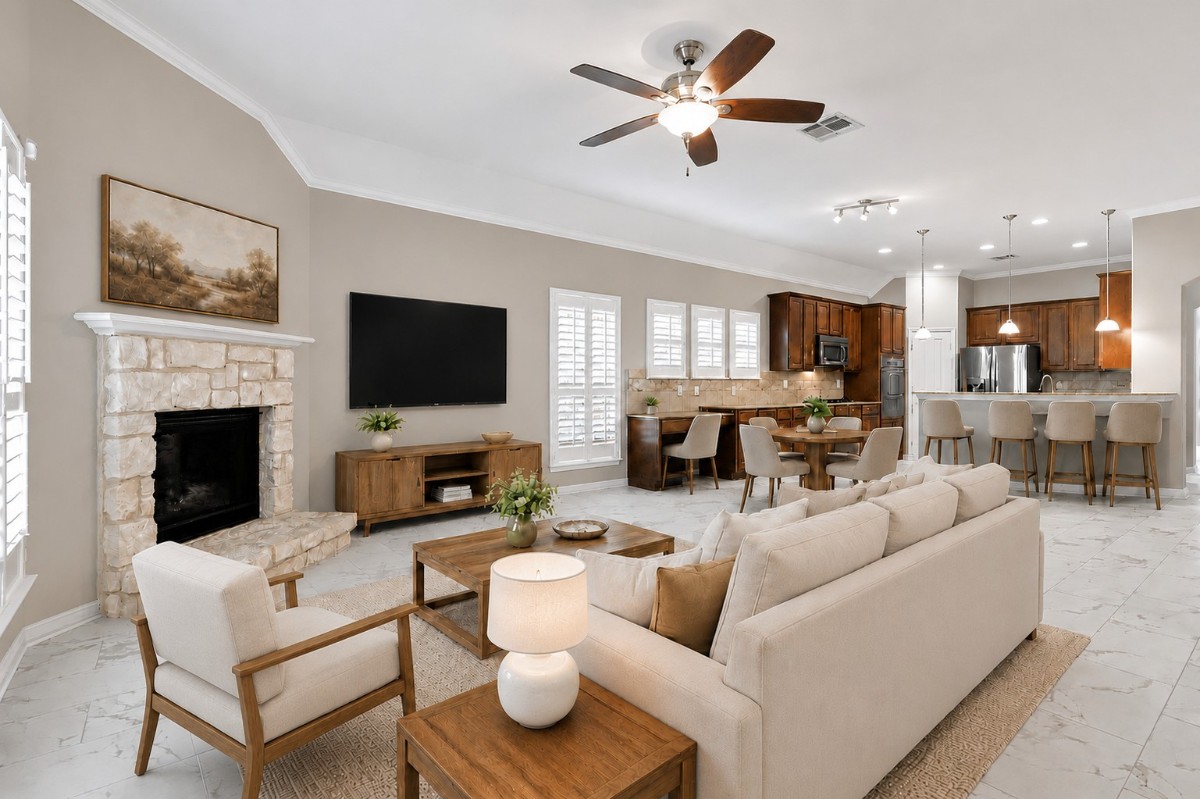
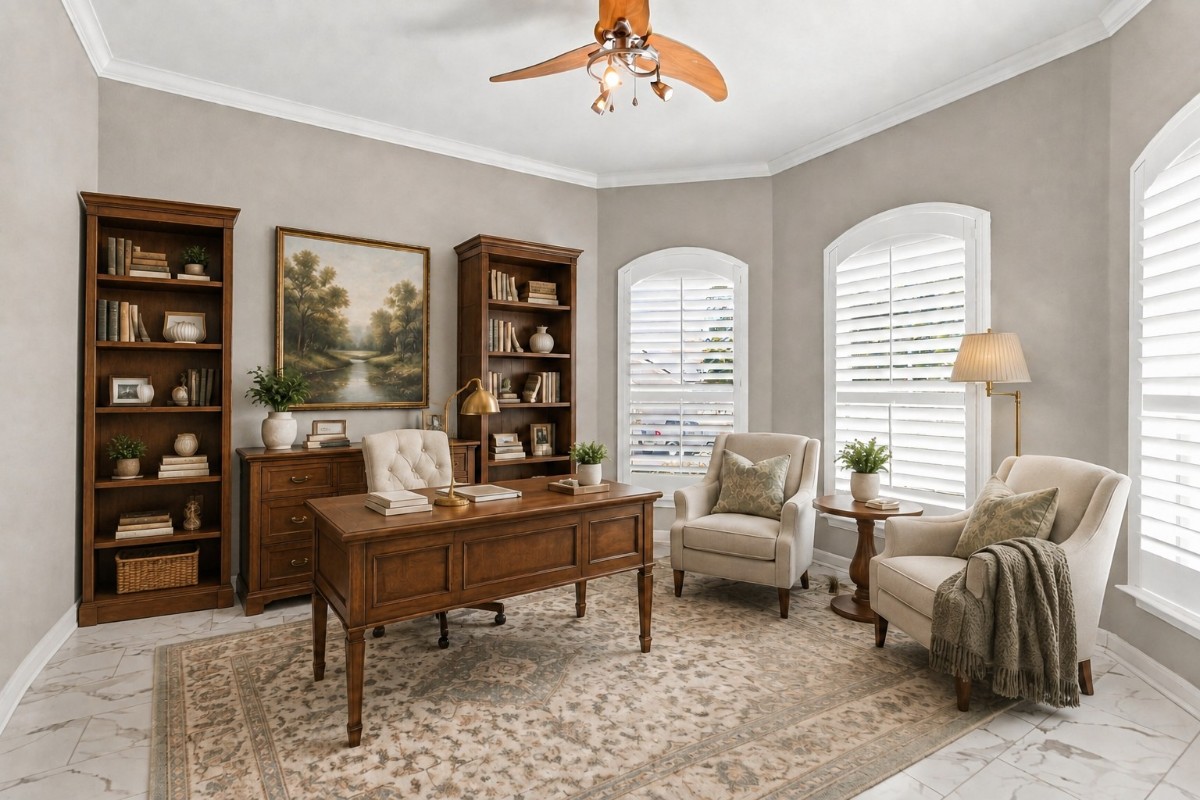
This thoughtfully designed one-story home offers 2,378 square feet with three bedrooms, a dedicated study, two full baths, and plenty of storage throughout. Built in 2009 with four-sided brick and masonry construction, the home features crown molding, interior shutters, and no carpet. Brand-new luxury vinyl tile extends through the main living areas, while wood-look luxury vinyl flooring adds warmth to the bedrooms. The spacious kitchen offers 42-inch raised-panel cabinetry, Silestone countertops, a gas cooktop, abundant cabinet and counter space, and a built-in desk area. The kitchen bar provides room for additional seating, while a nearby breakfast area and separate formal dining room offer options for both casual meals and larger gatherings. A 2022 LG stainless steel refrigerator also conveys. At the heart of the home, the living room is anchored by a gas fireplace with an attractive limestone surround. The light-filled study at the front of the home provides an inviting, flexible space for working, reading, hobbies, or simply relaxing. The primary suite includes two generously sized closets, including an exceptionally spacious main closet. The primary bath features dual vanities, a separate soaking tub, and a walk-in shower. Two spacious secondary bedrooms share a full bath, and all three bedrooms include ceiling fans. Both bathrooms also offer over-the-commode cabinetry for added storage. Additional features include a Rheem tankless water heater and a well-equipped laundry room with built-in shelving and a drop-down folding shelf. A 2022 LG washer and dryer convey. Durable, easy-care flooring and a low-maintenance yard make this home as practical as it is welcoming. Located within walking distance to neighborhood amenities, this home brings together a flexible layout, generous storage, and thoughtful features designed to make everyday living a little easier.
VA Loan Benefits
Features And Amenities
- Air Conditioning - Central
- Air Conditioning - Heat Pump
- Air Conditioning - Window
- Alarm system
- Balcony / Patio
- Basement
- Broadband ready
- Cable ready
- Cathedral Ceilings
- Ceiling Fans
- Closets
- Club house
- Carbon Monoxide Detector
- Deck
- Den / Family / Game Room
- Elevator
- Fenced Yard
- Fireplace
- Fitness center
- Florida Room
- Garage Door Opener
- Gated access
- Laundry room
- Near public transportation
- Playground
- Pool
- Screen Porch
- Security System
- Skylights
- Smoke Detectors
- Whirlpool Spa
- Storage
- Storm Shelter
- Swamp Cooler
- Tennis courts
- Utility Shed
- Waterfront
- Window Coverings
Distance To Installation
Distances are Point to Point, not driving distance View on Google Maps
| Mi | Km | Installation |
|---|---|---|
| 10.96 | 17.64 | Lackland Training Annex Joint Base San Antonio Medina |
| 11.45 | 18.42 | Defense Language Institute, Lackland |
| 11.45 | 18.42 | Lackland Air Force Base |
| 13.07 | 21.03 | Kelly Field Annex |
| 14.3 | 23.01 | Kelly Air Force Base Joint Base San Antonio-Port Annex |
| 16.27 | 26.18 | Camp Bullis |
| 18.42 | 29.64 | Fort Sam Houston |
| 27.76 | 44.68 | Randolph Air Force Base |
| 40.66 | 65.44 | Canyon Lake Recreation Annex |
| 50.32 | 80.98 | Seguin Air Force Auxiliary Field |