7103 S Dorchuck Rd, Cheney, WA
20
- Map View
- Street View
- Map View
- Street View
At a glance
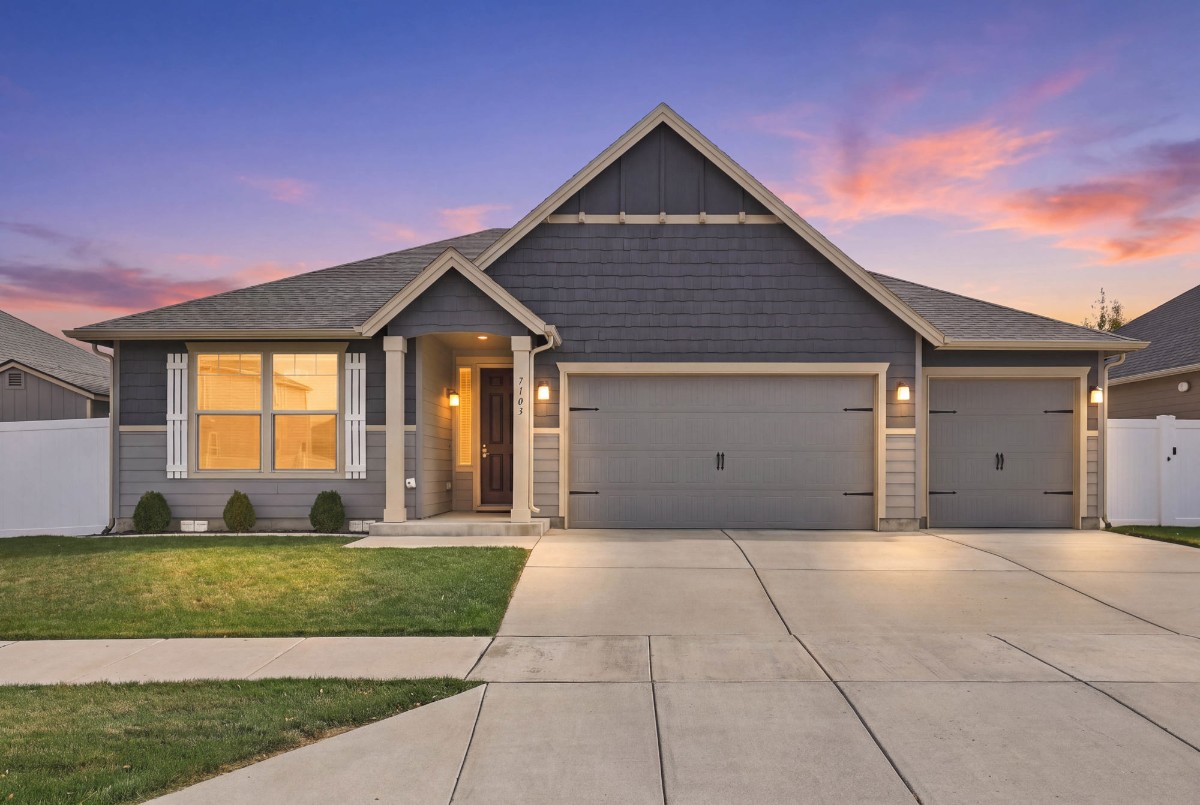
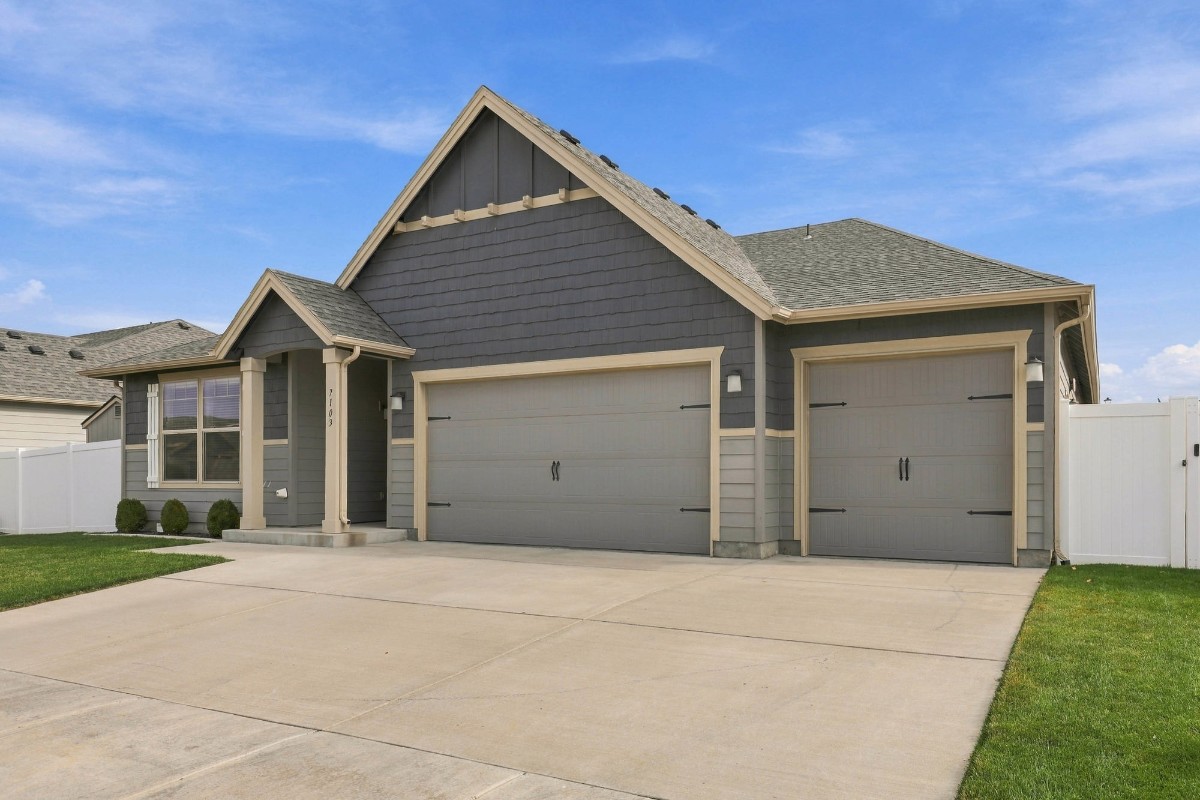
The Grand on Dorchuck — single-level rancher with a 3-car garage
7103 S Dorchuck Rd
Cheney, WA 99004
United States
$505,000 Sale Price
$0 Security Deposit
$0 Application Fee
Date Available to Move In: 10/24/26
property presented by
Julie Herrmann |
| Listing Office: Kelly Right Real Estate, LLC |
Property details
| Listing Type: | For Sale by Agent |
| BD / BTH: | 3 / 2.00 |
| Stories: | 1 |
| ADA Friendly: | N/A |
| EST. Unit Size: | 2,070sf |
| Parking: | Garage |
| Dwelling Type | House |
| Lease terms | N/A - For Sale |
| Furnished | No |
| Pets allowed | None |
| Additional Fees | None |
| Parking fee: | None |
About the property
One level, 3-car garage, 2,070 sq ft — single-story homes this size rarely come up out here. Don't let the Cheney address fool you: West Plains side, quick to I-90, the airport, Airway Heights and downtown Spokane, and a short run out to Fairchild AFB.
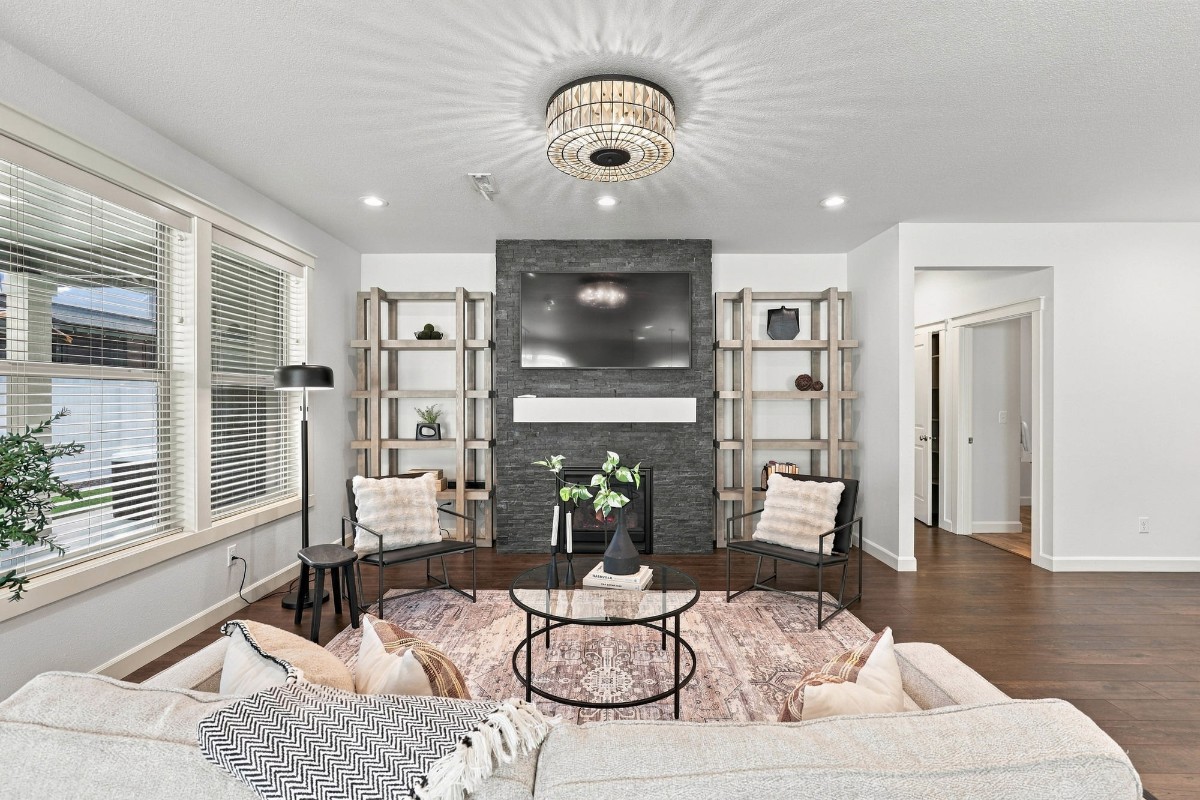
Built 2019 and impeccably maintained. 3 bedrooms, 2 baths, single-level living. Kitchen, dining and great room open together, with 9-foot ceilings, a floor-to-ceiling stone gas fireplace with floating mantel, and room to host. Quartz counters, 8-foot oversized island, full-height backsplash, stainless gas range.
Split plan — two bedrooms and a full bath on one side, the primary suite on the other with an oversized walk-in closet, separate garden tub and shower, and a solid surface double vanity.
Central A/C, high-efficiency gas furnace, tankless water heater, water softener.
Outside: 17x10 extended covered patio, hot tub, fully fenced yard, sprinklers front and back, shed, covered front porch. Finished 3-car garage with a side door.
Refrigerator, range, dishwasher, washer and dryer stay. So does the hot tub.
Thomas Manor, an HOA community. Cheney School District: Phil Snowdon Elementary, Westwood Middle, Cheney High.
Full photo gallery, floor plan and video tour: https://homes.hometoloan.com/7103-s-dorchuck/
Julie Herrmann, REALTOR® — Kelly Right Real Estate of Spokane
(509) 359-1056 · JulieTeamHerrmann@Gmail.com · MLS 202625836
VA Loan Benefits
Features And Amenities
- Air Conditioning - Central
- Air Conditioning - Heat Pump
- Air Conditioning - Window
- Alarm system
- Balcony / Patio
- Basement
- Broadband ready
- Cable ready
- Cathedral Ceilings
- Ceiling Fans
- Closets
- Club house
- Carbon Monoxide Detector
- Deck
- Den / Family / Game Room
- Elevator
- Fenced Yard
- Fireplace
- Fitness center
- Florida Room
- Garage Door Opener
- Gated access
- Laundry room
- Near public transportation
- Playground
- Pool
- Screen Porch
- Security System
- Skylights
- Smoke Detectors
- Whirlpool Spa
- Storage
- Storm Shelter
- Swamp Cooler
- Tennis courts
- Utility Shed
- Waterfront
- Window Coverings
Distance To Installation
Distances are Point to Point, not driving distance View on Google Maps
| Mi | Km | Installation |
|---|---|---|
| 5.5 | 8.85 | Fairchild Air Force Base |
| 9.65 | 15.54 | Camp Seven Mile |
| 52.72 | 84.85 | Bayview Idaho |
| 136.47 | 219.63 | Yakima Training Center |
| 150.46 | 242.14 | Umatilla Chemical Depot |
| 164.4 | 264.57 | Naval Bombing Range Boardman |