5435 Devils Gate, Converse, TX
9
- Map View
- Street View
- Map View
- Street View
At a glance
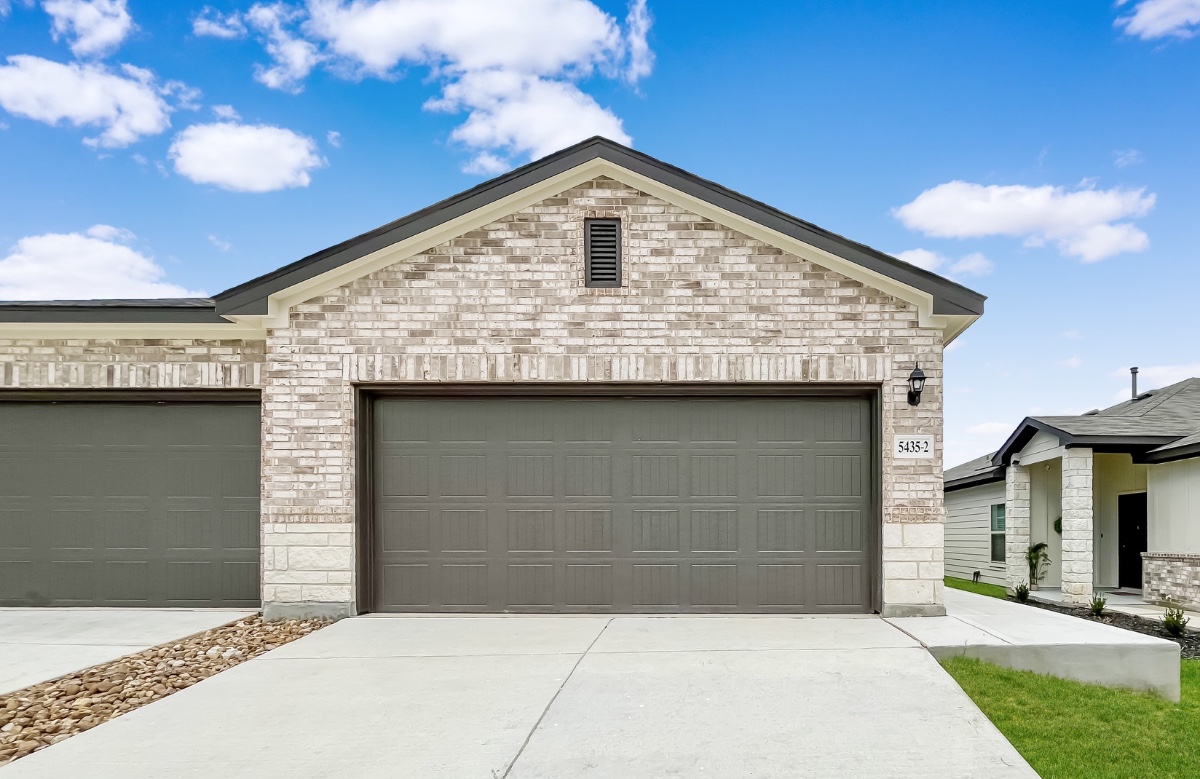
5435 Devils Gate #2
5435 Devils Gate
2
Converse, TX 78109
United States
$1,700 Monthly Rent
$1,700 Security Deposit
$75 Application Fee
Date Available to Move In: 08/24/26
property presented by
Brian Birdy |
| Listing Office: PMI Birdy Properties, CRMC |
Property details
| Listing Type: | Off-Base Rental |
| BD / BTH: | 3 / 2.00 |
| Stories: | 1 |
| ADA Friendly: | Yes |
| EST. Unit Size: | 1,243sf |
| Parking: | Garage |
| Dwelling Type | House |
| Lease terms | More than 1 Year |
| Furnished | No |
| Pets allowed | Yes, subject to approval |
| Additional Fees | $75 |
| Parking fee: | None |
About the property
For more information, additional pictures and to schedule a showing, please visit our website at www.birdy.com.
**Monthly Utility Fees**
Lawn Maintenance - $60
**PETS**
Pet Deposit = $250 per Pet
Pet Rent = $40 - $100 per Pet Monthly depending on PawScores
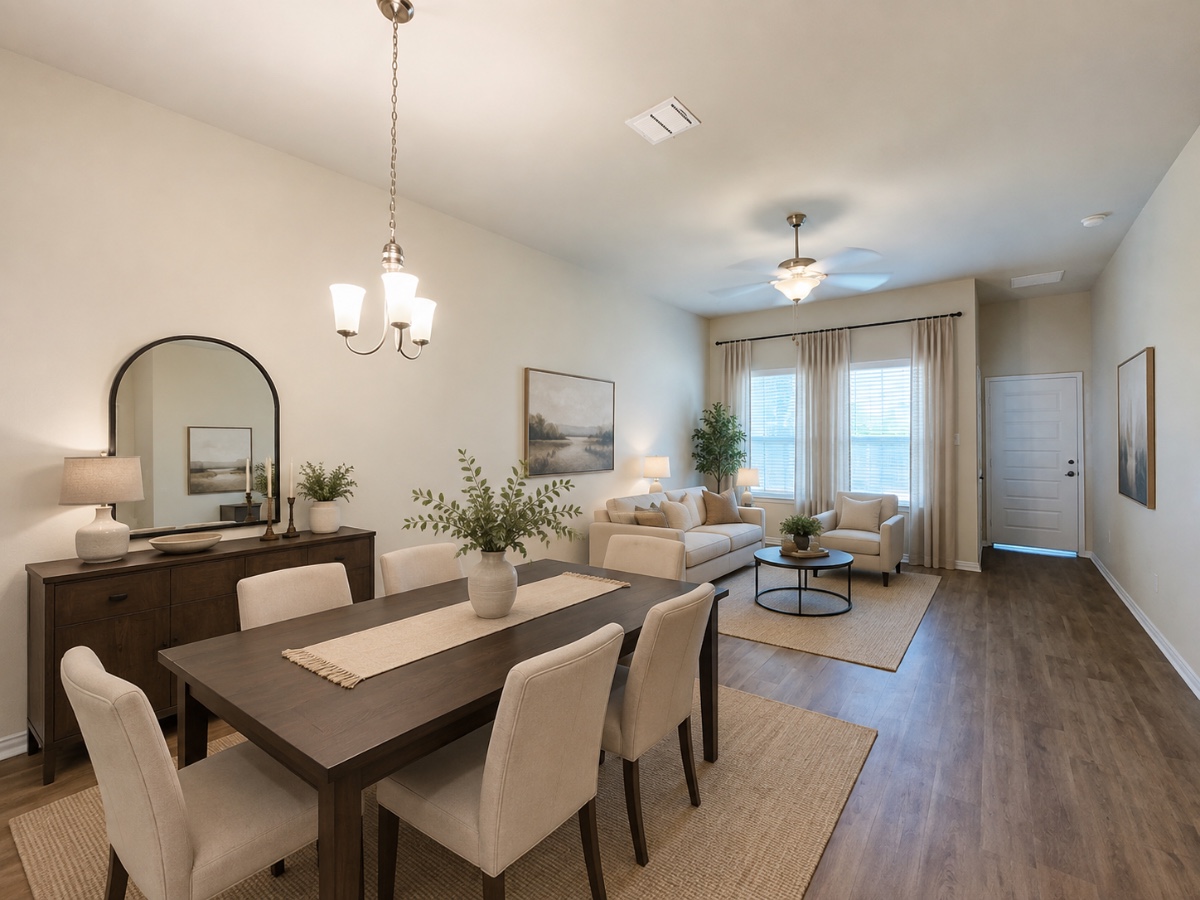
Welcome to this inviting 3-bedroom, 2-bath home featuring a comfortable open floor plan and a thoughtful layout designed for easy everyday living. Vinyl flooring throughout adds a clean, modern touch, while the Living/Dining Room Combo creates a spacious area for relaxing, dining and entertaining. Low-energy-efficient windows and an HVAC system with a programmable thermostat add comfort and efficiency throughout the home.
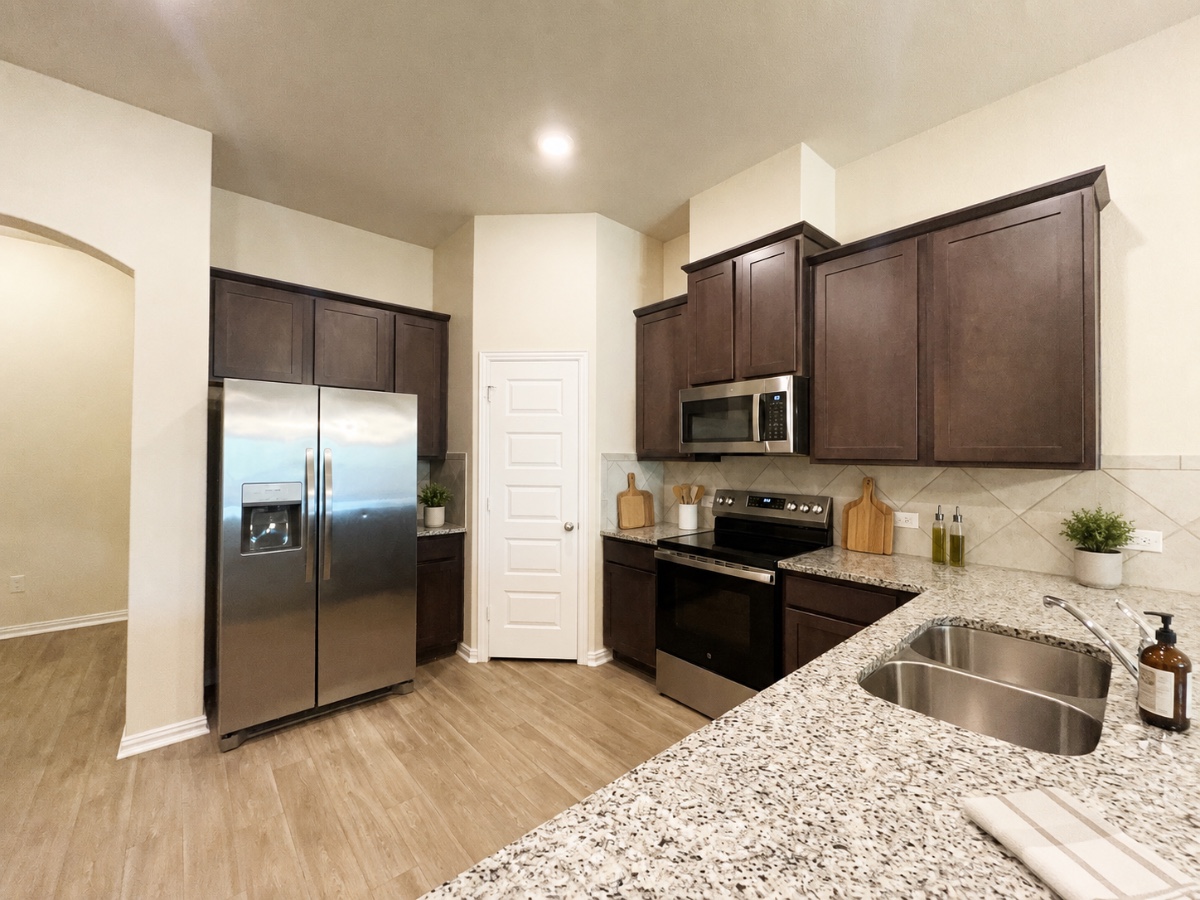
The well-appointed kitchen features granite countertops, a breakfast bar, electric stove with glass cooktop, dishwasher, microwave, refrigerator and a convenient pantry, providing everything you need for effortless meal preparation. The laundry room includes a washer and dryer for added convenience.
The spacious primary bedroom offers a private ensuite complete with a double vanity, walk-in closet and walk-in shower. Step outside to enjoy the covered patio and privacy-fenced backyard, creating a comfortable outdoor space for relaxing or entertaining.
A 2-car garage with a door opener provides convenient parking and additional storage space. Residents can also enjoy community amenities including a pool, splash pad, playground, barbecue area and picnic area, with shopping conveniently located nearby.
This home offers a wonderful combination of comfort, convenience and inviting spaces in a great community setting, ready to welcome you home!
VA Loan Benefits
Features And Amenities
- Air Conditioning - Central
- Air Conditioning - Heat Pump
- Air Conditioning - Window
- Alarm system
- Balcony / Patio
- Basement
- Broadband ready
- Cable ready
- Cathedral Ceilings
- Ceiling Fans
- Closets
- Club house
- Carbon Monoxide Detector
- Deck
- Den / Family / Game Room
- Elevator
- Fenced Yard
- Fireplace
- Fitness center
- Florida Room
- Garage Door Opener
- Gated access
- Laundry room
- Near public transportation
- Playground
- Pool
- Screen Porch
- Security System
- Skylights
- Smoke Detectors
- Whirlpool Spa
- Storage
- Storm Shelter
- Swamp Cooler
- Tennis courts
- Utility Shed
- Waterfront
- Window Coverings
Distance To Installation
Distances are Point to Point, not driving distance View on Google Maps
| Mi | Km | Installation |
|---|---|---|
| 3.78 | 6.08 | Randolph Air Force Base |
| 8.34 | 13.41 | Fort Sam Houston |
| 18.29 | 29.44 | Kelly Field Annex |
| 18.46 | 29.7 | Kelly Air Force Base Joint Base San Antonio-Port Annex |
| 19.95 | 32.1 | Defense Language Institute, Lackland |
| 19.95 | 32.1 | Lackland Air Force Base |
| 21.12 | 33.99 | Camp Bullis |
| 23.02 | 37.05 | Lackland Training Annex Joint Base San Antonio Medina |
| 24.66 | 39.69 | Seguin Air Force Auxiliary Field |
| 28.66 | 46.12 | Canyon Lake Recreation Annex |