409 Summer Cove Circle, Madison, AL
20
- Map View
- Street View
- Map View
- Street View
At a glance
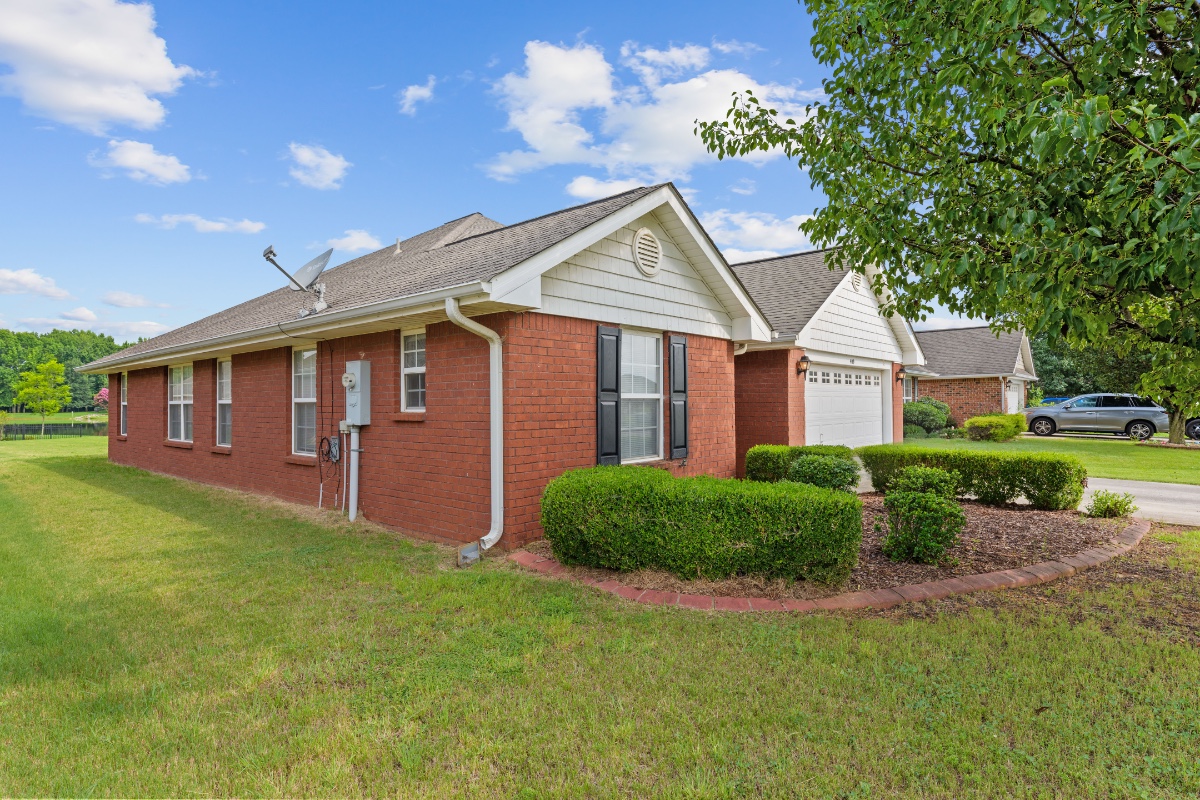
Single-Story Brick Home on Pond - 3BR/2BA, 2-Car Garage - Madison
409 Summer Cove Circle
Madison, AL 35757
United States
$1,750 Monthly Rent
$1,750 Security Deposit
$50 Application Fee
Date Available to Move In: 10/25/26
property presented by
Maya W. Bradford |
| Listing Office: Maya Bradford |
Property details
| Listing Type: | Off-Base Rental |
| BD / BTH: | 3 / 2.00 |
| Stories: | 1 |
| ADA Friendly: | None |
| EST. Unit Size: | 1,500 |
| Parking: | Garage |
| Dwelling Type | House |
| Lease terms | Negotiable |
| Furnished | Optional |
| Pets allowed | Yes, subject to approval |
| Additional Fees | $50 |
| Parking fee: | None |
About the property
Single-Story Brick Home on Pond - 3BR/2BA, 2-Car Garage - Madison
TWO WAYS TO CALL THIS HOME: LEASE-PURCHASE OR TRADITIONAL RENTAL Welcome to 409 Summer Cove Circle NW in the Lanier Lakes community. This full-brick, single-story home is available two ways. We are accepting applications for both traditional renters and for buyers who want a lease-purchase path.
- - - - - - - - - - - - - - - - - - - - - - - - - OPTION A: LEASE-PURCHASE For buyers who want to lock in a home now and secure financing over the next two years - whether you are building mortgage credit readiness, waiting on an out-of-state home sale, or simply want time before you commit. Monthly rent: $2,300/month Rent credit: $200 of each monthly payment credited toward the purchase price at closing - $4,800 over the full term Option consideration: $25,000 at signing - NON-REFUNDABLE. Credited toward the purchase price if you close. Forfeited if you do not purchase. Purchase price: $299,999, locked for the full term Term: 24 months Total credited at closing: $29,800 Complete written terms provided before signing. Financing is your responsibility. You remain a tenant until closing occurs. We strongly encourage you to have your own attorney and a mortgage lender review the terms before committing. Ask for the full term sheet.
- - - - - - - - - - - - - - - - - - - - - - - - - OPTION B: TRADITIONAL 12-MONTH RENTAL Monthly rent: $1,750/month, or $2,150/month with full lawn service Security deposit: equal to one month's rent Application fee: $50 per adult applicant, non-refundable Traditional leases do not accumulate purchase credits and do not lock in a future purchase price.
Available: Immediately
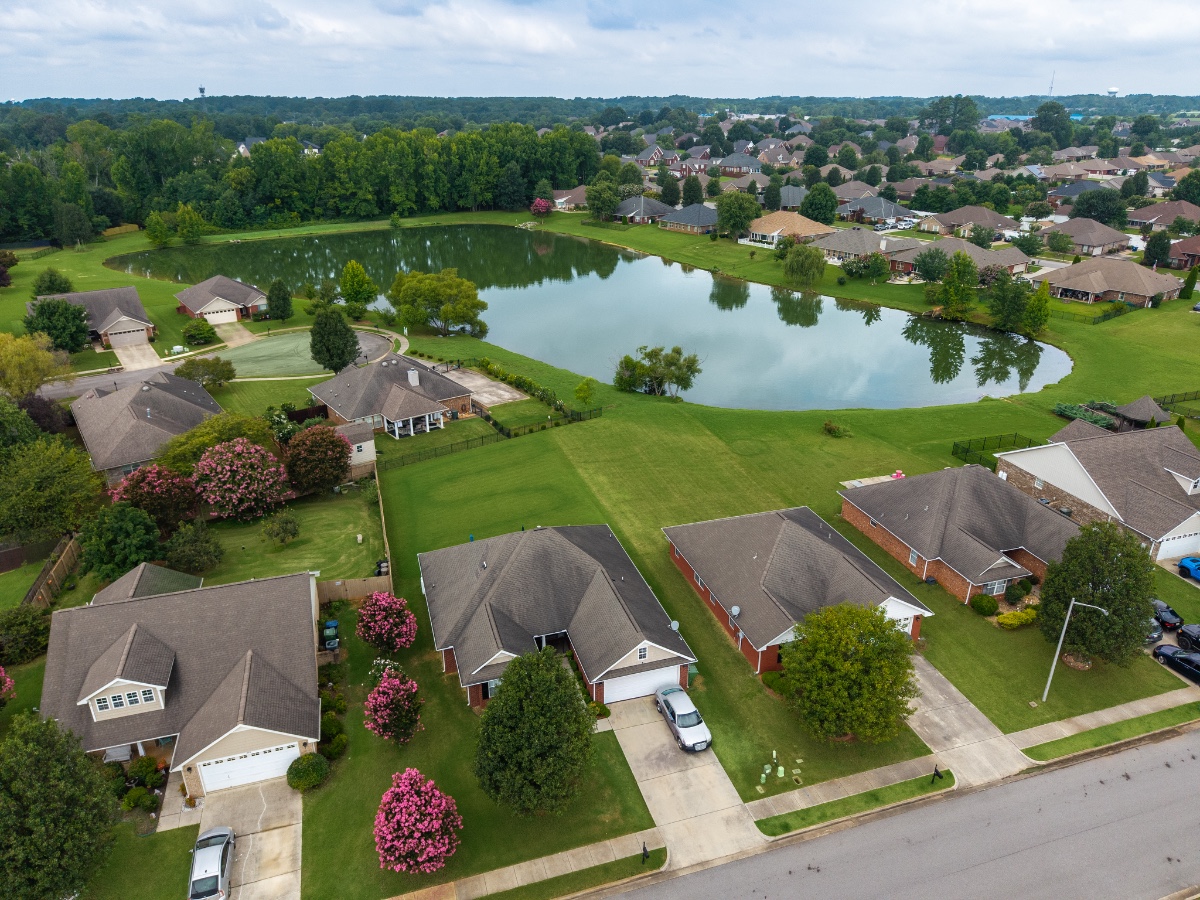
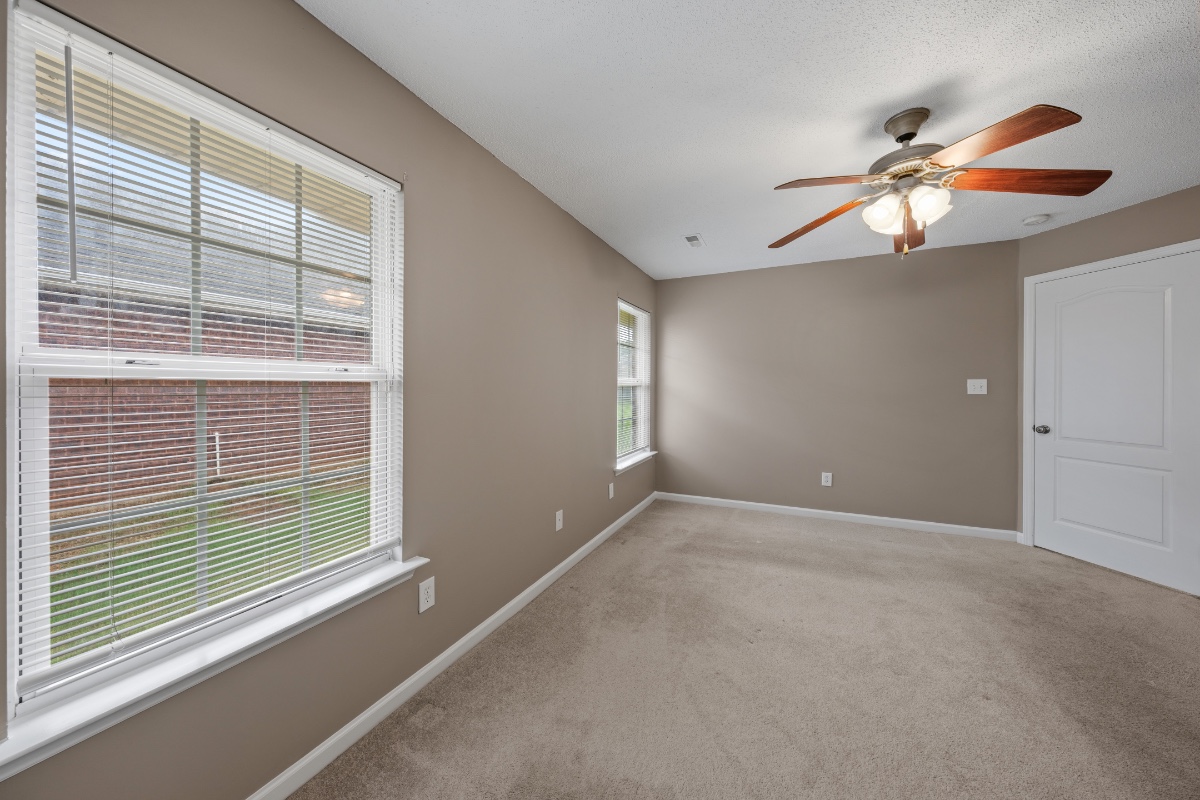
- - - - - - - - - - - - - - - - - - - - - - - - - THE HOME Single story, approximately 1,500 square feet. THE MAIN LIVING AREA opens with vaulted ceilings and flows into a generous dining area, with windows on two sides and a door to the backyard. THE KITCHEN has deep cabinet space, wide counters, a breakfast bar that seats three, and a pantry. Refrigerator, range, microwave, and dishwasher are all included. A separate laundry room sits just off the kitchen with a full-size washer and dryer. THE PRIMARY SUITE IS ISOLATED on its own wing, away from the two secondary bedrooms - a real retreat rather than a bedroom that happens to be bigger. The private bath has double vanities, a separate walk-in shower, a jetted garden tub, and a walk-in closet. TWO ADDITIONAL BEDROOMS and a full hall bath sit on the opposite side of the home, each with a closet and ceiling fan. One works well as a home office. OUTSIDE, an attached 2-car garage with electric opener, extra driveway parking, mature landscaping, and a level backyard looking out over the neighborhood pond. Please note the rear yard is not fenced, and neighborhood covenants do not permit solid fencing on pond-front lots.
- - - - - - - - - - - - - - - - - - - - - - - - - LOCATION Quiet residential street in northwest Madison. About 9.5 miles to Redstone Arsenal Gate 9 on Rideout Road - roughly 18 minutes off-peak via Research Park Boulevard, longer during morning gate traffic. Cummings Research Park is about 15 minutes. Madison Hospital is a short drive. Easy reach to Madison Blvd, County Line Road, Bridge Street, Town Madison, Toyota Field, Publix, and Huntsville International Airport.
- - - - - - - - - - - - - - - - - - - - - - - - - UTILITIES AND SERVICES Tenant pays: electric, water, sewer, trash, gas, and internet Included: all kitchen appliances, including the refrigerator SMOKING No smoking or vaping anywhere inside the home or the garage. PARKING Attached 2-car garage with electric opener, plus driveway parking for two additional vehicles. All vehicles must be parked in the garage or on the driveway - no street or lawn parking. Garage doors are to be kept closed except when entering or exiting. No boats, trailers, campers, RVs, or motor homes may be kept on the property for more than 24 hours unless fully enclosed in the garage. No inoperable or unlicensed vehicles. PETS - WELCOME, WITH CONDITIONS $400 one-time pet fee per pet, non-refundable $40 per month pet rent, per pet Maximum 2 pets, 80 lb weight limit per pet Current vaccination and local licensing required Pets must be leashed at all times when outside the residence Pet waste must be picked up and disposed of immediately Tenant is responsible for any damage caused by a pet, including flooring No commercial breeding of any kind
- - - - - - - - - - - - - - - - - - - - - - - - - TENANT MAINTENANCE RESPONSIBILITIES This home is in a covenant-controlled neighborhood, and the yard is expected to be kept up to neighborhood standards. Under Option A, and under Option B at the $1,750 rate, tenant is responsible for: Mowing regularly so grass does not exceed four inches Edging walks, driveway, and curb Keeping the lawn AND all flower beds free of weeds Trimming shrubs and removing leaves and yard debris Replacing HVAC filters monthly Reporting any leak, water intrusion, or needed repair promptly Owner handles structural items, roof, HVAC service, plumbing, electrical, water heater, and all provided appliances. Option B renters who prefer not to maintain the yard can choose the $2,150 rate and we handle all of it.
- - - - - - - - - - - - - - - - - - - - - - - - - HOMEOWNERS ASSOCIATION This property is part of the Lanier Lakes Homeowners Association. Tenant will receive a copy of the Declaration, Bylaws, and community rules at signing and is required to comply with all of them for the full term. This includes rules on lawn and landscape upkeep, parking and garage doors, pets and leashing, trash container placement, exterior changes, and signage. No exterior alterations, fencing, structures, or landscaping changes may be made without prior written approval from the Architectural Review Committee. RENTER'S INSURANCE Required, minimum $300,000 personal liability, with owner named as additional interest, in force before keys are released.
- - - - - - - - - - - - - - - - - - - - - - - - - QUALIFICATION STANDARDS Income: gross household income of 3x the monthly rent, verifiable. Income from all applicants may be combined. All lawful income sources are counted equally, including wages, self-employment, military pay and allowances, retirement, disability, Social Security, child support, and housing assistance. Credit: minimum score of 620 for Option B. Rental history: no eviction filings or landlord money judgments in the past five years, and no outstanding balance owed to a prior landlord. We verify the two most recent tenancies. Occupancy: two persons per bedroom plus one. Each occupant 18 or older must submit a separate application.
- - - - - - - - - - - - - - - - - - - - - - - - - HOW TO APPLY Please state in your message whether you are interested in OPTION A (Lease-Purchase) or OPTION B (Traditional Rental) so we can schedule your private tour. The only authorized contact for this property is Maya Bradford at the number above. We never request deposits, option consideration, or application fees by wire transfer, gift card, Zelle, Cash App, or Venmo. If you see this address advertised by anyone else, it is not us. All information deemed reliable but not guaranteed. Square footage is approximate. Prospective tenants and buyers should independently verify square footage, zoning, property condition, and any feature material to their decision. Purchase price, credits, and option terms are subject to a written lease agreement and a separate written option agreement. Nothing in this listing constitutes an offer to sell or a binding commitment. We do business in accordance with the Federal Fair Housing Act and do not discriminate on the basis of race, color, religion, sex, national origin, familial status, or disability.
VA Loan Benefits
Features And Amenities
- Air Conditioning - Central
- Air Conditioning - Heat Pump
- Air Conditioning - Window
- Alarm system
- Balcony / Patio
- Basement
- Broadband ready
- Cable ready
- Cathedral Ceilings
- Ceiling Fans
- Closets
- Club house
- Carbon Monoxide Detector
- Deck
- Den / Family / Game Room
- Elevator
- Fenced Yard
- Fireplace
- Fitness center
- Florida Room
- Garage Door Opener
- Gated access
- Laundry room
- Near public transportation
- Playground
- Pool
- Screen Porch
- Security System
- Skylights
- Smoke Detectors
- Whirlpool Spa
- Storage
- Storm Shelter
- Swamp Cooler
- Tennis courts
- Utility Shed
- Waterfront
- Window Coverings
Distance To Installation
Distances are Point to Point, not driving distance View on Google Maps
| Mi | Km | Installation |
|---|---|---|
| 11.48 | 18.48 | Redstone Arsenal |
| 54.67 | 87.99 | Arnold Air Force Base |
| 83.94 | 135.09 | Birmingham Airport |
| 86.17 | 138.69 | National Guard Volunteer Training Site Smyrna |
| 89.71 | 144.37 | Anniston Army Depot |
| 90.79 | 146.11 | National Guard Nashville |
| 91.67 | 147.52 | Nashville International Airport |
| 95.71 | 154.03 | Volunteer Training Site Catoosa |
| 125.81 | 202.47 | Columbus Air Force Base |
| 132.54 | 213.3 | National Guard Volunteer Training Site Milan |