2474 Katherine Street, El Cajon, CA
11
- Map View
- Street View
- Map View
- Street View
At a glance
2474 Katherine Street
2474 Katherine Street
El Cajon, CA 92020
United States
$4,195 Monthly Rent
$4,195 Security Deposit
$25 Application Fee
Date Available to Move In: 11/01/26
property presented by
Oscar Miguel |
| Listing Office: Emory Street |
Property details
| Listing Type: | Off-Base Rental |
| BD / BTH: | 3 / 2.00 |
| Stories: | 1 |
| ADA Friendly: | No |
| EST. Unit Size: | 1,250sf |
| Parking: | Garage |
| Dwelling Type | House |
| Lease terms | 1 Year |
| Furnished | None |
| Pets allowed | Yes, subject to approval |
| Additional Fees | $25 |
| Parking fee: | None |
About the property
Beautifully Remodeled Fletcher Hills Home | Open-Concept Kitchen, Backyard Entertaining & Ample Parking
Available 10/14/2026!
3 Bedrooms | 2 Bathrooms | Approx. 1,250 Sq Ft |
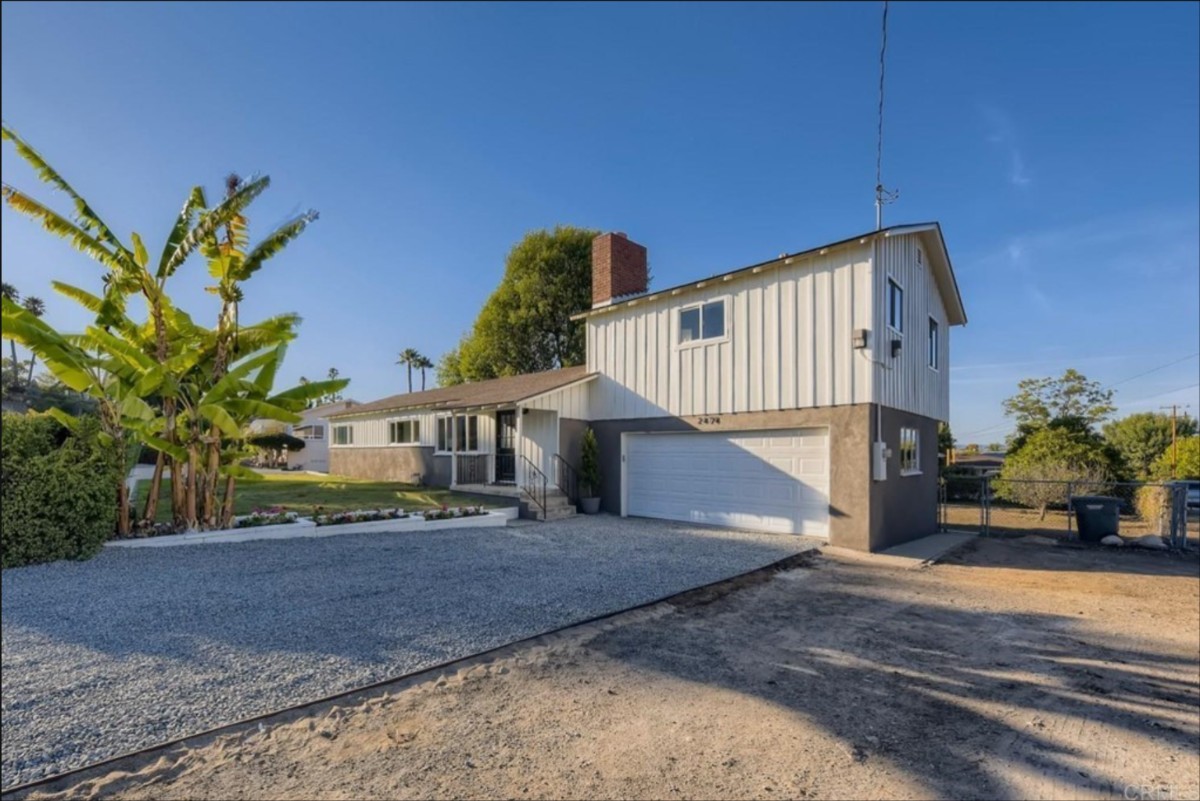
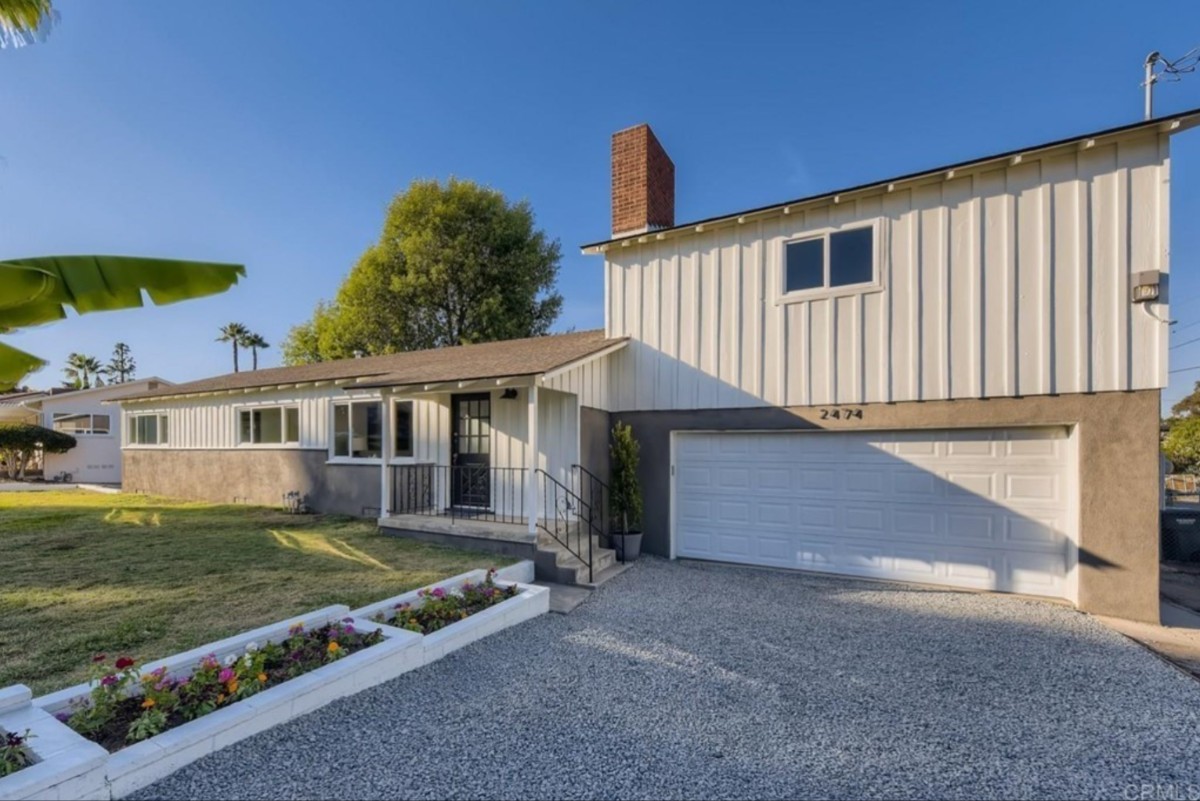
Welcome to this beautifully updated single-story home in the desirable Fletcher Hills neighborhood of El Cajon. Featuring a remodeled open-concept kitchen, spacious private backyard, exceptional outdoor entertaining areas, and abundant parking, this home offers the perfect combination of modern comfort and Southern California indoor-outdoor living.
Modern Open-Concept Kitchen & Living
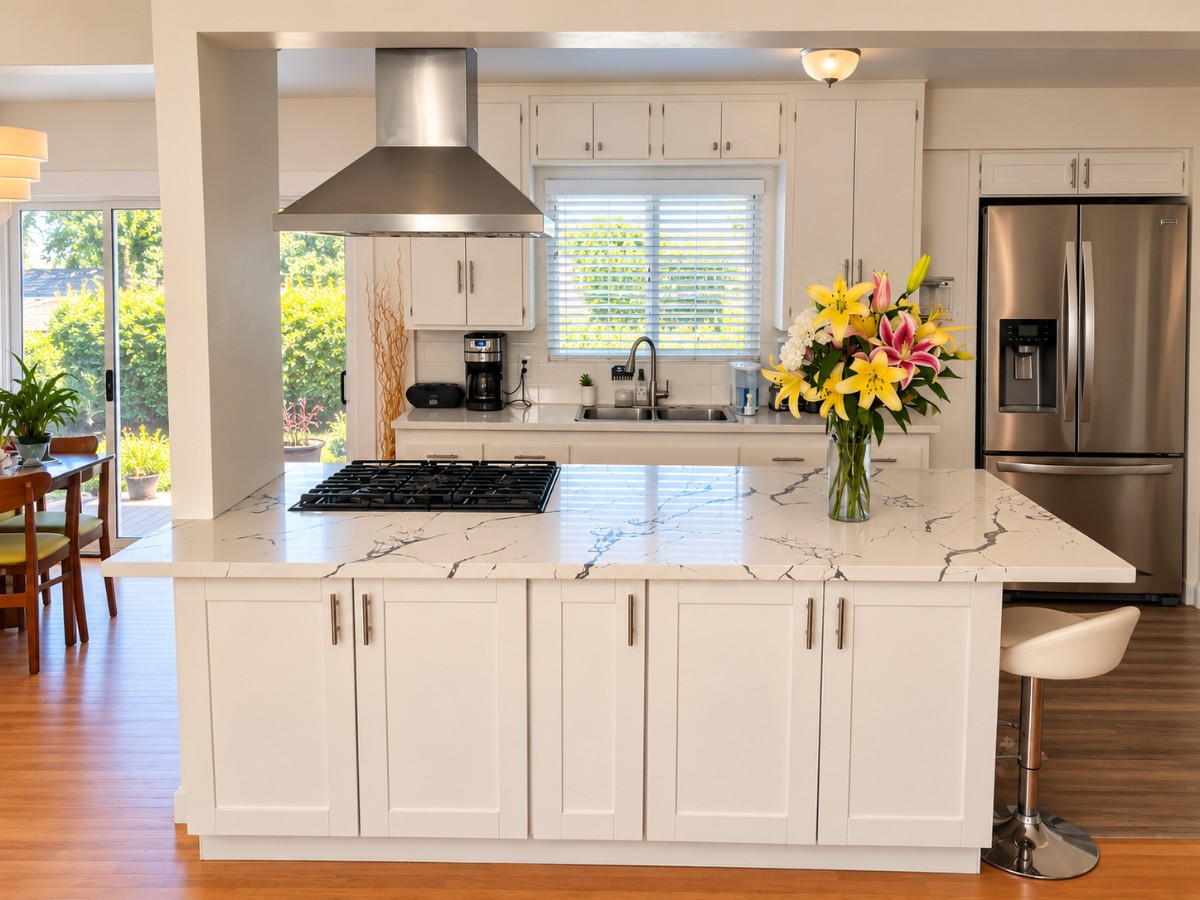
The heart of the home is its recently remodeled kitchen, thoughtfully redesigned to create an open, inviting connection between the kitchen and living areas. Highlights include a large center island with a built-in cooktop, new appliances, upgraded ventilation, generous cabinetry, and plenty of counter space for cooking, dining, and entertaining.
Step outside to a spacious, private backyard designed for enjoying Southern California's beautiful weather. A large paver patio provides an inviting space for weekend barbecues, outdoor dining, entertaining guests, or simply unwinding while taking in the evening sunsets.
Decorative string lighting stretches across the backyard from the house to the fence line, creating a warm and welcoming atmosphere for evening gatherings.
The backyard also features a wonderful variety of established fruit trees, including pomegranate, banana, papaya, lemon, fig, and peach, bringing character and seasonal harvests to the outdoor space.
With plenty of room to relax and entertain, the backyard truly feels like an extension of the home.
Property Highlights
3 bedrooms and 2 bathrooms
Approximately 1,250 square feet of single-level living space
Recently remodeled open-concept kitchen and living area
Large kitchen island with built-in stove.
Newer kitchen appliances, upgraded ventilation, and abundant cabinetry
Central air conditioning
Large private backyard with mature fruit trees
Spacious paver patio, ideal for barbecues and entertaining
Backyard string lighting for evening gatherings
Beautiful evening sunset views
Landscaped front yard
Two-car garage
Additional designated off-street parking for up to six vehicles
Water included in the rent
Located in the established Fletcher Hills community, conveniently close to shopping, parks, schools, and freeway access
Privacy & Property Layout
The main home enjoys its own entrance, designated driveway and parking, two-car garage, front yard, and a spacious backyard.
Upstairs unit rented separately, has separate independent entrance.
Rental Details
Lease Term: 12 months
Water: Included in rent
Enjoy the charm of Fletcher Hills living with a beautifully updated interior, generous private outdoor space, and an inviting backyard made for memorable evenings.
Schedule a tour and come see everything this home has to offer!
One-year lease required. Security deposit equal to one month's rent.
Owner pays for water. Tenant is responsible for electric/gas, trash service, and routine yard maintenance.
Two-car garage and designated off-street parking for up to six additional vehicles included.
No smoking or vaping permitted anywhere on the premises.
Pets considered with owner approval, subject to applicable law and lease terms.
Renters insurance required throughout the lease term.
The property includes a separately rented upstairs unit with its own private entrance, driveway, and designated outdoor area. The main residence has its own designated parking, garage, and nearly all of the private backyard.
First month's rent and security deposit due before move-in. Rent will be prorated when applicable.
VA Loan Benefits
Features And Amenities
- Air Conditioning - Central
- Air Conditioning - Heat Pump
- Air Conditioning - Window
- Alarm system
- Balcony / Patio
- Basement
- Broadband ready
- Cable ready
- Cathedral Ceilings
- Ceiling Fans
- Closets
- Club house
- Carbon Monoxide Detector
- Deck
- Den / Family / Game Room
- Elevator
- Fenced Yard
- Fireplace
- Fitness center
- Florida Room
- Garage Door Opener
- Gated access
- Laundry room
- Near public transportation
- Playground
- Pool
- Screen Porch
- Security System
- Skylights
- Smoke Detectors
- Whirlpool Spa
- Storage
- Storm Shelter
- Swamp Cooler
- Tennis courts
- Utility Shed
- Waterfront
- Window Coverings
Distance To Installation
Distances are Point to Point, not driving distance View on Google Maps
| Mi | Km | Installation |
|---|---|---|
| 5.55 | 8.93 | Naval Base San Diego Mission Gorge |
| 7.08 | 11.4 | Marine Corps Air Station Miramar |
| 10.11 | 16.27 | Naval Medical Center San Diego |
| 10.91 | 17.56 | Navy Base San Diego Dryside |
| 11.36 | 18.28 | Navy Base San Diego National City |
| 11.52 | 18.55 | Naval Station San Diego |
| 12.06 | 19.4 | US Coast Guard Station San Diego |
| 12.18 | 19.6 | Naval Base Point Loma Old Town Campus |
| 12.64 | 20.33 | Marine Corps Recruit Depot San Diego |
| 13.51 | 21.75 | Naval Base Coronado |