15637 S County Road 207 RD, Blair, OK
19
- Map View
- Street View
- Map View
- Street View
At a glance
15637 S County Road 207 RD
15637 S County Road 207 RD
Blair, OK 73526
United States
$799,000 Sale Price
$0 Security Deposit
$0 Application Fee
Date Available to Move In: 09/30/26
property presented by
Angie Allen |
| Listing Office: Century 21, Altus Prestige Realty |
Property details
| Listing Type: | For Sale by Agent |
| BD / BTH: | 3 / 2.00 |
| Stories: | None |
| ADA Friendly: | No |
| EST. Unit Size: | None |
| Parking: | Garage |
| Dwelling Type | House |
| Lease terms | N/A - For Sale |
| Furnished | No |
| Pets allowed | None |
| Additional Fees | None |
| Parking fee: | None |
About the property
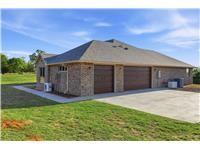
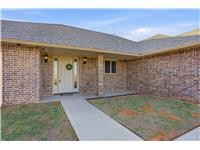
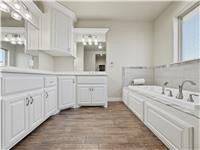
Welcome to 15637 South County Rd 207, Blair OK. This wonderful home is almost hidden from the road. You turn into the driveway and go up a small hill 600 feet. When you top the hill you will see this gorgeous 3 bedroom and 2 bath house (3880 square feet) and the untouched 20 acres of land. There are trees and wild plumb thickets (with exception of NE corner) 3 1/2 sides in 5 strand barbed wire fencing. *This home was framed with 2x6’s. While the almost 1000 square foot garage was framed with 2x4’s. The home owner spray foamed the attic so the temperature remains around 75 degrees year round. This home comes with a full home Generac, tankless hot water heater, a water filtration system with two 10 year filters, a water softener, and a safe room/storm shelter. The propane tank is leased at $10.00 a month. The HVAC has a dual function in case the electric cannot keep up. The septic is an aerobic water sprinkler system. *The approximately 2800 square foot of living space has wood grained plank tile flooring throughout the home with 9 foot ceilings. The floor plan is open and split with a sunroom. *The bathroom includes: dual sinks, a six foot jetted tub, a dual head shower system or a double ended shower, and a water closet. The closet has built-in drawers. *The kitchen has floor to ceiling cabinets. In this open space you have a gas cook top stove-oven and another built in oven and microwave, a small single sink, and beautiful granite countertops. As you enter the pantry you come to the full sink, dishwasher, and more floor to ceiling shelves. *The living area comes with a fireplace with gas logs, and floor plugs for electric furniture. *The other two rooms are set up with a jack and jill bathroom. *The utility room has a single sink with cabinets. *The garage is set for 3 vehicles with two electric car charging ports. It has a lacquered floor and a mini split for heat and AC year round. This garage finishes out the over 3900 square feet home.
VA Loan Benefits
Features And Amenities
- Air Conditioning - Central
- Air Conditioning - Heat Pump
- Air Conditioning - Window
- Alarm system
- Balcony / Patio
- Basement
- Broadband ready
- Cable ready
- Cathedral Ceilings
- Ceiling Fans
- Closets
- Club house
- Carbon Monoxide Detector
- Deck
- Den / Family / Game Room
- Elevator
- Fenced Yard
- Fireplace
- Fitness center
- Florida Room
- Garage Door Opener
- Gated access
- Laundry room
- Near public transportation
- Playground
- Pool
- Screen Porch
- Security System
- Skylights
- Smoke Detectors
- Whirlpool Spa
- Storage
- Storm Shelter
- Swamp Cooler
- Tennis courts
- Utility Shed
- Waterfront
- Window Coverings
Distance To Installation
Distances are Point to Point, not driving distance View on Google Maps
| Mi | Km | Installation |
|---|---|---|
| 5.58 | 8.99 | Altus Air Force Base |
| 45.8 | 73.71 | Fort Sill |
| 69.24 | 111.43 | Sheppard Air Force Base |
| 105.01 | 169 | Will Rogers World Airport |
| 115.72 | 186.24 | Tinker Aerospace Complex |
| 116.6 | 187.66 | Tinker Air Force Base |
| 117.88 | 189.71 | Tinker Support Annex |
| 134.46 | 216.39 | Vance Air Force Base |
| 152.14 | 244.84 | Kegelman Air Force Auxiliary Field |
| 163.84 | 263.67 | Dyess Air Force Base |