126 Matt Blvd, Niceville, FL
18
- Map View
- Street View
- Map View
- Street View
At a glance
City center of Niceville
126 Matt Blvd
Niceville, FL 32578
United States
$2,600 Monthly Rent
$2,600 Security Deposit
$55 Application Fee
Date Available to Move In: 10/01/26
property presented by
Amanda Carusillo |
| Listing Office: Amanda Carusillo Rentals |
Property details
| Listing Type: | Off-Base Rental |
| BD / BTH: | 3 / 2.00 |
| Stories: | 1 |
| ADA Friendly: | N/A |
| EST. Unit Size: | 1,159sf |
| Parking: | Garage |
| Dwelling Type | House |
| Lease terms | 1 Year |
| Furnished | Optional |
| Pets allowed | Yes, with deposit |
| Additional Fees | $55 |
| Parking fee: | None |
E06, E07, E08, E09, E05, O01, O02, O03, O04, O05, O06, O08, O07, O09, W02, W01, W03, W04, W05, O01E, O02E, O03E
About the property
Beautifully Furnished Home with Upscale Comfort & Style in Niceville
Come live in the heart of Niceville in the charming community of Redwood Village! This beautifully furnished 3-bedroom, 2-bathroom home combines comfort, style, and convenience in a thoughtfully designed space that is move-in ready.
Conveniently located just minutes from Walmart, Publix, and a variety of local businesses, the home offers easy access to everyday necessities. The elementary school is approximately half a mile away, while the high school is approximately 2 miles from the home.
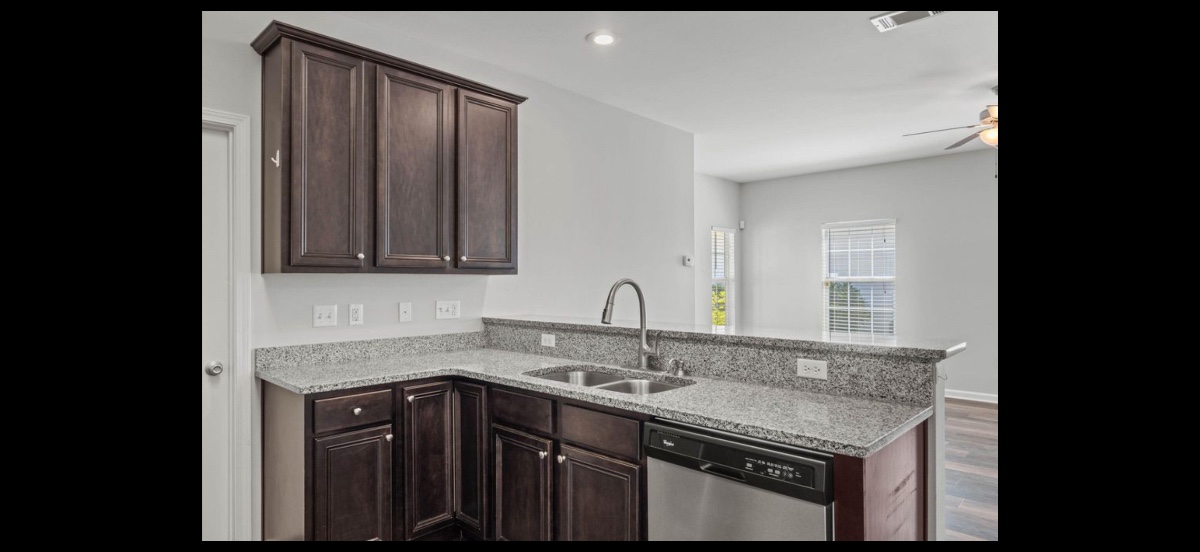
The home features an open-concept layout connecting the kitchen and living room, creating an inviting space for everyday living and entertaining. Modern updates, laminate flooring throughout, tasteful decor, and quality furnishings give the home a warm and sophisticated feel.
Living Room
The spacious living room features a beautiful leather sofa, high-quality tan leather chair, decorative cowhide rugs, and a large flat-screen TV. Warm wood tones, rich green accents, greenery, and carefully selected decor create a comfortable and stylish atmosphere.
The open layout provides a natural flow between the living room and kitchen, making it easy to gather with family and guests.
Kitchen
The kitchen features granite countertops, stainless-steel appliances, and laminate flooring. It is equipped with all major appliances, including a brand-new refrigerator and a new stovetop with an integrated air-fryer feature.
Ambient lighting above the kitchen cabinets adds a warm glow and creates an inviting atmosphere in the evenings.
A deep freezer is also included for additional food storage and convenience.
Primary Bedroom
The primary bedroom offers a comfortable and relaxing retreat with a new matching bedroom set, including a headboard, two dressers, and matching bedside dressers.
The room features a king-size bed with a Serta adjustable/reclining bed frame and a flat-screen TV.
The private en-suite bathroom includes a walk-in closet. Towels, bath mats, and a shower curtain are also provided.
Second Bedroom
The second bedroom features a king-size bed, dresser, and closet, providing a comfortable space for guests, family members, or additional occupants.
Third Bedroom / Home Office
The third bedroom has been converted into a stylish and functional home office featuring a Hulala Home Louise Mid-century Modern Electric Adjustable Standing Desk, matching leather office chair, and cowhide-inspired decor.
The space is ideal for working from home, studying, or managing everyday tasks.
Outdoor Living
The fully fenced backyard features a beautiful stone and paver walkway leading to a grassy area. It provides a comfortable outdoor space for relaxing, entertaining, spending time with family and friends, or allowing pets to enjoy the yard.
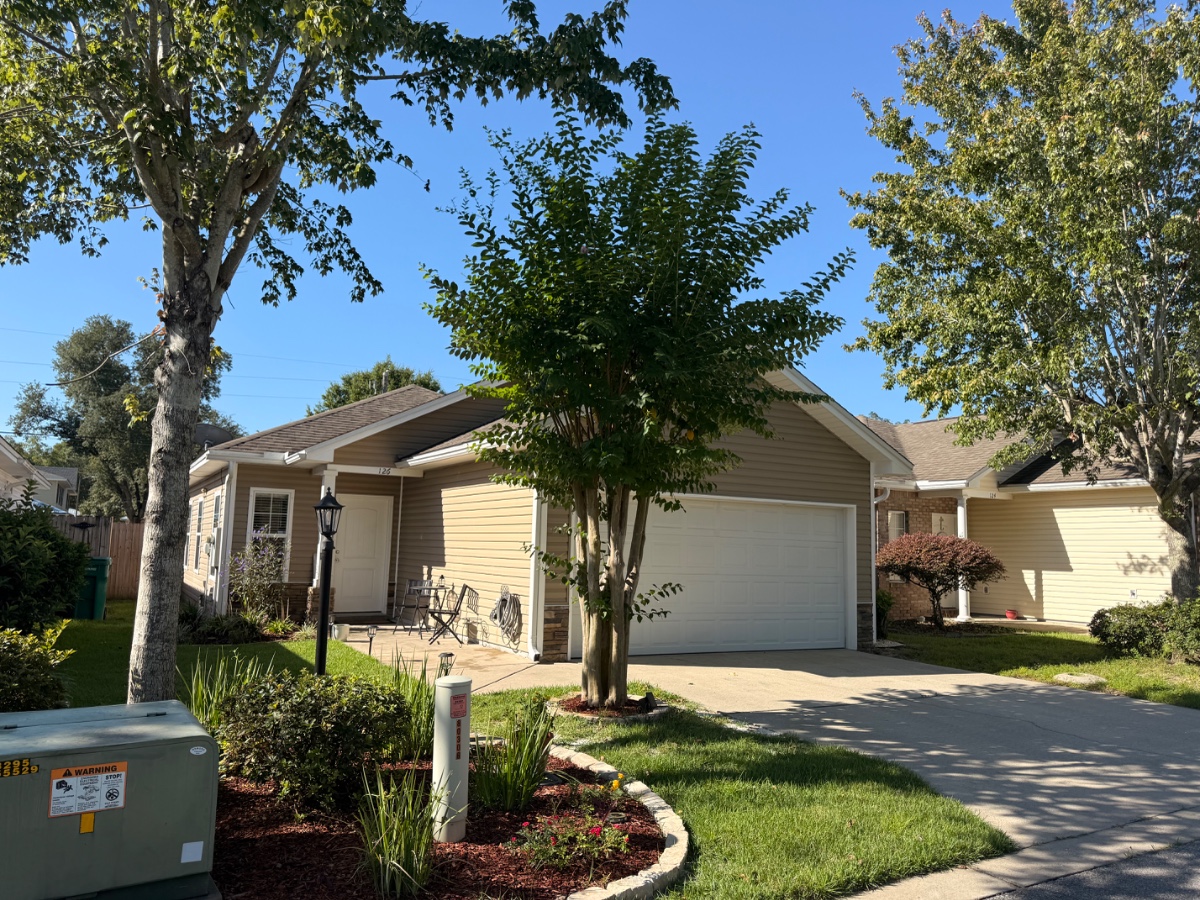
The front yard features a newly designed flower garden with a charming French-style table and chairs, creating a peaceful spot to sit and enjoy the landscaping.
Two-Car Garage & Storage
The property includes a spacious two-car garage, offering covered parking and additional storage space.
Additional storage throughout the home provides plenty of room to keep belongings organized while maintaining comfortable living areas.
Quiet Redwood Village Community
Located in the Redwood Village community, this home offers a peaceful, well-maintained neighborhood setting. The community has a friendly, neighborly atmosphere, with residents who tend to look out for one another and take pride in their homes and surroundings.
Furnished or Unfurnished
The home is available furnished or unfurnished, providing flexibility based on your needs.
The furnished option includes the carefully selected furniture and decor throughout the home, including the living room furnishings, bedroom furniture, home office setup, and other household items.
Please inquire for additional details regarding the furniture if you are interested in the furnished option.
A Comfortable, Move-In-Ready Home
This beautiful Niceville home brings together modern updates, quality furnishings, functional living spaces, and convenient amenities, With an open-concept kitchen and living area, two king-size bedrooms, a dedicated home office, updated appliances, ambient kitchen lighting, a deep freezer, two-car garage, additional storage, and a fully fenced backyard, this home is designed for comfortable everyday living.
Whether you're relocating, working in the area, looking for a temporary home, or simply seeking a beautifully maintained residence in a convenient location, this home offers the comfort and flexibility you're looking for.
Don't miss the opportunity to make this beautiful Niceville home yours!
Renters are responsible for paying all utilities associated with the property. Smoking is not permitted anywhere inside the home. A non-refundable pet deposit will be required for each pet residing on the property. Parking is limited to a maximum of three vehicles, which must be accommodated within the driveway and garage. Renters will be financially responsible for any damages to the property that exceed the amount of the security deposit. If a renter chooses to terminate the lease before the end of the rental term, they will remain responsible for paying the remaining rent due under the lease and will forfeit their security deposit. Subleasing or renting rooms to third parties is strictly prohibited, and all occupants residing in the home must be listed on and sign the rental agreement. Rent is due on the first day of each month following the tenant's initial move-in date. A five-day grace period will be provided; however, if rent remains unpaid after the fifth day of the month, a late fee of $50 per day will be assessed for each day the payment is overdue until the full balance is paid.
VA Loan Benefits
Features And Amenities
- Air Conditioning - Central
- Air Conditioning - Heat Pump
- Air Conditioning - Window
- Alarm system
- Balcony / Patio
- Basement
- Broadband ready
- Cable ready
- Cathedral Ceilings
- Ceiling Fans
- Closets
- Club house
- Carbon Monoxide Detector
- Deck
- Den / Family / Game Room
- Elevator
- Fenced Yard
- Fireplace
- Fitness center
- Florida Room
- Garage Door Opener
- Gated access
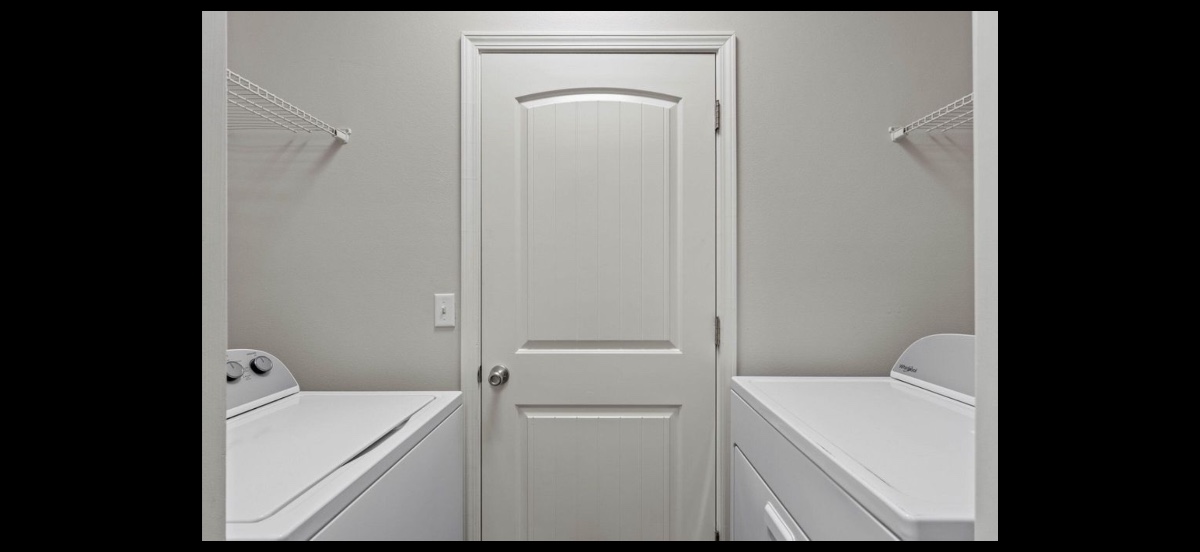
- Laundry room
- Near public transportation
- Playground
- Pool
- Screen Porch
- Security System
- Skylights
- Smoke Detectors
- Whirlpool Spa
- Storage
- Storm Shelter
- Swamp Cooler
- Tennis courts
- Utility Shed
- Waterfront
- Window Coverings
Distance To Installation
Distances are Point to Point, not driving distance View on Google Maps
| Mi | Km | Installation |
|---|---|---|
| 5.99 | 9.65 | Eglin Air Force Base |
| 15.36 | 24.73 | Hurlburt Field |
| 26.49 | 42.63 | Naval Outlying Landing Field Holley |
| 29.24 | 47.06 | Naval Outlying Landing Field Santa Rosa |
| 29.58 | 47.6 | Naval Outlying Landing Field Choctaw |
| 36.07 | 58.05 | Naval Air Station Whiting Field Milton |
| 36.59 | 58.88 | Whiting Pines Off Base Military Hsng |
| 41.17 | 66.26 | Naval Outlying Landing Field Spencer |
| 48.25 | 77.66 | Coast Guard Station Panama City |
| 48.31 | 77.75 | Naval Support Activity Panama City |