10542 Francisco Way, Converse, TX
1
- Map View
- Street View
- Map View
- Street View
At a glance
10542 Francisco Way
Converse, TX 78109
United States
$180,000 Monthly Rent
$1,850 Security Deposit
$65 Application Fee
Date Available to Move In: 09/16/26
property presented by
John Estrada |
| Listing Office: All County Alamo Property Management |
Property details
| Listing Type: | Off-Base Rental |
| BD / BTH: | 3 / 2.00 |
| Stories: | 1 |
| ADA Friendly: | N/A |
| EST. Unit Size: | 1,610sf |
| Parking: | Garage |
| Dwelling Type | House |
| Lease terms | 1 Year |
| Furnished | No |
| Pets allowed | Yes, with deposit |
| Additional Fees | $65 |
| Parking fee: | None |
About the property
🏡✨ Beautiful 3-Bedroom Home with Designer Finishes & Resort-Style Community Amenities!
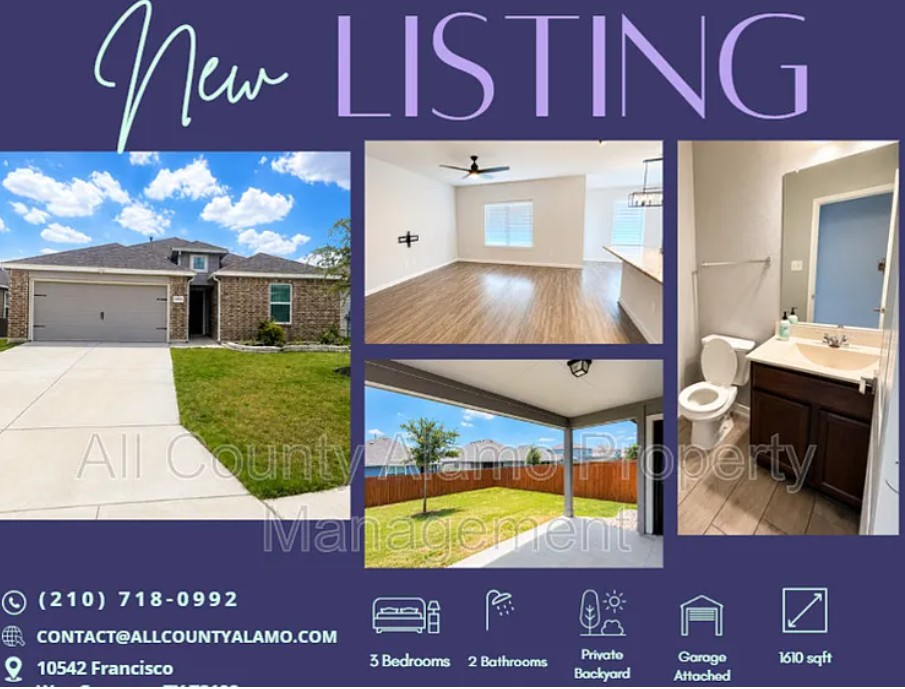
Welcome to this beautifully maintained 3-bedroom, 2-bath single-story home offering 1,610 square feet of thoughtfully designed living space. Featuring modern finishes, an open-concept layout, and a private primary suite, this home offers the perfect blend of comfort, style, and convenience.
The heart of the home is the stunning gourmet kitchen, complete with 42-inch cabinetry, granite countertops, a large center island, gas cooktop, Whirlpool stainless steel appliances, and a refrigerator—ideal for everyday living and entertaining alike.
Retreat to the spacious primary suite featuring an oversized walk-in shower and generous closet space, while the additional bedrooms offer flexibility for family, guests, or a home office. Large windows throughout the home provide abundant natural light, creating a bright and welcoming atmosphere.
Step outside to enjoy the extended covered patio, professionally landscaped yard, and fully fenced backyard with a 6-foot privacy fence—perfect for weekend barbecues, relaxing evenings, or entertaining friends.
✨ Property Features:
3 Bedrooms | 2 Bathrooms
1,610 Sq. Ft.
Single-story floor plan
Private primary suite with oversized walk-in shower
Gourmet kitchen with granite countertops
42-inch cabinetry & oversized island
Whirlpool stainless steel appliances
Gas cooktop
Refrigerator, washer & dryer included
Extended covered patio
Professionally landscaped yard
Fully fenced backyard with 6-foot privacy fence
🌴 Community Amenities
Residents enjoy access to fantastic neighborhood amenities, including:
💦 Splash Pad
🏀 Sports Court
🌳 Paloma Park
🛝 Savannah Park and additional neighborhood green spaces
Walking paths and playgrounds for outdoor recreation
📍 Prime Northeast San Antonio Location
Conveniently located with quick access to Loop 1604 and I-10, providing an easy commute to major employers, shopping, and entertainment.
Just minutes from:
🛒 Walmart Supercenter, Walgreens & McDonald's
🍔 Whataburger and a variety of local restaurants
☕ Starbucks Coffee
🌳 Paloma Park & Savannah Park
🏫 Honor Elementary School
🏥 Randolph Air Force Base, Fort Sam Houston, and major employers
🚗 Easy access to shopping, dining, grocery stores, and everyday conveniences throughout Northeast San Antonio
Whether you're enjoying the community parks, entertaining on the covered patio, or cooking in the gourmet kitchen, this home offers the perfect combination of modern comfort, convenience, and lifestyle.
📅 Schedule your private showing today and experience everything this beautiful home has to offer!
📸 Photos are for marketing purposes only. Furnishings and décor shown, if any, are not included with the property. Colors, finishes, and lighting may vary due to photography and screen settings.
VA Loan Benefits
Features And Amenities
- Air Conditioning - Central
- Air Conditioning - Heat Pump
- Air Conditioning - Window
- Alarm system
- Balcony / Patio
- Basement
- Broadband ready
- Cable ready
- Cathedral Ceilings
- Ceiling Fans
- Closets
- Club house
- Carbon Monoxide Detector
- Deck
- Den / Family / Game Room
- Elevator
- Fenced Yard
- Fireplace
- Fitness center
- Florida Room
- Garage Door Opener
- Gated access
- Laundry room
- Near public transportation
- Playground
- Pool
- Screen Porch
- Security System
- Skylights
- Smoke Detectors
- Whirlpool Spa
- Storage
- Storm Shelter
- Swamp Cooler
- Tennis courts
- Utility Shed
- Waterfront
- Window Coverings
Distance To Installation
Distances are Point to Point, not driving distance View on Google Maps
| Mi | Km | Installation |
|---|---|---|
| 4.65 | 7.48 | Randolph Air Force Base |
| 9.74 | 15.67 | Fort Sam Houston |
| 19.33 | 31.11 | Kelly Field Annex |
| 19.37 | 31.18 | Kelly Air Force Base Joint Base San Antonio-Port Annex |
| 21.07 | 33.91 | Defense Language Institute, Lackland |
| 21.07 | 33.91 | Lackland Air Force Base |
| 23.04 | 37.08 | Camp Bullis |
| 23.51 | 37.84 | Seguin Air Force Auxiliary Field |
| 24.12 | 38.82 | Lackland Training Annex Joint Base San Antonio Medina |
| 29.59 | 47.62 | Canyon Lake Recreation Annex |