10424 SW 41st St, Mustang, OK
12
- Map View
- Street View
- Map View
- Street View
At a glance
Oklahoma City_3 bd Rm 2 Bth
10424 SW 41st St
Mustang, OK 73064
United States
$1,800 Monthly Rent
$1,800 Security Deposit
$50 Application Fee
Date Available to Move In: 10/20/26
property presented by
Bennita Edwards |
| Listing Office: Service Before Self, LLC |
Property details
| Listing Type: | Off-Base Rental |
| BD / BTH: | 3 / 2.00 |
| Stories: | 1 |
| ADA Friendly: | N/A |
| EST. Unit Size: | 1,455sf |
| Dwelling Type | House |
| Lease terms | 1 Year |
| Furnished | Optional |
| Pets allowed | Yes, with deposit |
| Additional Fees | $50 |
About the property
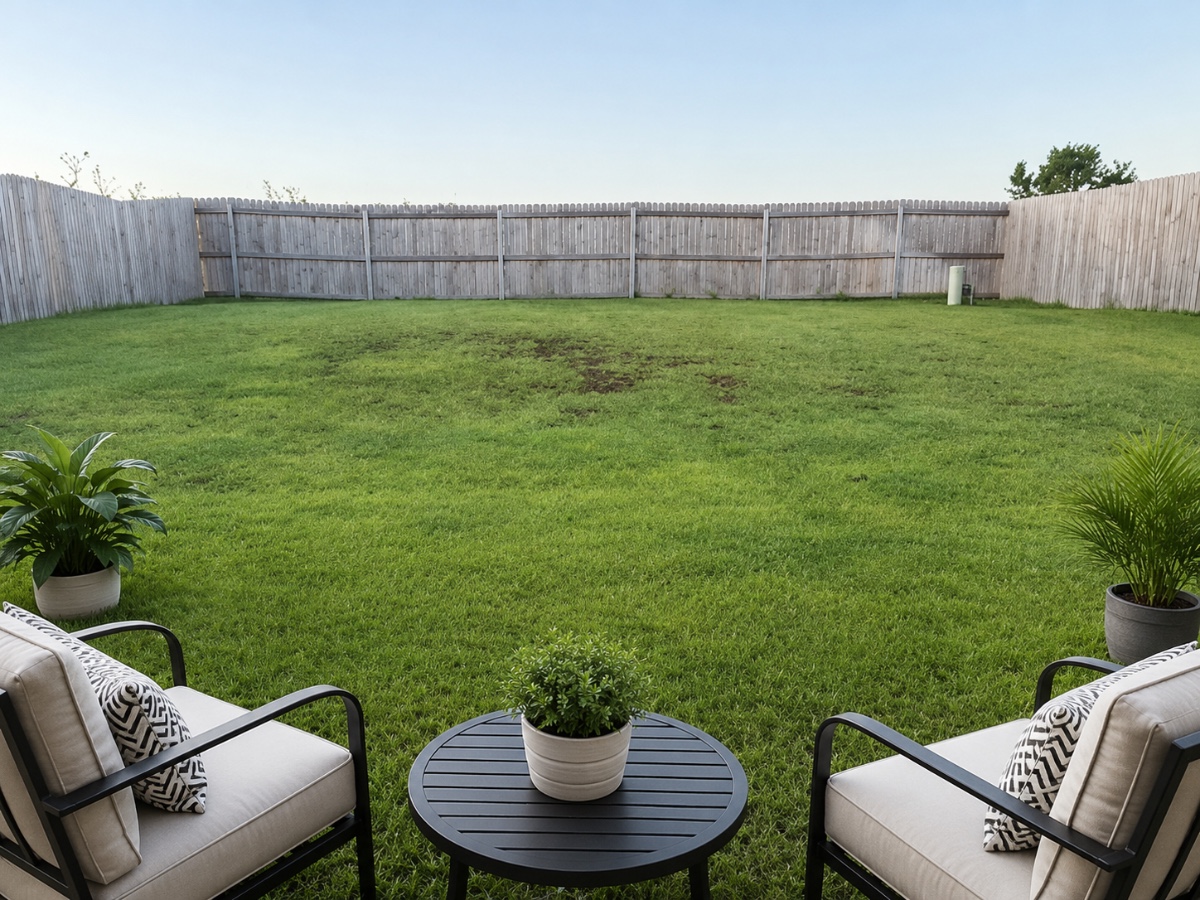
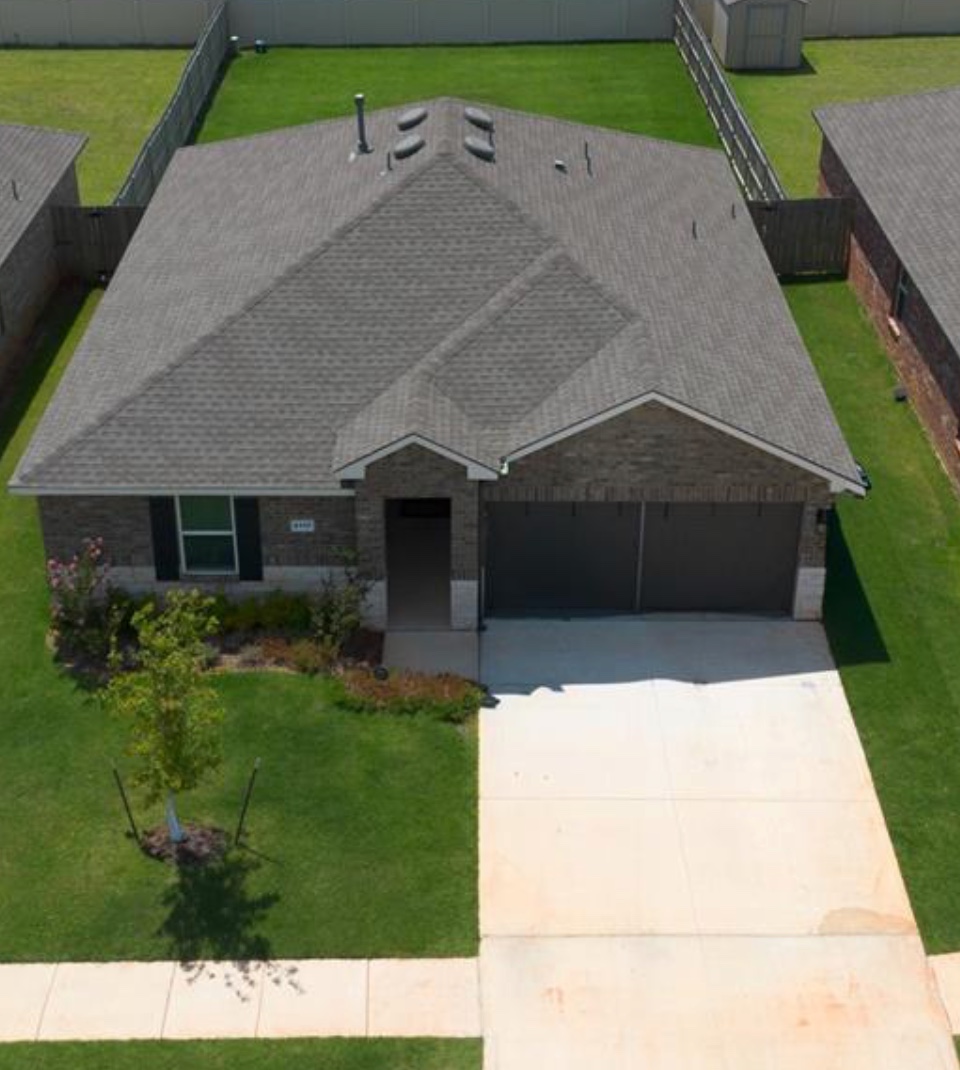
Built in 2024, this beautifully maintained 3-bedroom, 2-bath home offers 1,412 square feet of modern living in the desirable Sara Park Station community of Mustang.
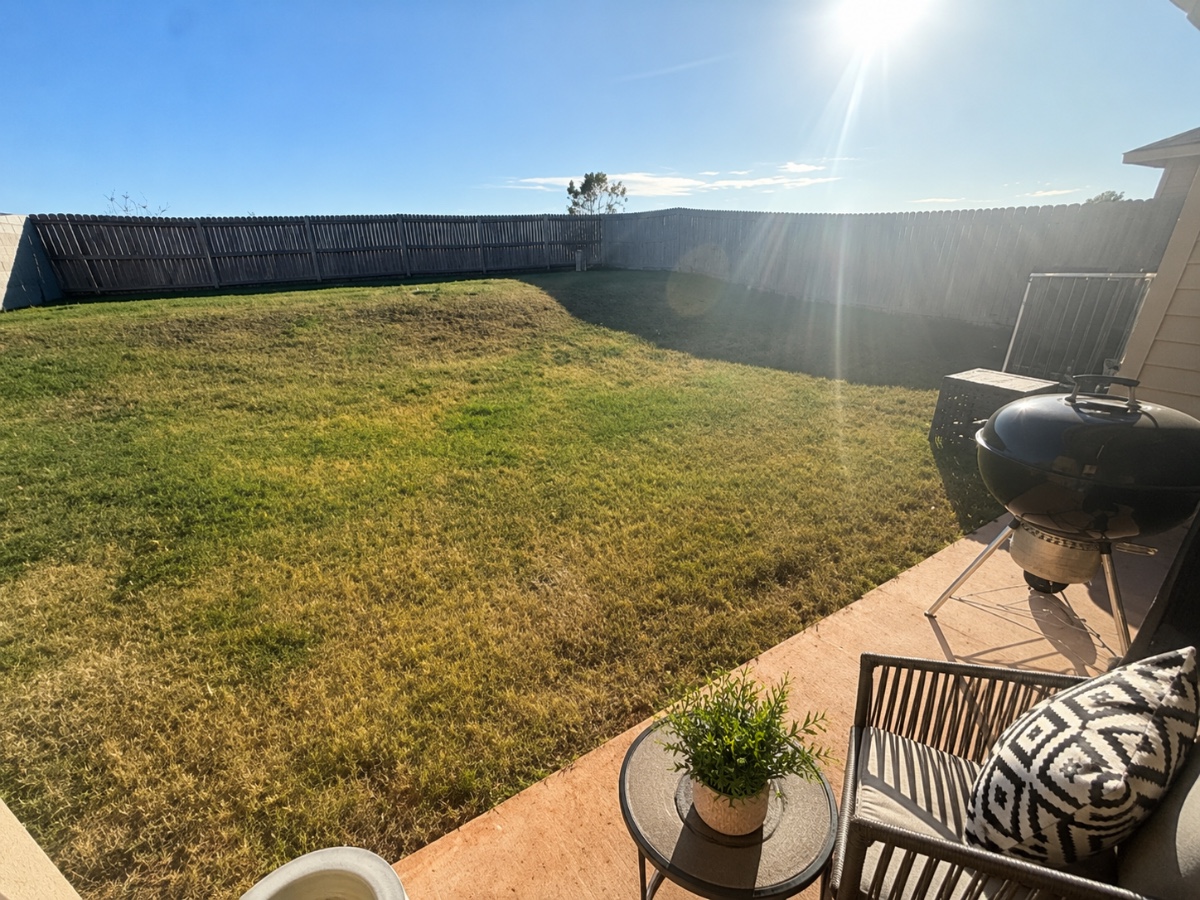
Enjoy an open-concept layout with granite countertops, stainless-steel appliances, a large kitchen island, luxury vinyl plank flooring throughout the main living areas, a spacious primary suite with walk-in closets and private bath, covered back patio, fully fenced backyard, underground sprinkler system, tankless water heater, and attached two-car garage.
Conveniently located approximately 15-20 minutes from Will Rogers Air National Guard Base and 25-30 minutes from Tinker Air Force Base, making it an excellent option for military members seeking a quieter community while maintaining an easy commute.
Located within the highly regarded Mustang Public School District, with assigned schools including Mustang Creek Elementary, Canyon Ridge Intermediate (GreatSchools 8/10), Mustang North Middle School (9/10), and Mustang High School.
Owner-managed home with responsive communication and professional maintenance. Pets considered with approval.
Note: Listing photos have been digitally enhanced for staging purposes. Room dimensions, layout, and home features accurately represent the property.
VA Loan Benefits
Features And Amenities
- Air Conditioning - Central
- Air Conditioning - Heat Pump
- Air Conditioning - Window
- Alarm system
- Balcony / Patio
- Basement
- Broadband ready
- Cable ready
- Cathedral Ceilings
- Ceiling Fans
- Closets
- Club house
- Carbon Monoxide Detector
- Deck
- Den / Family / Game Room
- Elevator
- Fenced Yard
- Fireplace
- Fitness center
- Florida Room
- Garage Door Opener
- Gated access
- Laundry room
- Near public transportation
- Playground
- Pool
- Screen Porch
- Security System
- Skylights
- Smoke Detectors
- Whirlpool Spa
- Storage
- Storm Shelter
- Swamp Cooler
- Tennis courts
- Utility Shed
- Waterfront
- Window Coverings
Distance To Installation
Distances are Point to Point, not driving distance View on Google Maps
| Mi | Km | Installation |
|---|---|---|
| 5.35 | 8.61 | Will Rogers World Airport |
| 17.45 | 28.08 | Tinker Aerospace Complex |
| 17.57 | 28.28 | Tinker Air Force Base |
| 19.44 | 31.29 | Tinker Support Annex |
| 64.52 | 103.83 | Vance Air Force Base |
| 67.49 | 108.62 | Fort Sill |
| 93.72 | 150.82 | Kegelman Air Force Auxiliary Field |
| 102.78 | 165.41 | Altus Air Force Base |
| 108.04 | 173.88 | McAlester Army Ammunition Plnt |
| 109.21 | 175.76 | Sheppard Air Force Base |