1183 First Avenue, Chula Vista, CA
12
- Map View
- Street View
- Map View
- Street View
At a glance
Remodeled 3-Bedroom Home
1183 First Avenue
1
Chula Vista, CA 91911
United States
$3,400 Monthly Rent
$3,400 Security Deposit
$50 Application Fee
Date Available to Move In: 09/12/26
property presented by
Teresa McBroome |
| Listing Office: Sebastian/McBroome Apartments |
Property details
| Listing Type: | Off-Base Rental |
| BD / BTH: | 3 / 1.00 |
| Stories: | 1 |
| ADA Friendly: | None |
| EST. Unit Size: | 1,000sf |
| Parking: | Driveway |
| Dwelling Type | House |
| Lease terms | 1 Year |
| Furnished | No |
| Pets allowed | Yes, subject to approval |
| Additional Fees | $50 |
| Parking fee: | None |
About the property
Welcome to 1183 First Avenue in Chula Vista—a beautifully remodeled 3-bedroom, 1-bath front home offering approximately 1,000 square feet of comfortable living space, private outdoor areas, driveway parking, and extensive updates inside and out.
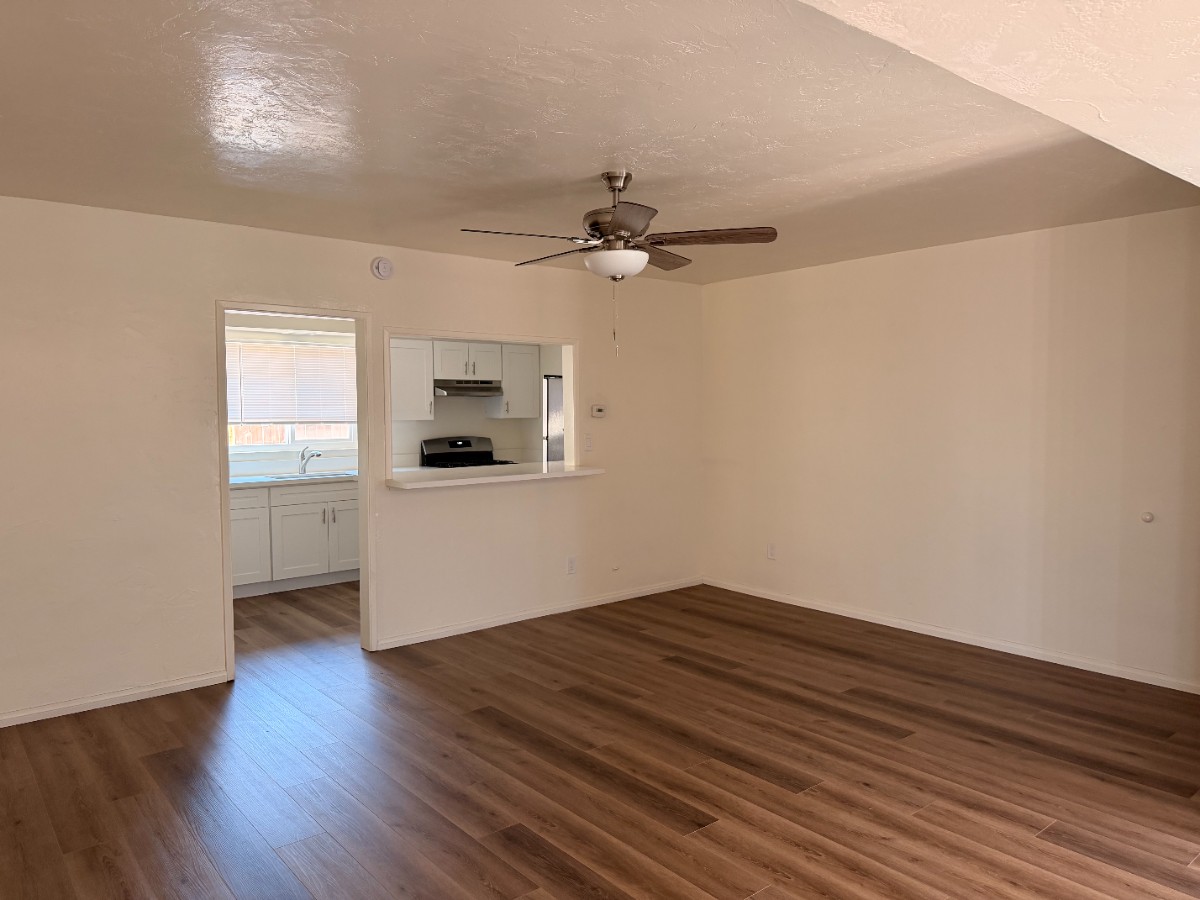
Step inside to a bright, freshly updated interior with warm wood-look luxury vinyl flooring throughout. The spacious living area offers plenty of room for both relaxing and entertaining, with a convenient pass-through opening to the kitchen.
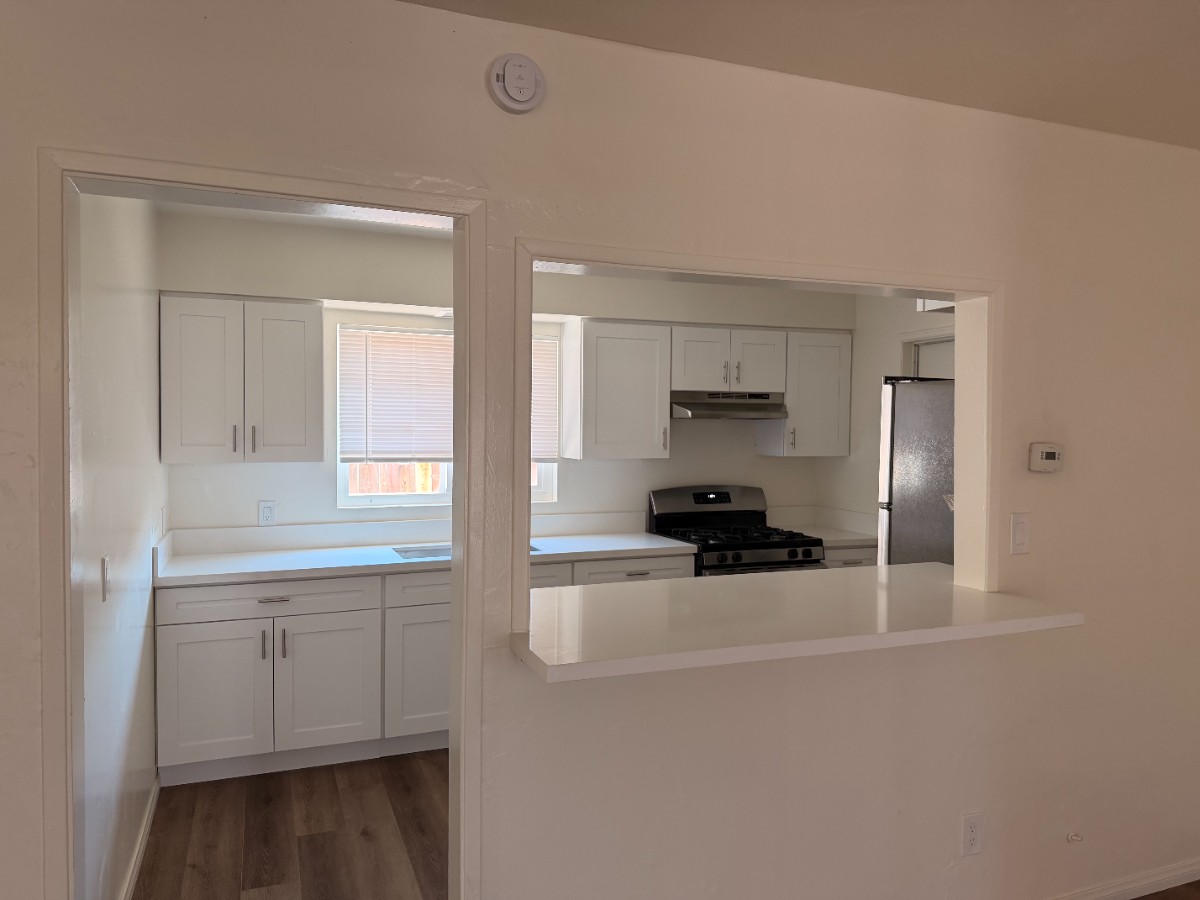
The remodeled kitchen is bright and modern, featuring new white shaker-style cabinetry, quartz countertops, stainless-steel sink, and brand-new appliances, including a gas oven/range and refrigerator. The kitchen offers generous cabinet and counter space along with a convenient counter/pass-through to the adjoining living area.
The remodeled bathroom features a new bathtub and tile surround, new vanity, updated fixtures, and updated plumbing.
All three bedrooms feature the new luxury vinyl flooring, and ceiling fans provide additional comfort.
A wonderful bonus is the home's separate laundry room with a brand-new full-size washer and dryer, utility sink, and an abundance of built-in shelving and storage.
Private Outdoor Living
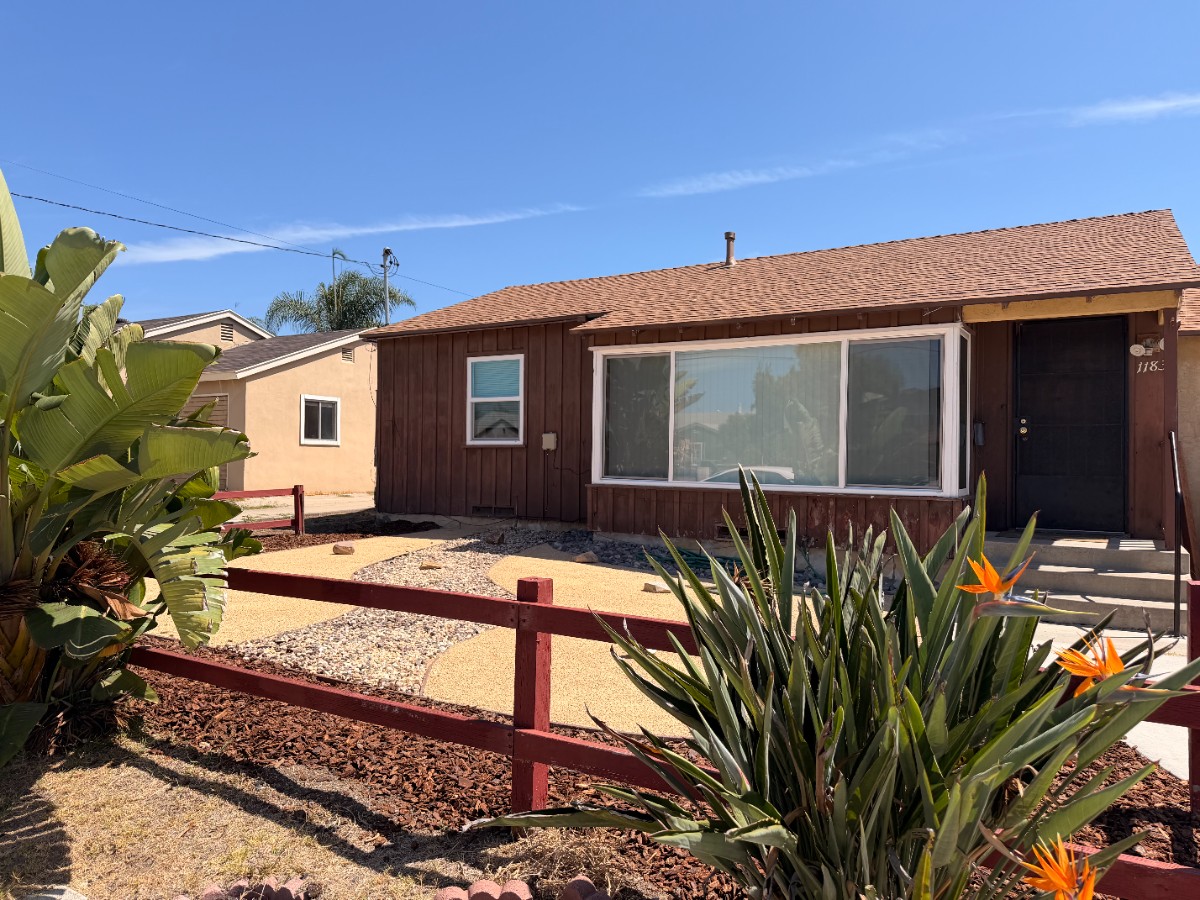
Enjoy your own exclusive landscaped front yard, designed with decomposed granite, bark, decorative stone, mature landscaping, and a distinctive dry-river rock design. The low-maintenance landscaping provides attractive curb appeal without the upkeep of a traditional lawn.
The home also includes a private paved backyard, providing additional outdoor space for relaxing, dining, or entertaining. The backyard adjoins the second unit but is designated for the private use of this home.
Driveway parking is included.
Property Highlights
• 3 bedrooms / 1 bathroom
• Approximately 1,000 sq. ft.
• Recently remodeled interior
• Wood-look luxury vinyl flooring throughout
• Bright remodeled kitchen
• New white shaker-style cabinetry
• Quartz countertops
• Brand-new gas oven/range
• Brand-new refrigerator
• Remodeled bathroom with new tub, tile and vanity
• Updated kitchen and bathroom plumbing
• Ceiling fans
• Separate laundry room
• Brand-new full-size washer and dryer
• Utility sink and extensive built-in laundry/storage shelving
• Exclusive landscaped front yard
• Private paved backyard
• Low-maintenance landscaping
• Driveway parking
• No smoking
• Pets considered with approval
Rental Details
Rent: $3,400 per month
Security Deposit: $3,400
Available: September 3, 2026
Lease Term: 1 year
Smoking: No smoking
Parking: Driveway
Pets: Pets considered subject to approval. Additional lawful pet deposit and/or pet rent may apply.
Utilities: Tenant pays electricity, gas, and trash directly to the applicable utility providers. Tenant is responsible for 30% of the property's total bi-monthly water bill, billed by landlord.
This thoughtfully remodeled home combines fresh modern finishes, private outdoor space, in-home laundry, driveway parking, and the comfort of a detached front-house setting.
Available September 3 — schedule a showing and come see everything this home has to offer.
VA Loan Benefits
Features And Amenities
- Air Conditioning - Central
- Air Conditioning - Heat Pump
- Air Conditioning - Window
- Alarm system
- Balcony / Patio
- Basement
- Broadband ready
- Cable ready
- Cathedral Ceilings
- Ceiling Fans
- Closets
- Club house
- Carbon Monoxide Detector
- Deck
- Den / Family / Game Room
- Elevator
- Fenced Yard
- Fireplace
- Fitness center
- Florida Room
- Garage Door Opener
- Gated access
- Laundry room
- Near public transportation
- Playground
- Pool
- Screen Porch
- Security System
- Skylights
- Smoke Detectors
- Whirlpool Spa
- Storage
- Storm Shelter
- Swamp Cooler
- Tennis courts
- Utility Shed
- Waterfront
- Window Coverings
Distance To Installation
Distances are Point to Point, not driving distance View on Google Maps
| Mi | Km | Installation |
|---|---|---|
| 4.14 | 6.67 | Silver Strand Training Complex |
| 4.66 | 7.49 | Naval Outlying Landing Field Imperial Beach |
| 5.12 | 8.24 | Navy Base San Diego National City |
| 5.67 | 9.12 | Naval Station San Diego |
| 6.07 | 9.77 | Navy Base San Diego Dryside |
| 6.45 | 10.38 | Naval Base Coronado |
| 6.45 | 10.38 | Amphibious Base Coronado East |
| 9.26 | 14.91 | Naval Medical Center San Diego |
| 10.43 | 16.78 | Naval Air Station North Island |
| 10.69 | 17.2 | US Coast Guard Station San Diego |