1204 Spur Lane, Fredericksburg, VA
20
- Map View
- Street View
- Map View
- Street View
At a glance
Modern Furnished FXBG Townhome | 1 Mi to Downtown, Near VRE & I-95
1204 Spur Lane
Fredericksburg, VA 22401
United States
$3,500 Monthly Rent
$3,500 Security Deposit
$45 Application Fee
Date Available to Move In: 10/01/26
property presented by
Kourtney Oldham |
| Listing Office: N/A |
Property details
| Listing Type: | Off-Base Rental |
| BD / BTH: | 2 / 3.00 |
| Stories: | 4 |
| ADA Friendly: | None |
| EST. Unit Size: | 2,100sf |
| Parking: | Garage |
| Dwelling Type | House |
| Lease terms | 6 Months |
| Furnished | Yes |
| Pets allowed | Yes, subject to approval |
| Additional Fees | $45 |
| Parking fee: | None |
About the property
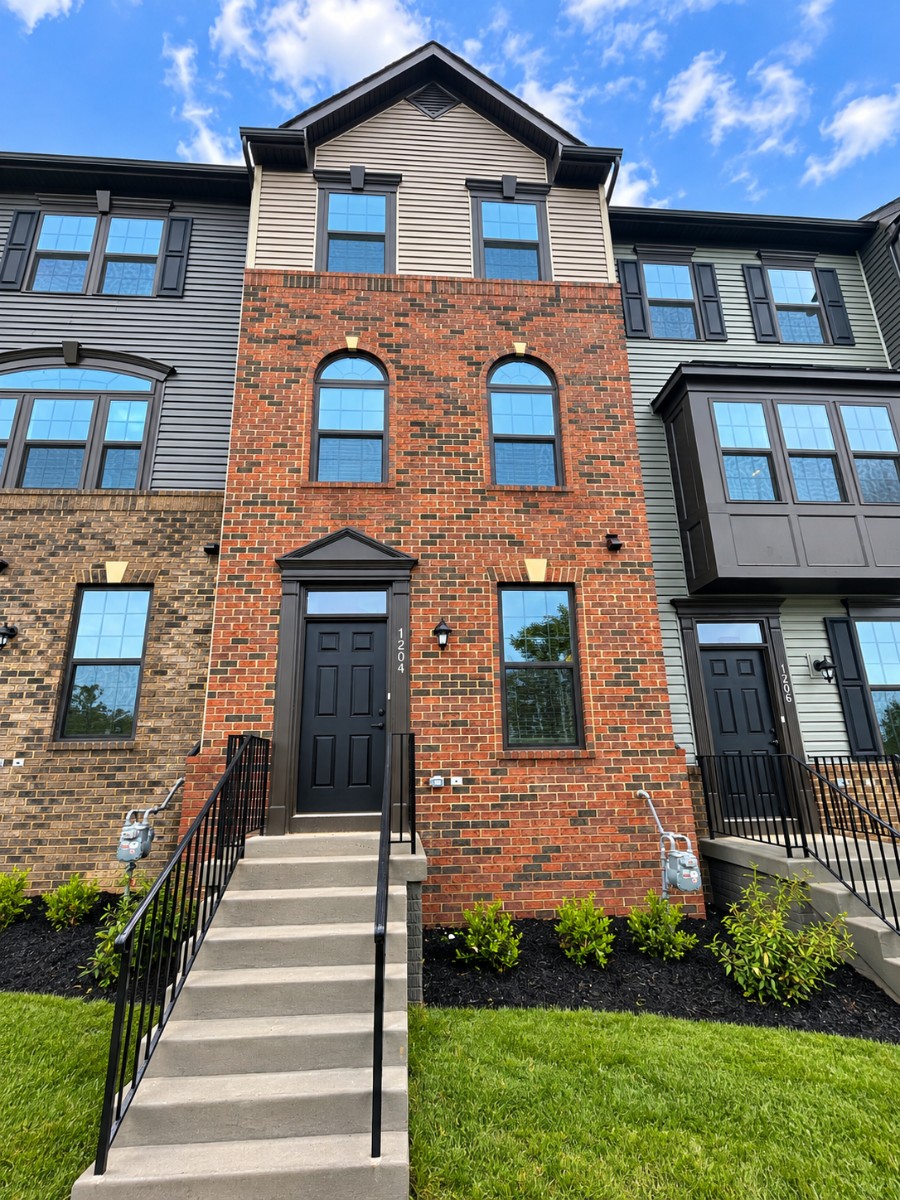
Welcome to a comfortable, modern home designed to make an extended stay in Fredericksburg feel easy and well-organized. Located in Fredericksburg Park Townhomes, this newly done 4-story garage townhome offers approximately 2,100 square feet, two bedrooms plus a dedicated office and flex space, three full bathrooms, two half bathrooms, utilities, WiFi, and housecleaning service included in the rent.
The primary bedroom has a king-size bed, blackout curtains, two closets, and a private ensuite bathroom with a walk-in shower and double vanity. The second bedroom includes a queen-size bed, TV, blackout curtains, a walk-in closet, and an ensuite bathroom with a tub-and-shower combination and a single vanity. The dedicated office provides a desk, daybed, and TV, making it useful for remote work or as a potential third sleeping space. If you'd like to use this space as an additional bedroom, let the owner know in advance so it can be set up for your stay. A third full hallway bathroom has another tub-and-shower combination and a single vanity, while two additional half bathrooms are located on the lower floors.
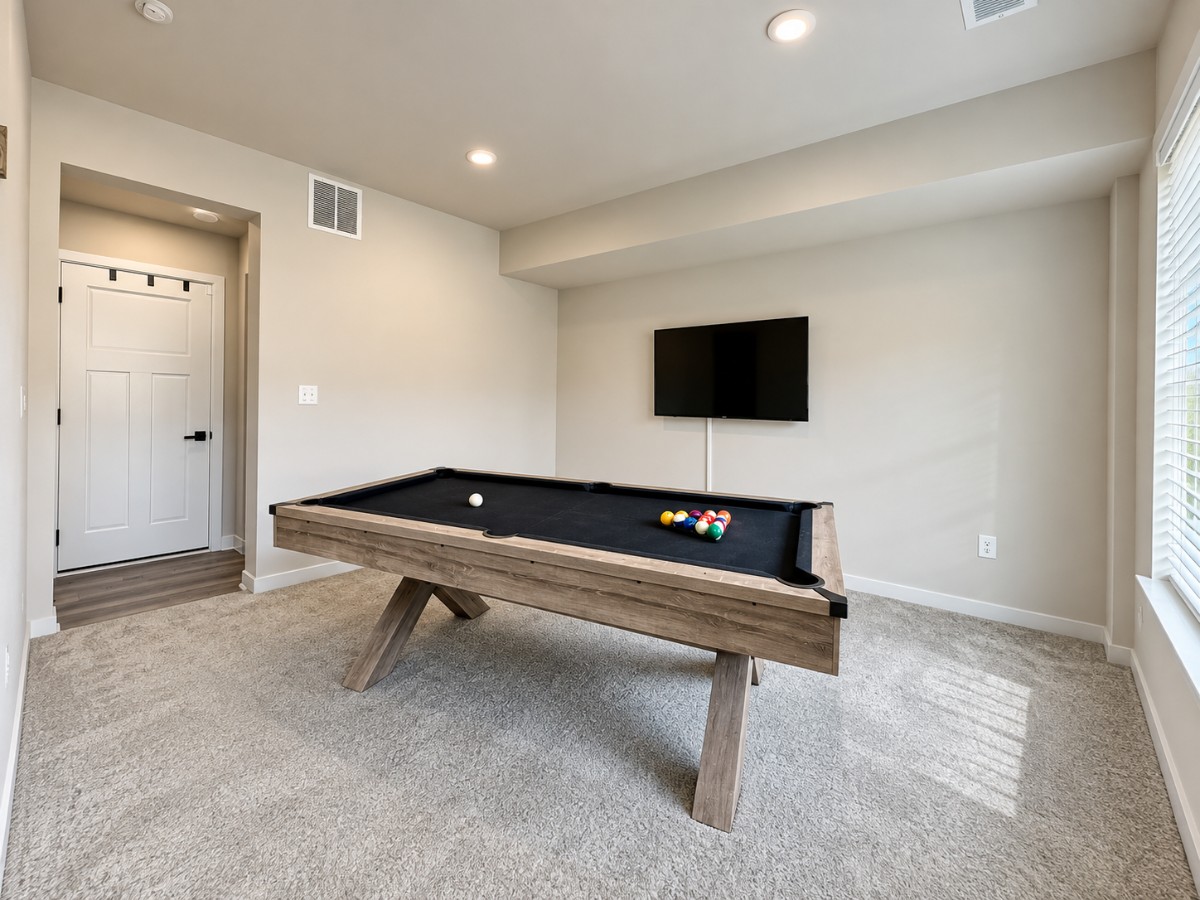
The open-concept kitchen and dining area offer a comfortable setup for longer stays. The kitchen includes quartz counters, stainless steel appliances, a stove, a microwave, a full-size refrigerator, an island, and everyday essentials-the dining table seats up to six comfortably. In the living room, an L-shaped sectional and TV provide space to unwind. In-unit laundry adds convenience, and exercise equipment is available for guest use on the main level. The first level has an open recreation room with a TV and a pool table.
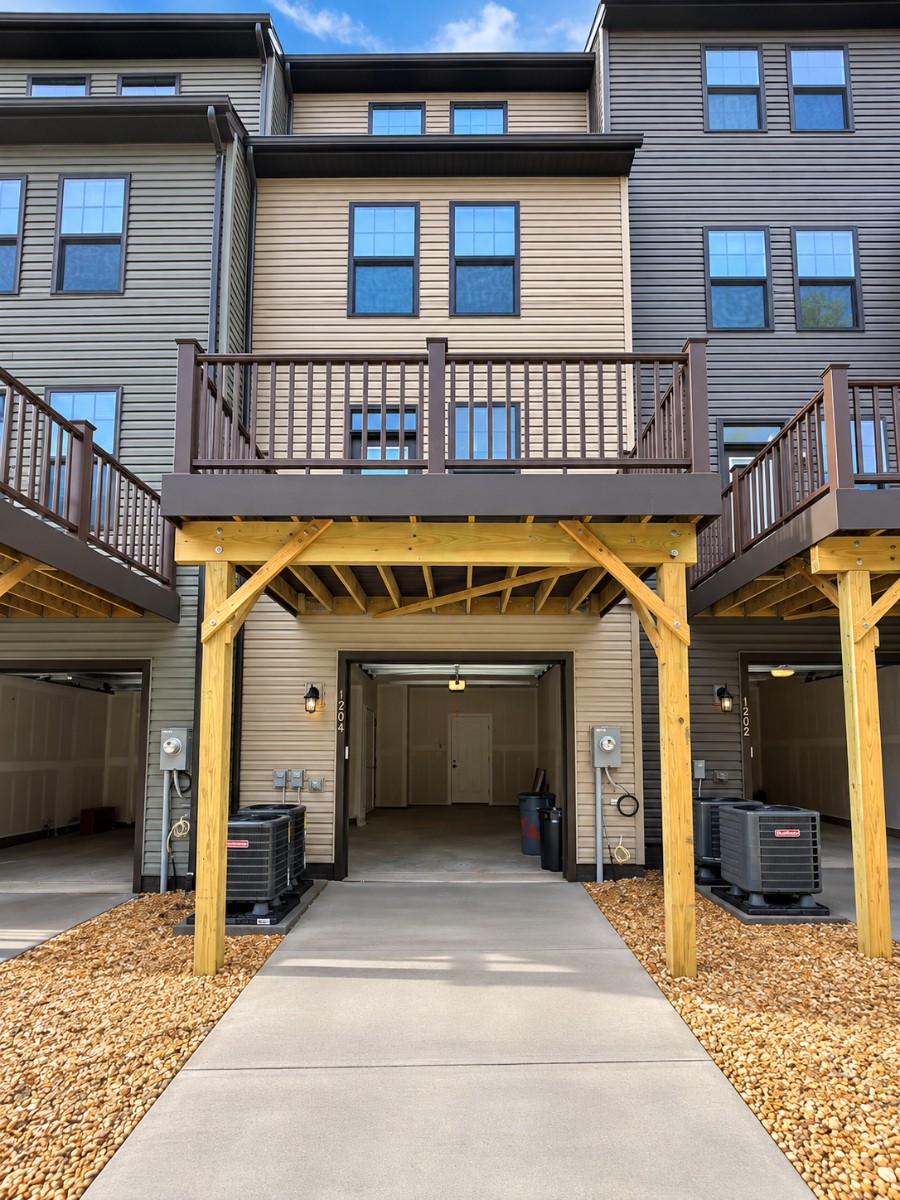
Outside, the furnished 10-by-12-foot rear deck includes an L-shaped sectional, table, and Blackstone grill. The home also has solar panels, ADT security, Nest cameras, a smart thermostat, and a garage keypad. Parking includes a one-car garage, driveway access, and a parking lot next to the home.
The quiet, peaceful neighborhood is about one mile from Historic Downtown Fredericksburg, minutes from the VRE Railway, and approximately two miles from I-95. Downtown and the Fredericksburg train station provide access to VRE and Amtrak. At the same time, Fredericksburg Regional Transit serves the train station, University of Mary Washington, Mary Washington Hospital, and major shopping areas. Central Park, Lafayette Boulevard, the VCR Trail, Battlefield, parks, shopping, and dining are also nearby.
This home is well suited to travel healthcare professionals, corporate travelers, relocating employees, visiting university guests, and renters planning a longer stay. The HOA property requires a minimum stay of six months. Pets may be discussed with the owner in advance and, if approved, require a fee. Housecleaning service is included, and the owner can provide scheduling details.
We hope you feel right at home here and enjoy a comfortable, relaxing stay throughout your time in Fredericksburg.
VA Loan Benefits
Features And Amenities
- Air Conditioning - Central
- Air Conditioning - Heat Pump
- Air Conditioning - Window
- Alarm system
- Balcony / Patio
- Basement
- Broadband ready
- Cable ready
- Cathedral Ceilings
- Ceiling Fans
- Closets
- Club house
- Carbon Monoxide Detector
- Deck
- Den / Family / Game Room
- Elevator
- Fenced Yard
- Fireplace
- Fitness center
- Florida Room
- Garage Door Opener
- Gated access
- Laundry room
- Near public transportation
- Playground
- Pool
- Screen Porch
- Security System
- Skylights
- Smoke Detectors
- Whirlpool Spa
- Storage
- Storm Shelter
- Swamp Cooler
- Tennis courts
- Utility Shed
- Waterfront
- Window Coverings
Distance To Installation
Distances are Point to Point, not driving distance View on Google Maps
| Mi | Km | Installation |
|---|---|---|
| 15.62 | 25.14 | Midway Research Center |
| 16.02 | 25.78 | Fort A.P. Hill |
| 18.3 | 29.44 | Marine Corps Base Quantico |
| 22.78 | 36.66 | Blossom Pt |
| 23.02 | 37.04 | Stump Neck Annex |
| 23.33 | 37.54 | Blossom Point Research Faclty |
| 23.57 | 37.93 | Naval Surface Warfare Center Pumpkin Annex |
| 24.36 | 39.2 | Naval Surface Warfare Center Dahlgren Mainside |
| 25.92 | 41.71 | Naval Surface Warfare Center Indian Head |
| 33.83 | 54.45 | Fort Belvoir |