971 S Taylor St, Arlington, VA
20
- Map View
- Street View
- Map View
- Street View
At a glance
971 S Taylor St
971 S Taylor St
Arlington, VA 22204
United States
$3,995 Monthly Rent
$3,995 Security Deposit
$0 Application Fee
Date Available to Move In: 10/09/26
property presented by
Val Gathani |
| Listing Office: LPT Realty |
Property details
| Listing Type: | Off-Base Rental |
| BD / BTH: | 4 / 3.00 |
| Stories: | 3 |
| ADA Friendly: | None |
| EST. Unit Size: | 2,146sf |
| Parking: | Adjacent |
| Dwelling Type | DPLX/THouse |
| Lease terms | 1 Year |
| Furnished | No |
| Pets allowed | None |
| Additional Fees | None |
| Parking fee: | None |
O04, O05, O06, O07, O10, O09, O08, W04, W05, E09, E08
About the property
Email or text Val for floor plans
Video Tour: https://www.youtube.com/watch?v=nCg3JsKVTrA
Welcome to 971 S Taylor St, Arlington - Your Dream Townhouse!
Are you dreaming of the perfect balance between urban convenience and a private oasis? Welcome to 971 S Taylor St, a pristine, three-story townhouse offering unparalleled lifestyle benefits.
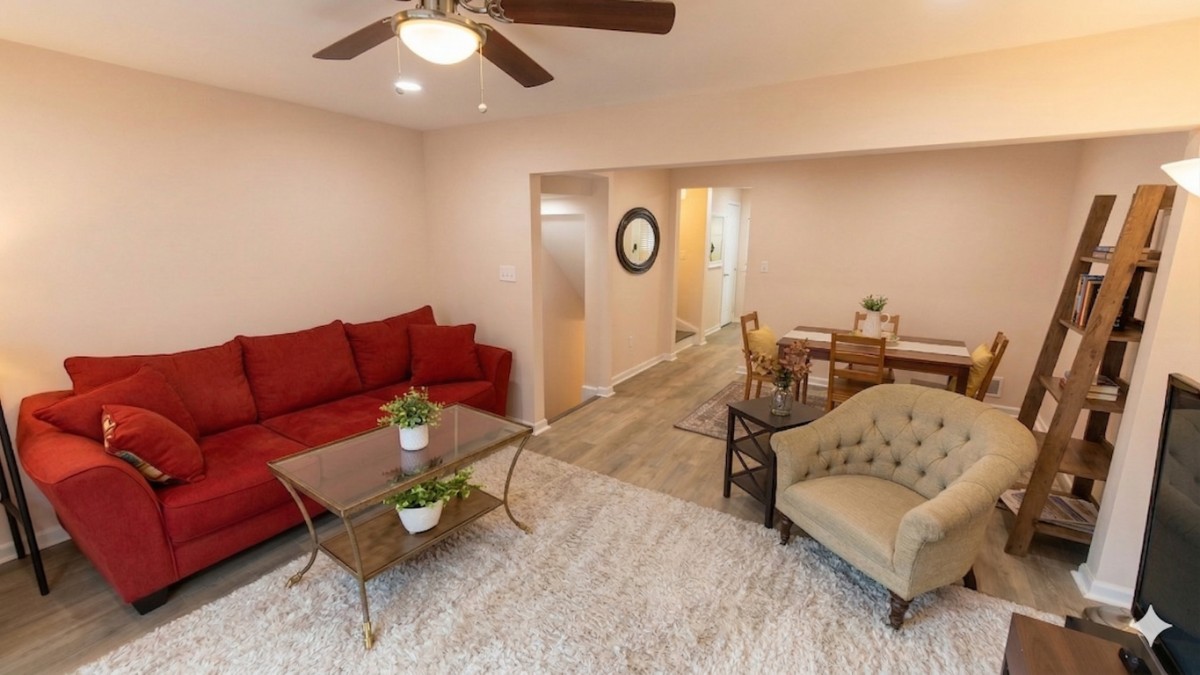
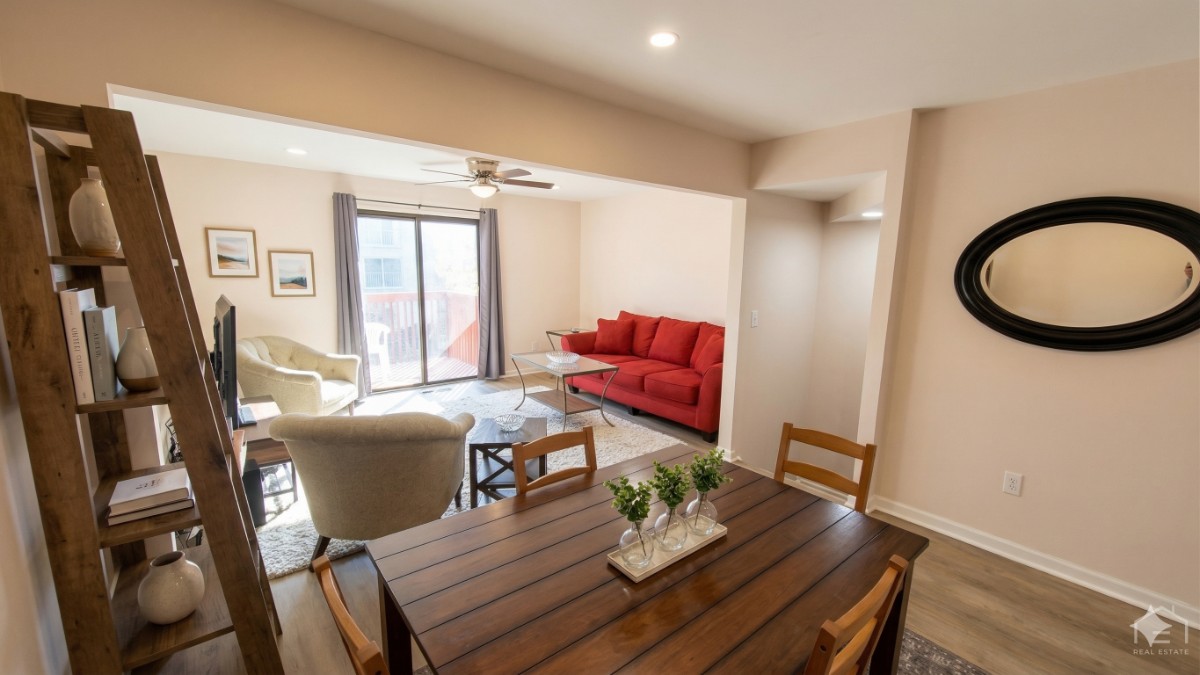
This spacious 4-bedroom, 3.5-bath home features a modern, open-concept main floor characterized by abundant natural light and stylish new flooring. This level is designed for effortless living and entertaining, seamlessly connecting the formal dining area, the large living space, and a chef-ready kitchen fully equipped with stainless steel appliances. A convenient half-bath is also located here.
Your Own Private Outdoor Escapes!
Unlike many townhouses, this home offers multiple private outdoor spaces. From the main floor, step out onto your elevated deck the perfect spot to sip your morning coffee or enjoy an evening breeze.
Flexible and Fully Featured Living Spaces!
The upper floor offers a luxurious primary suite and a generous secondary bedroom, each with its own ensuite bathroom for maximum privacy and comfort.
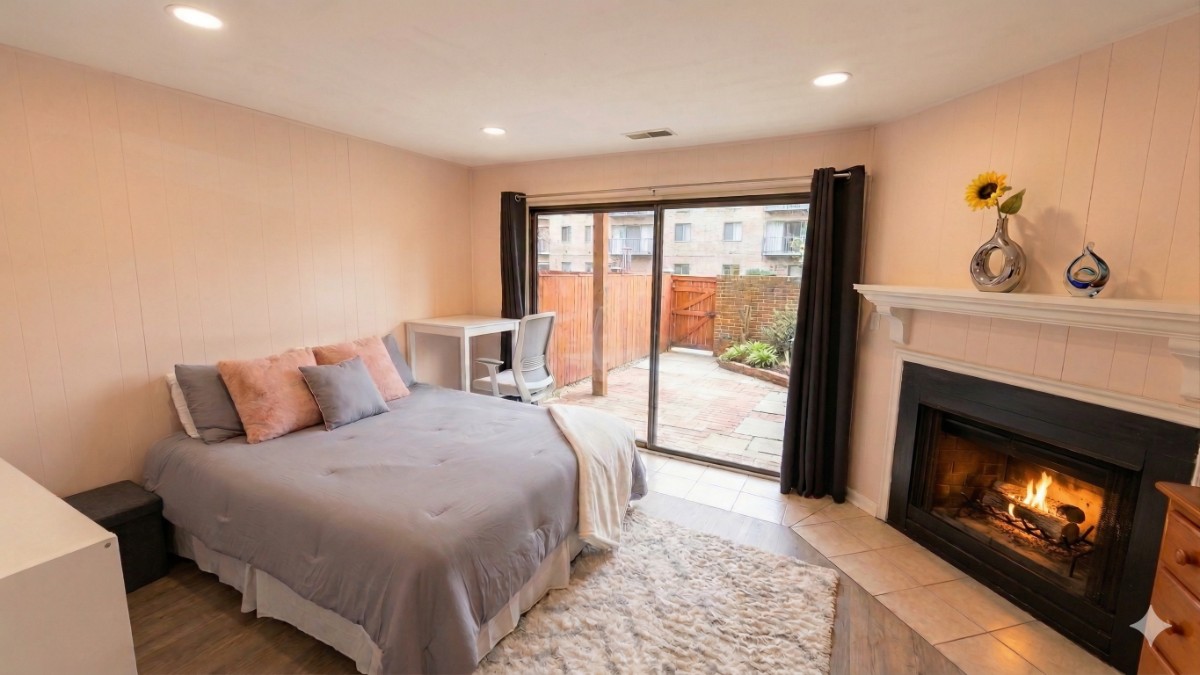
The bright and updated bottom floor (the focus of the images) provides incredible versatility. With two additional bedrooms, a shared full bath, laundry, and a cozy fireplace, this level can be whatever you need it to be! One bedroom is ideal for guests, while the other which features private access to the patio and the .3-acre garden can easily transform into a dedicated entertainment room, a quiet home office, or a media den.
Step outside to your expansive private patio for grilling, or cultivate your own farm-to-table garden in the large yard.
Smart Living Made Simple!
This home is fully updated for the modern lifestyle. As a smart home, you can control your lights (like those seen in the pictures) via your phone or voice assistant. Set them to a schedule, have them turn on at sunset, or turn them off from bed if you forgot.
Don't miss this opportunity to live in the heart of Arlington with every amenity at your fingertips!
VA Loan Benefits
Features And Amenities
- Air Conditioning - Central
- Air Conditioning - Heat Pump
- Air Conditioning - Window
- Alarm system
- Balcony / Patio
- Basement
- Broadband ready
- Cable ready
- Cathedral Ceilings
- Ceiling Fans
- Closets
- Club house
- Carbon Monoxide Detector
- Deck
- Den / Family / Game Room
- Elevator
- Fenced Yard
- Fireplace
- Fitness center
- Florida Room
- Garage Door Opener
- Gated access
- Laundry room
- Near public transportation
- Playground
- Pool
- Screen Porch
- Security System
- Skylights
- Smoke Detectors
- Whirlpool Spa
- Storage
- Storm Shelter
- Swamp Cooler
- Tennis courts
- Utility Shed
- Waterfront
- Window Coverings
Distance To Installation
Distances are Point to Point, not driving distance View on Google Maps
| Mi | Km | Installation |
|---|---|---|
| 1.44 | 2.32 | Arlington Service Center |
| 1.74 | 2.8 | Headquarters Marine Corps |
| 1.93 | 3.1 | Joint Base Myer |
| 1.93 | 3.1 | Fort Myer |
| 2.57 | 4.14 | Pentagon |
| 4.73 | 7.61 | Fort Lesley J McNair |
| 4.75 | 7.65 | United States Naval Observatory |
| 4.86 | 7.81 | Joint Base Anacostia-Bolling |
| 4.86 | 7.81 | Bolling Air Force Base |
| 4.96 | 7.98 | Naval Research Lab |