43593 Taylor Tree Terrace, Chantilly, VA
20
- Map View
- Street View
- Map View
- Street View
At a glance
4 BR Townhome Rental at Taylor Tree Terrace in Chantilly
43593 Taylor Tree Terrace
Chantilly, VA 20152
United States
$3,049 Monthly Rent
$3,049 Security Deposit
$50 Application Fee
Date Available to Move In: 10/09/26
property presented by
Amit Patel |
| Listing Office: Patel Family |
Property details
| Listing Type: | Off-Base Rental |
| BD / BTH: | 4 / 3.00 |
| Stories: | 3 |
| ADA Friendly: | N/A |
| EST. Unit Size: | 2,192sf |
| Parking: | Garage |
| Dwelling Type | DPLX/THouse |
| Lease terms | 1 Year |
| Furnished | No |
| Pets allowed | No |
| Additional Fees | $50 |
| Parking fee: | None |
About the property
Beautiful 4 BR/3.5 BA Townhome | 2,192 Sq. Ft. | 3 Levels | 2-Car Garage | Pet Friendly | Highly Rated Schools | Walk to Shops & Park & Ride | Pool, Clubhouse, Tot Lots, Walking Trails | Pulte built East Gate Community in Chantilly.
Available Now - Flexible Move-In Date. To view a 3 min video, search YouTube for: "43593 Taylor Tree Terrace"
• Rent: $3,049/month (Highly competitive; fits comfortably within O-3, E-8, and senior BAH brackets with room to spare).
• Proximity to Bases: Less than 10 minutes to NRO Chantilly. Direct walking distance to East Gate Park & Ride for express commuter transit straight to the Pentagon and Washington D.C.
• Property Condition: Excellent. Features a new HVAC (2024) and new roof (2026) for optimal utility efficiency. Lower level includes a private 4th bedroom and full bath.
• School District: Assigned to Cardinal Ridge ES, Michael Lunsford MS, and Freedom HS.
• Lease Terms: Military clause fully supported. Managed by a professional, military-supportive landlord. Contact today for an immediate in-person or virtual FaceTime tour
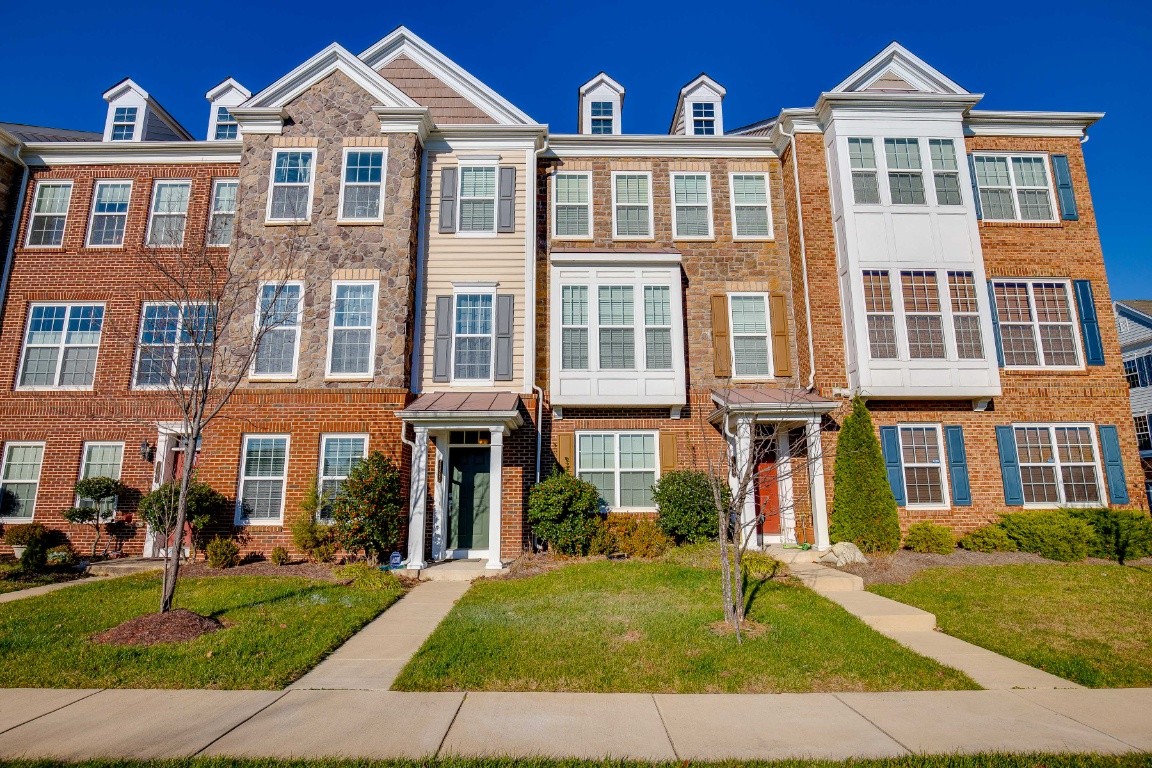
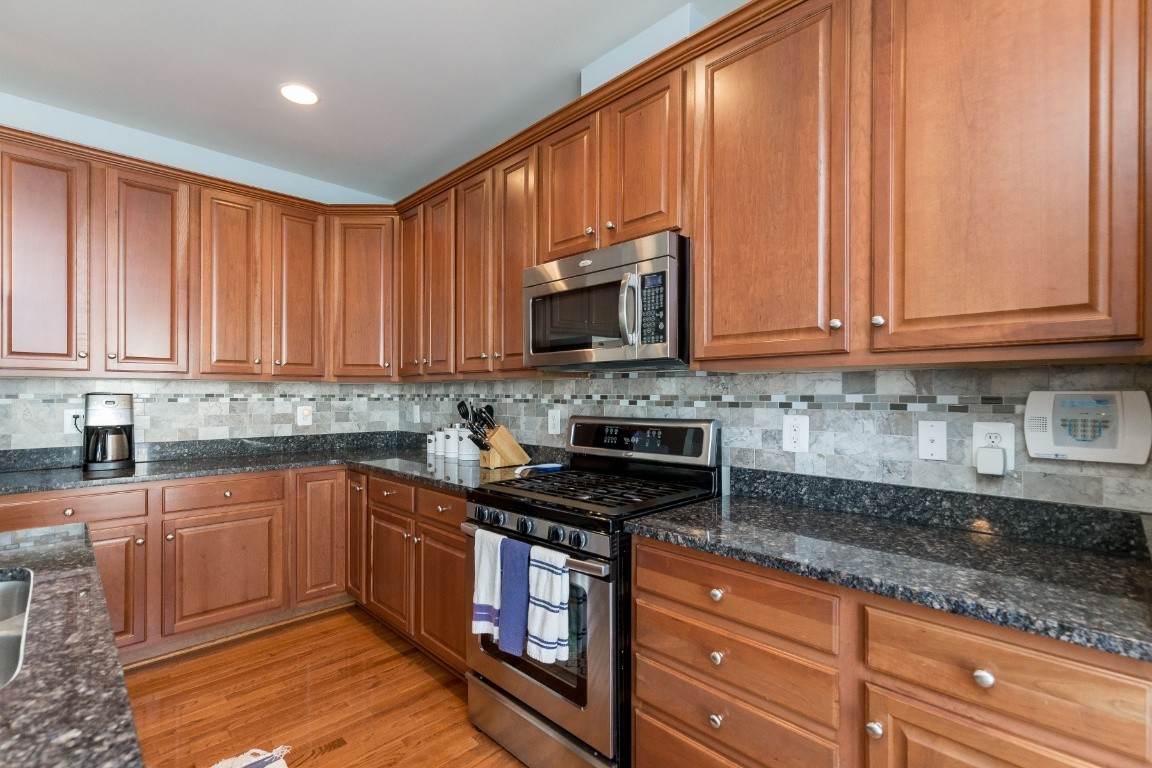
This townhome has a stone and brick exterior with a landscaped front yard. The main level offers an open layout with hardwood floors, a family room, a formal dining area, and an eat-in kitchen with granite counters, stainless-steel appliances, and gas cooking that opens to a deck. Upstairs are the owner's suite (walk-in closet, dual vanities, soaking tub, separate shower), two more bedrooms, a hall bath, and laundry. The lower level has a flexible fourth bedroom with a full bath, extra storage, and direct access to the 2-car garage.
East Gate HOA has a community pool, clubhouse, playgrounds, ponds, and walking trails. The home is within walking distance of a Park & Ride, a Soccer Field, and East Gate Marketplace (Harris Teeter, Starbucks, Walgreens, AutoZone, Banks, Restaurants, and more). It's about 15 min from Dulles Airport, with quick access to Routes 50, 28, and 267, Loudoun County Parkway, and I-66, making commutes to Ashburn, Reston, Tysons, Arlington, and DC convenient.
VA Loan Benefits
Features And Amenities
- Air Conditioning - Central
- Air Conditioning - Heat Pump
- Air Conditioning - Window
- Alarm system
- Balcony / Patio
- Basement
- Broadband ready
- Cable ready
- Cathedral Ceilings
- Ceiling Fans
- Closets
- Club house
- Carbon Monoxide Detector
- Deck
- Den / Family / Game Room
- Elevator
- Fenced Yard
- Fireplace
- Fitness center
- Florida Room
- Garage Door Opener
- Gated access
- Laundry room
- Near public transportation
- Playground
- Pool
- Screen Porch
- Security System
- Skylights
- Smoke Detectors
- Whirlpool Spa
- Storage
- Storm Shelter
- Swamp Cooler
- Tennis courts
- Utility Shed
- Waterfront
- Window Coverings
Distance To Installation
Distances are Point to Point, not driving distance View on Google Maps
| Mi | Km | Installation |
|---|---|---|
| 16.8 | 27.03 | Naval Surface Warfare Center Carderock |
| 22.4 | 36.05 | Joint Base Myer |
| 22.4 | 36.05 | Fort Myer |
| 22.52 | 36.24 | Arlington Service Center |
| 22.57 | 36.33 | National Naval Medical Center Bethesda |
| 22.8 | 36.69 | Headquarters Marine Corps |
| 22.98 | 36.99 | United States Naval Observatory |
| 22.98 | 36.99 | Fort Belvoir |
| 23.58 | 37.95 | Pentagon |
| 24.49 | 39.41 | Walter Reed Army Medical Center Forest Glen Annex |