284 Braxton Way, Edgewater, MD
16
- Map View
- Street View
- Map View
- Street View
At a glance
Edgewater Townhouse - Move -in Ready
284 Braxton Way
Edgewater, MD 21037
United States
$524,900 Sale Price
$0 Security Deposit
$0 Application Fee
Date Available to Move In: 11/08/26
property presented by
Toni McDowell |
| Listing Office: McDowell Select Team, Keller Williams Select |
Property details
| Listing Type: | For Sale by Agent |
| BD / BTH: | 4 / 3.00 |
| Stories: | 3 |
| ADA Friendly: | No |
| EST. Unit Size: | 2,090sf |
| Parking: | Garage |
| Dwelling Type | DPLX/THouse |
| Lease terms | N/A - For Sale |
| Furnished | No |
| Pets allowed | None |
| Additional Fees | None |
| Parking fee: | None |
About the property
Welcome to 284 Braxton Way, a spacious three-level end-unit townhome in the desirable River Oaks community of Edgewater. Offering 4 bedrooms, 2 full and 2 half baths, and an attached 2-car garage, this home combines well-designed living space with an exceptional setting.
Tucked at the end of the street with open common area alongside the home, this property enjoys a wonderful sense of space and privacy that’s hard to find in a townhome community. The entry level features a private fourth bedroom that can easily serve as a home office, guest room or den, along with a convenient half bath and access to the 2-car garage.
The main level features hardwood flooring, carpet and recessed lighting, with plenty of room to gather and entertain. The kitchen offers granite countertops and natural gas cooking, with an adjoining casual dining area warmed by a gas fireplace. Step outside to the deck, where the wooded common area provides a peaceful and private backdrop—perfect for morning coffee, outdoor dining or relaxing at the end of the day. On the opposite side of the main level, the generously sized living room provides plenty of space for both seating and a dining area. A second half bath completes this level.
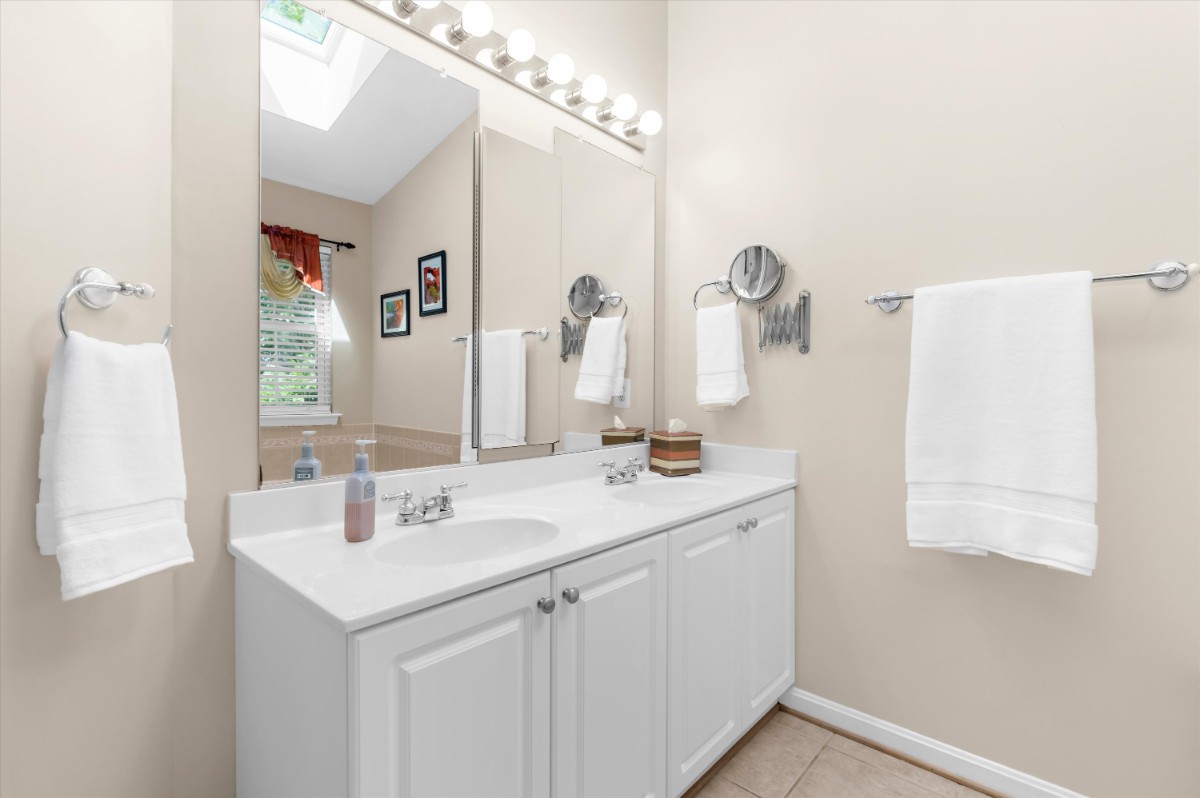
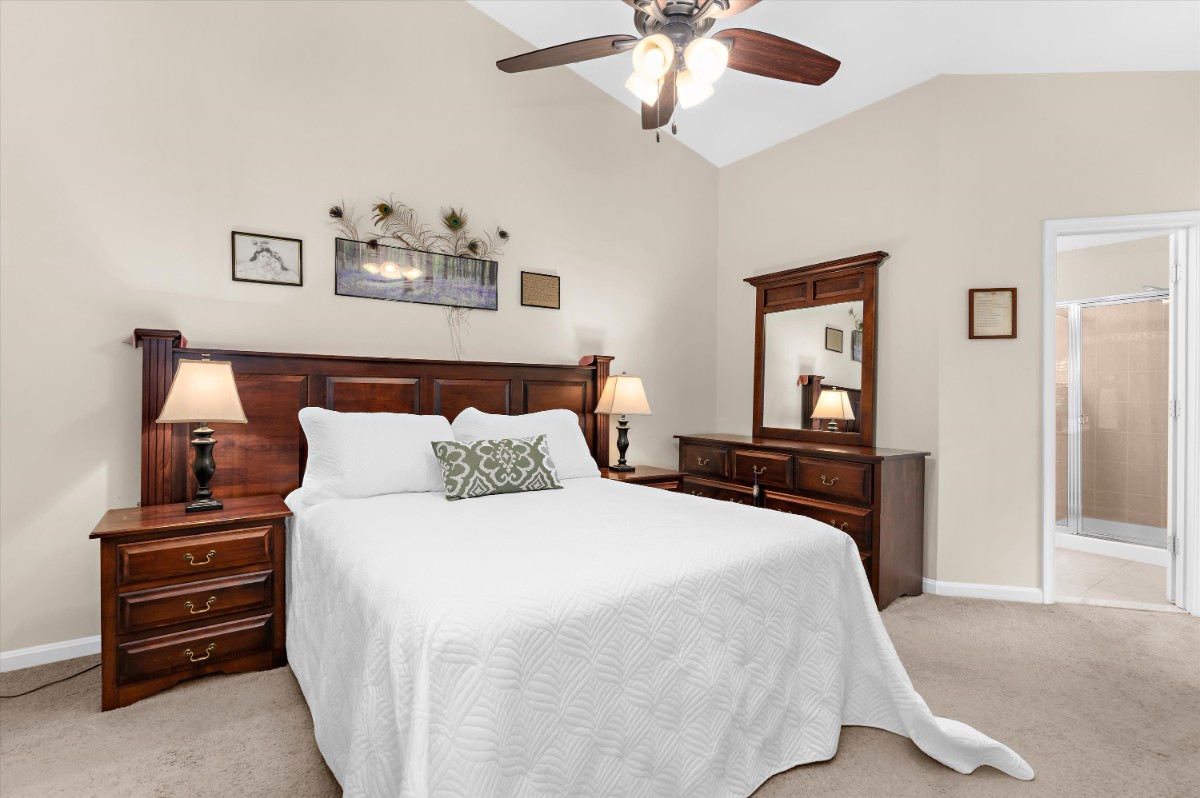
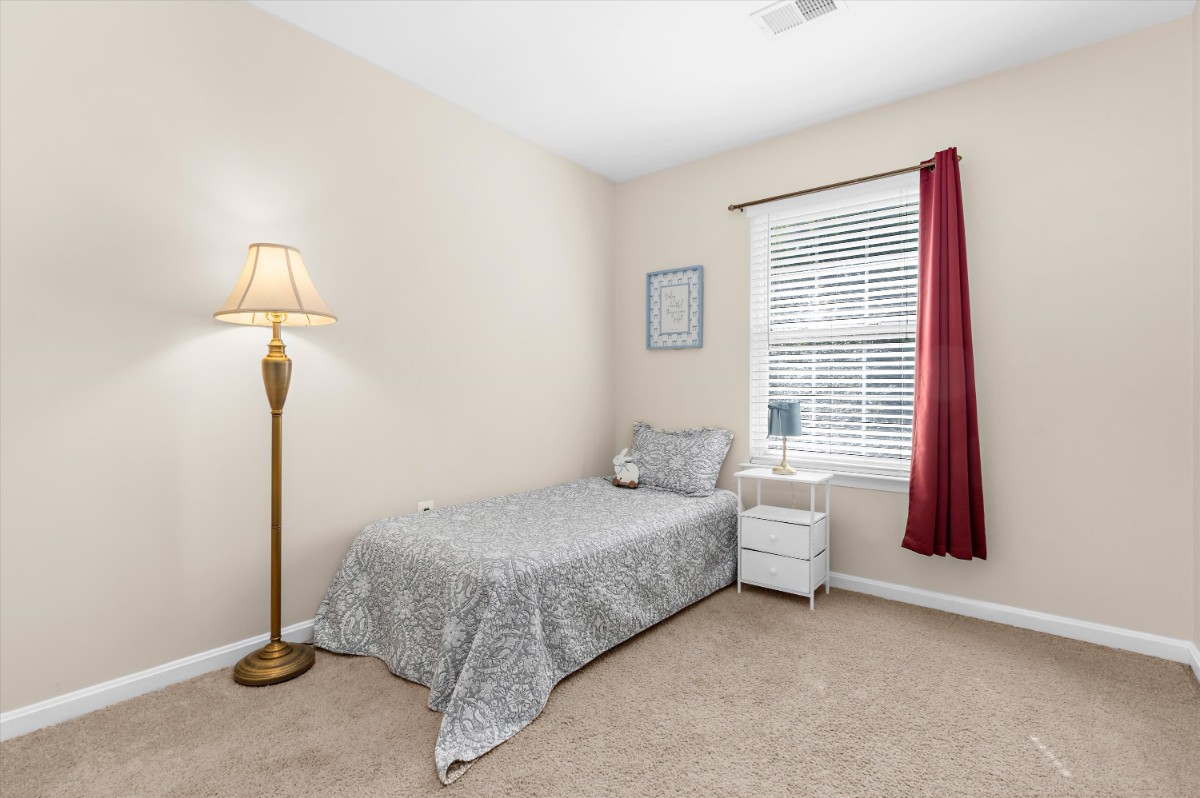
Upstairs, the primary suite features a vaulted ceiling, walk-in closet and private bath with dual vanities, soaking tub, separate shower and skylights. Two additional bedrooms, a full hall bath with ceramic tile, and an upper-level laundry closet complete the bedroom level.
Major improvements include a new roof in 2021, HVAC system in 2023, and deck refinished in 2025. The HVAC system also includes a zoning/damper system, allowing airflow to be directed where needed and reduced in areas not in use for added comfort and efficiency.
This home is truly move-in ready—inside and out. Exterior maintenance has already been addressed, including recently painted and caulked trim, with a 10-year transferable warranty providing added peace of mind for the new owner. A utility sink in the garage and driveway parking for two additional vehicles add even more convenience.
With three finished levels, a bathroom on every level, four bedrooms, a 2-car garage, significant recent updates, and an end-unit setting bordered by open common space, 284 Braxton Way offers an exceptional combination of space, privacy, convenience, and location that sets it apart.
VA Loan Benefits
Features And Amenities
- Air Conditioning - Central
- Air Conditioning - Heat Pump
- Air Conditioning - Window
- Alarm system
- Balcony / Patio
- Basement
- Broadband ready
- Cable ready
- Cathedral Ceilings
- Ceiling Fans
- Closets
- Club house
- Carbon Monoxide Detector
- Deck
- Den / Family / Game Room
- Elevator
- Fenced Yard
- Fireplace
- Fitness center
- Florida Room
- Garage Door Opener
- Gated access
- Laundry room
- Near public transportation
- Playground
- Pool
- Screen Porch
- Security System
- Skylights
- Smoke Detectors
- Whirlpool Spa
- Storage
- Storm Shelter
- Swamp Cooler
- Tennis courts
- Utility Shed
- Waterfront
- Window Coverings
Distance To Installation
Distances are Point to Point, not driving distance View on Google Maps
| Mi | Km | Installation |
|---|---|---|
| 6.57 | 10.57 | Naval Support Activity Annapolis |
| 15.35 | 24.71 | Fort George G Meade |
| 18.31 | 29.47 | Coast Guard Station Baltimore |
| 19.05 | 30.66 | Andrews Air Force Base |
| 19.12 | 30.78 | Naval Research Lab Chesapeake Bay Detachment |
| 21.01 | 33.81 | National Maritime Intelligence Center Suitland |
| 22.47 | 36.16 | Adelphi Laboratory |
| 23.67 | 38.09 | Naval Support Activity Washington |
| 23.81 | 38.31 | Naval District Washington |
| 24.89 | 40.05 | Fort Lesley J McNair |