2707 E 22nd Avenue, Tampa, FL
7
- Map View
- Street View
- Map View
- Street View
At a glance
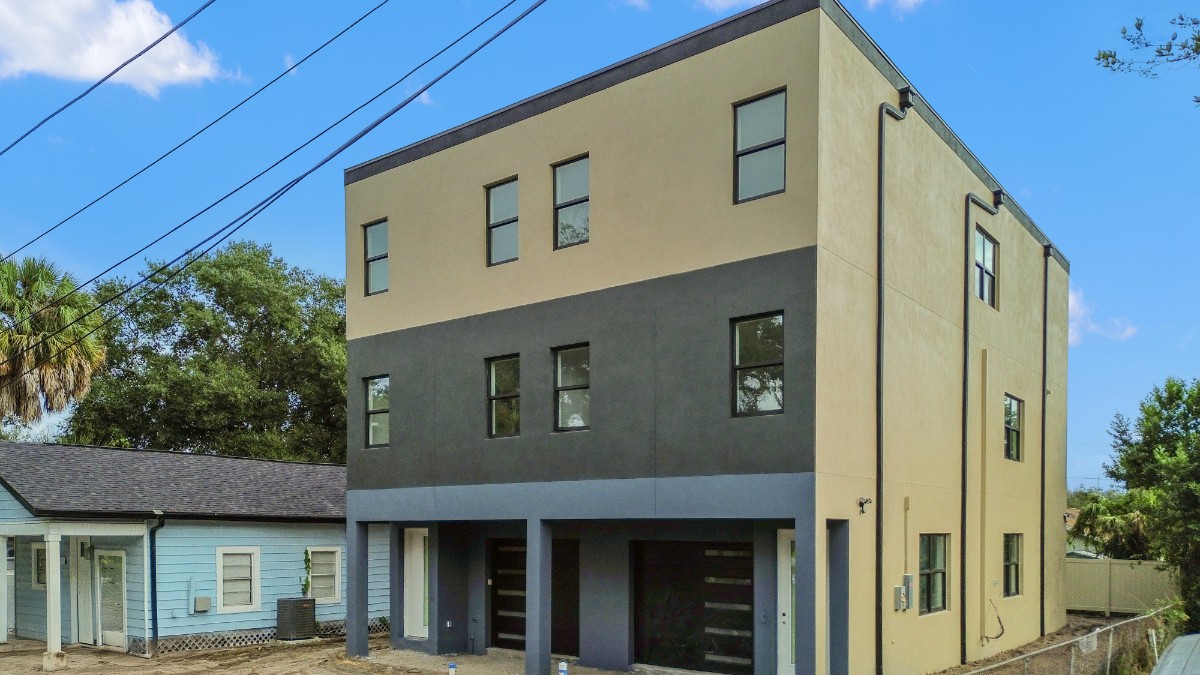
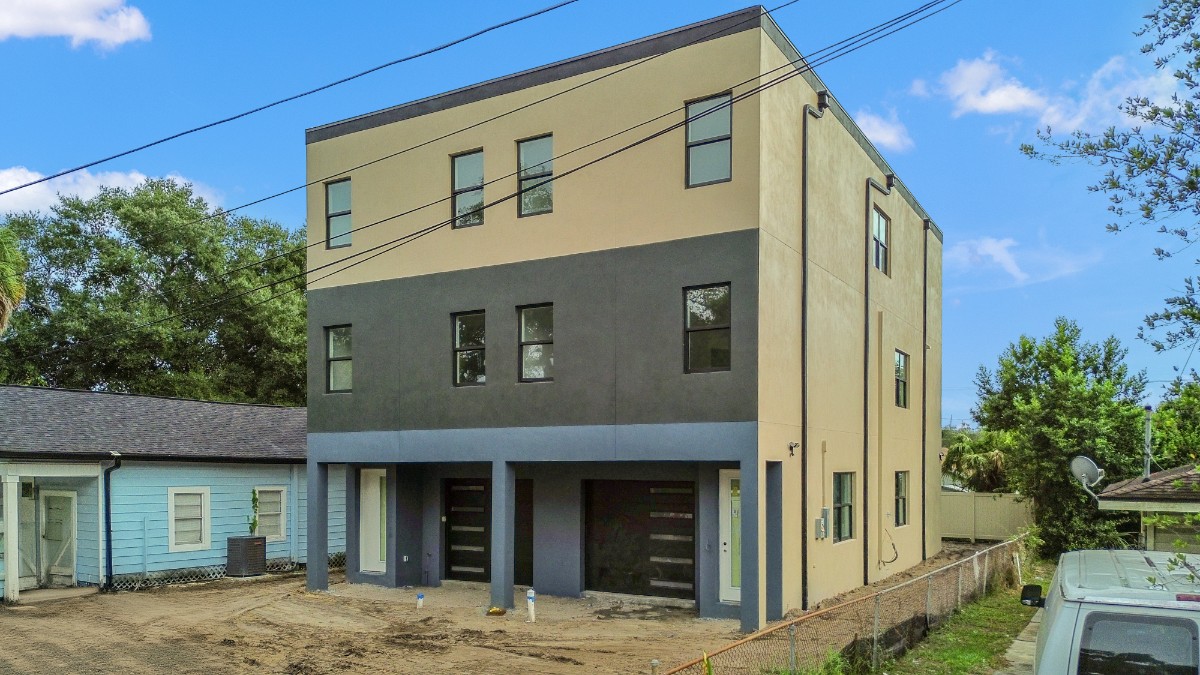
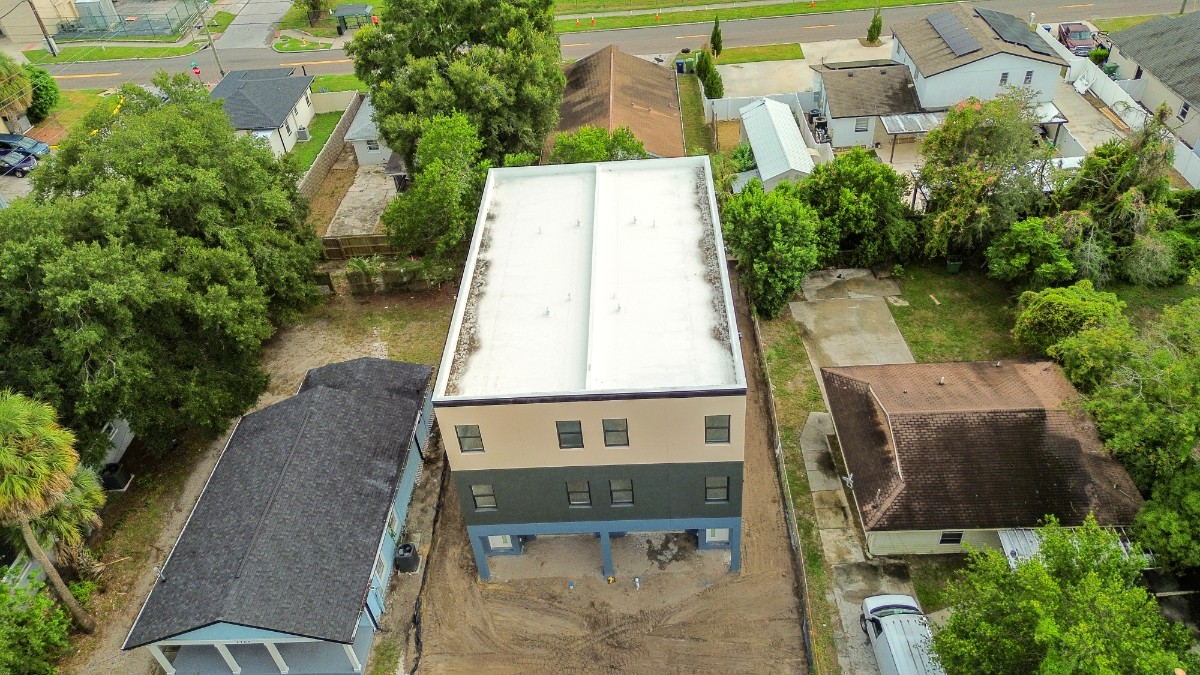
NEW CONSTRUCTION DUPLEX WITH TWO SPACIOUS RESIDENCES
2707 E 22nd Avenue
Tampa, FL 33605
United States
$1,199,000 Sale Price
$0 Security Deposit
$0 Application Fee
Date Available to Move In: 11/30/26
property presented by
Celina Weathersby |
| Listing Office: Power Real Estate Group |
Property details
| Listing Type: | For Sale by Agent |
| BD / BTH: | 4 / 3.00 |
| Stories: | 2 |
| ADA Friendly: | None |
| EST. Unit Size: | 5,621sf |
| Parking: | Garage |
| Dwelling Type | DPLX/THouse |
| Lease terms | N/A - For Sale |
| Furnished | No |
| Pets allowed | None |
| Additional Fees | None |
| Parking fee: | None |
About the property
Under Construction. NEW CONSTRUCTION DUPLEX WITH TWO SPACIOUS RESIDENCES, MULTI GENERATIONAL LIVING POTENTIAL, AND EXCELLENT INCOME POTENTIAL! Live in one residence and rent the other, accommodate extended family in separate residences, or add both units to your investment portfolio. Currently under construction with anticipated completion in November 2026, this property at 2707 E. 22nd Avenue in Tampa features FOUR BEDROOMS, FOUR FULL BATHROOMS, AND 2518.5 HEATED SQUARE FEET IN EACH UNIT, plus a private one car garage and PRIVATE FENCED BACKYARD FOR EACH RESIDENCE. With a combined 5037 heated square feet across two three story layouts, this duplex provides generous interior space and individual outdoor areas for relaxing, dining, and entertaining. Each residence features a first floor bedroom and full bathroom, along with garage access. The second floor brings together the kitchen, dining, and living areas in an inviting open layout, complemented by a pantry, dedicated laundry area, and another bedroom and full bathroom. The third floor includes two additional bedroom suites with private bathrooms and walk in closets, plus an open loft suited for a home office or lounge. Separate residences and bedrooms on multiple levels provide flexibility for multi generational living. Separate electrical and water meters simplify utility billing and rental management. Projected monthly rent in excess of $3,500 for each unit creates potential combined gross rental income of over $7,000 monthly, or over $84,000 annually. Rental amounts are estimates and are not guaranteed. Conveniently located near historic Ybor City and Downtown Tampa, with access to I-4 and I-275, the property is close to restaurants, shopping, entertainment, and employment destinations. Spacious layouts, separate utilities, private garages, and individual fenced backyards create an appealing opportunity for investment, multi generational living, or owner occupancy with an additional source of income. Contact the listing agent for construction updates and additional details!
VA Loan Benefits
Features And Amenities
- Air Conditioning - Central
- Air Conditioning - Heat Pump
- Air Conditioning - Window
- Alarm system
- Balcony / Patio
- Basement
- Broadband ready
- Cable ready
- Cathedral Ceilings
- Ceiling Fans
- Closets
- Club house
- Carbon Monoxide Detector
- Deck
- Den / Family / Game Room
- Elevator
- Fenced Yard
- Fireplace
- Fitness center
- Florida Room
- Garage Door Opener
- Gated access
- Laundry room
- Near public transportation
- Playground
- Pool
- Screen Porch
- Security System
- Skylights
- Smoke Detectors
- Whirlpool Spa
- Storage
- Storm Shelter
- Swamp Cooler
- Tennis courts
- Utility Shed
- Waterfront
- Window Coverings
Distance To Installation
Distances are Point to Point, not driving distance View on Google Maps
| Mi | Km | Installation |
|---|---|---|
| 9.83 | 15.82 | Macdill Air Force Base |
| 18.84 | 30.32 | Coast Guard Air Station Clearwater |
| 69.93 | 112.54 | Arbuckle Airfield |
| 73.87 | 118.89 | Avon Park Air Force Range |
| 86.12 | 138.6 | Naval Support Activity Orlando |
| 90.09 | 144.99 | Pinecastle Impact Range |
| 106.77 | 171.83 | Malabar Transmitter Annex |
| 108.47 | 174.57 | Coast Guard Station Fort Myers |
| 112.48 | 181.02 | Patrick Air Force Base |
| 112.48 | 181.02 | Patrick Space Force Base |