7610 Golden Slumber Ln, Elkridge, MD
15
- Map View
- Street View
- Map View
- Street View
At a glance
7610 Golden Slumber Ln
Elkridge, MD 21075
United States
$3,050 Monthly Rent
$3,050 Security Deposit
$50 Application Fee
Date Available to Move In: 09/19/26
property presented by
Larry Prigal |
| Listing Office: RLAH@properties |
Property details
| Listing Type: | Off-Base Rental |
| BD / BTH: | 3 / 3.00 |
| Stories: | 3 |
| ADA Friendly: | None |
| EST. Unit Size: | None |
| Parking: | Garage |
| Dwelling Type | DPLX/THouse |
| Lease terms | 1 Year |
| Furnished | No |
| Pets allowed | No |
| Additional Fees | $50 |
| Parking fee: | None |
About the property
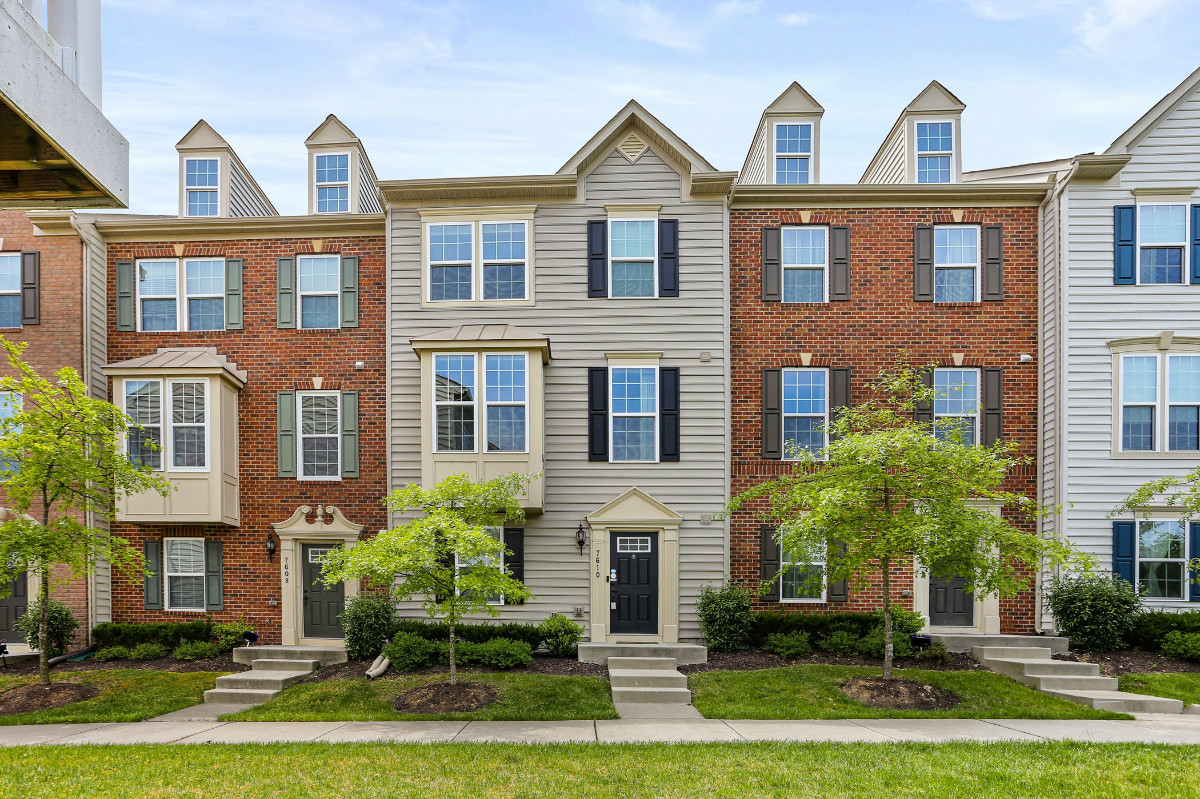
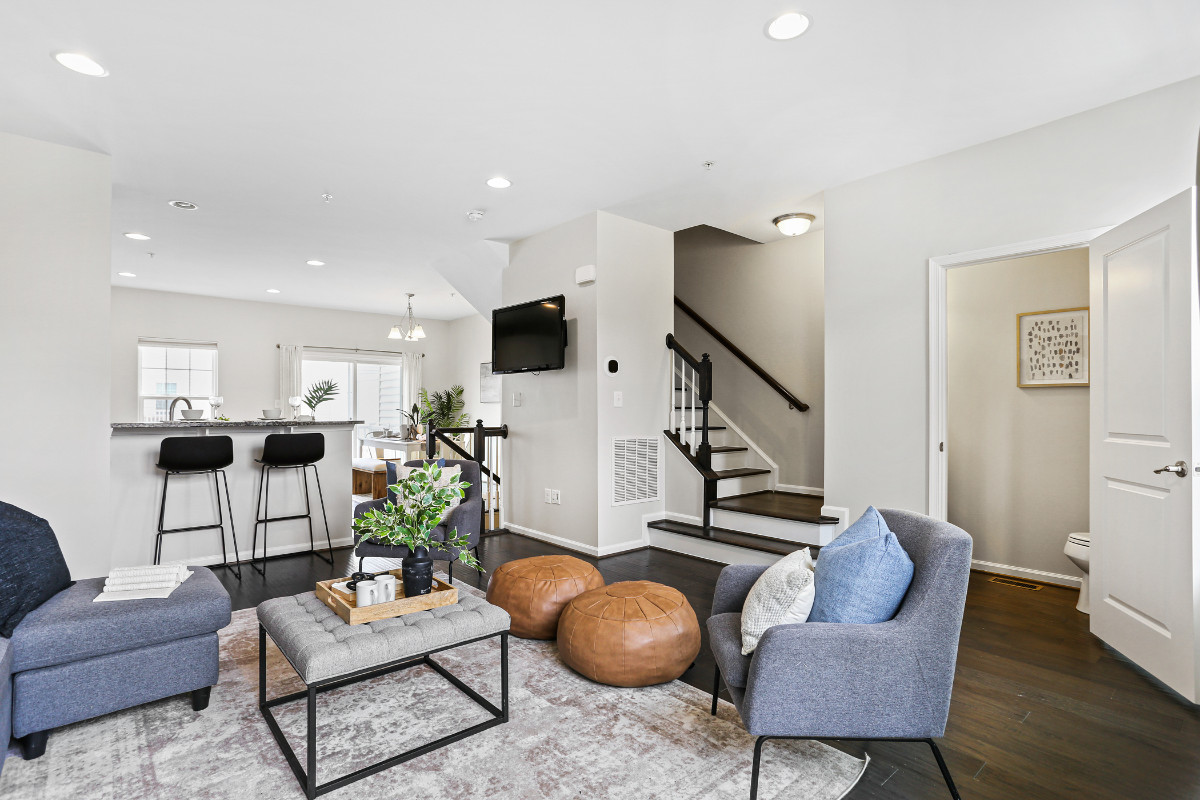
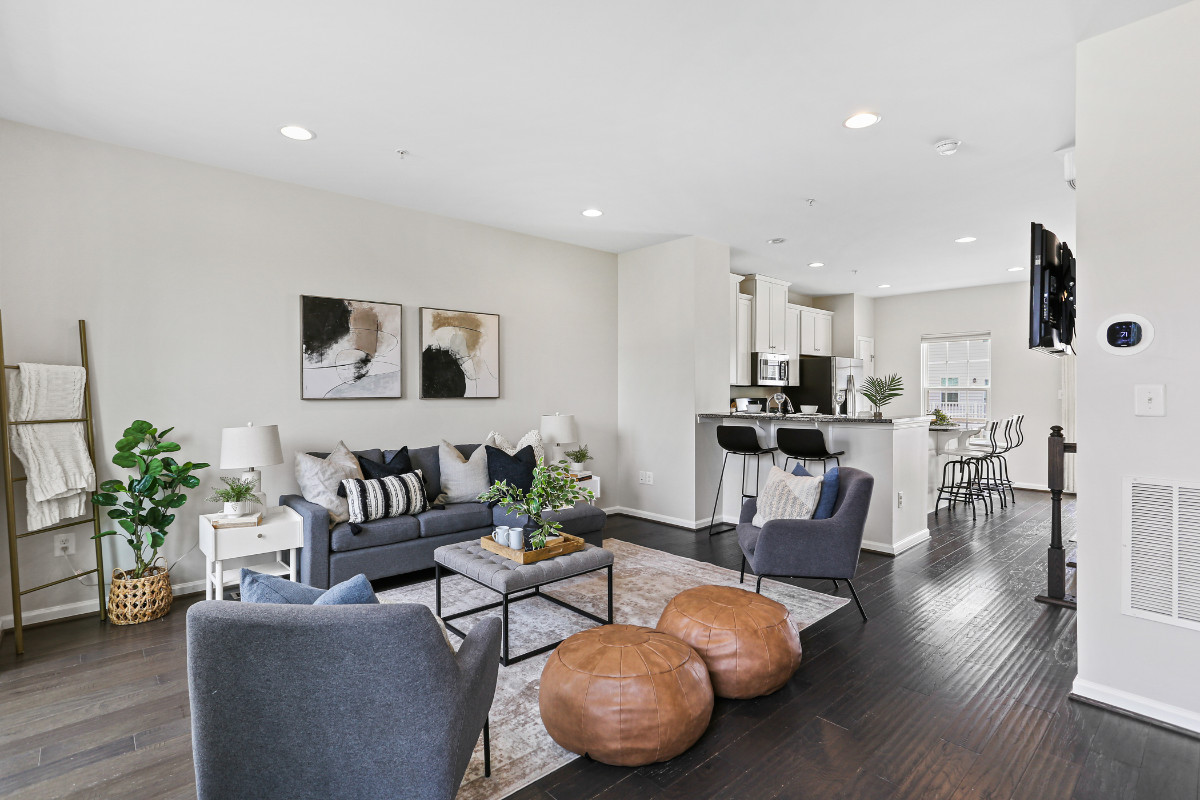
Welcome to this exquisite luxury townhome, offering the perfect blend of elegance and comfort across three beautifully designed levels. Freshly painted and almost new carpet make this move-in ready. Upon entry, you are greeted by gleaming hardwood floors in the foyer and hall, setting a sophisticated tone. The entrance level features a versatile family room/den, an office with luxury vinyl flooring, and a convenient powder room with hardwood flooring and a stylish pedestal sink. Ascend the hardwood staircase to the main level, where you’ll find expansive living spaces adorned with rich hardwood floors. The gourmet kitchen, a chef’s dream, boasts white cabinetry, granite countertops, stainless steel appliances, and a large center island. Sliding glass doors from the kitchen lead to a deck, perfect for outdoor dining and entertaining. The main level also includes an elegant powder room with a pedestal sink. The upper level continues the theme of refinement with hardwood floors leading to a spacious owner’s suite. This retreat features a ceiling fan, a large walk-in closet, and a private bath with ceramic tile flooring, a shower/tub combination, and a double vanity with granite countertops. Additionally, there are two generously sized bedrooms with ceiling fans and ample closet space, as well as a well-appointed hall bath with ceramic tile flooring and a single vanity. Designed to provide a comfortable and upscale living experience, this luxury townhome showcases thoughtful details and high-end finishes throughout. There is a one car garage and parking for two additional cars behind garage. Don’t miss the opportunity to make this exceptional property your new home.
VA Loan Benefits
Features And Amenities
- Air Conditioning - Central
- Air Conditioning - Heat Pump
- Air Conditioning - Window
- Alarm system
- Balcony / Patio
- Basement
- Broadband ready
- Cable ready
- Cathedral Ceilings
- Ceiling Fans
- Closets
- Club house
- Carbon Monoxide Detector
- Deck
- Den / Family / Game Room
- Elevator
- Fenced Yard
- Fireplace
- Fitness center
- Florida Room
- Garage Door Opener
- Gated access
- Laundry room
- Near public transportation
- Playground
- Pool
- Screen Porch
- Security System
- Skylights
- Smoke Detectors
- Whirlpool Spa
- Storage
- Storm Shelter
- Swamp Cooler
- Tennis courts
- Utility Shed
- Waterfront
- Window Coverings
Distance To Installation
Distances are Point to Point, not driving distance View on Google Maps
| Mi | Km | Installation |
|---|---|---|
| 5.23 | 8.41 | Fort George G Meade |
| 11.46 | 18.44 | Coast Guard Station Baltimore |
| 13.82 | 22.25 | Adelphi Laboratory |
| 18.83 | 30.3 | Walter Reed Army Medical Center Forest Glen Annex |
| 20.53 | 33.04 | National Naval Medical Center Bethesda |
| 21.37 | 34.38 | Naval Support Activity Annapolis |
| 22.3 | 35.89 | Martin State Airport |
| 22.52 | 36.25 | National Guard Mta Camp Fretterd |
| 23.03 | 37.06 | National Guard Mta Gunpowder Mil Res |
| 23.36 | 37.6 | United States Naval Observatory |