6013 Bowen Daniel Dr, Tampa, FL
20
- Map View
- Street View
- Map View
- Street View
At a glance
Luxury Life @ Westshore Yacht Club
6013 Bowen Daniel Dr
104
Tampa, FL 33616
United States
$665,000 Sale Price
$0 Security Deposit
$0 Application Fee
Date Available to Move In: 10/22/26
property presented by
Alexis Julian |
| Listing Office: Tillung Tampa Bay | EXP Realty |
Property details
| Listing Type: | For Sale by Agent |
| BD / BTH: | 3 / 3.00 |
| Stories: | 3 |
| ADA Friendly: | No |
| EST. Unit Size: | 1,745sf |
| Parking: | Garage |
| Dwelling Type | DPLX/THouse |
| Lease terms | N/A - For Sale |
| Furnished | No |
| Pets allowed | None |
| Additional Fees | None |
| Parking fee: | None |
About the property
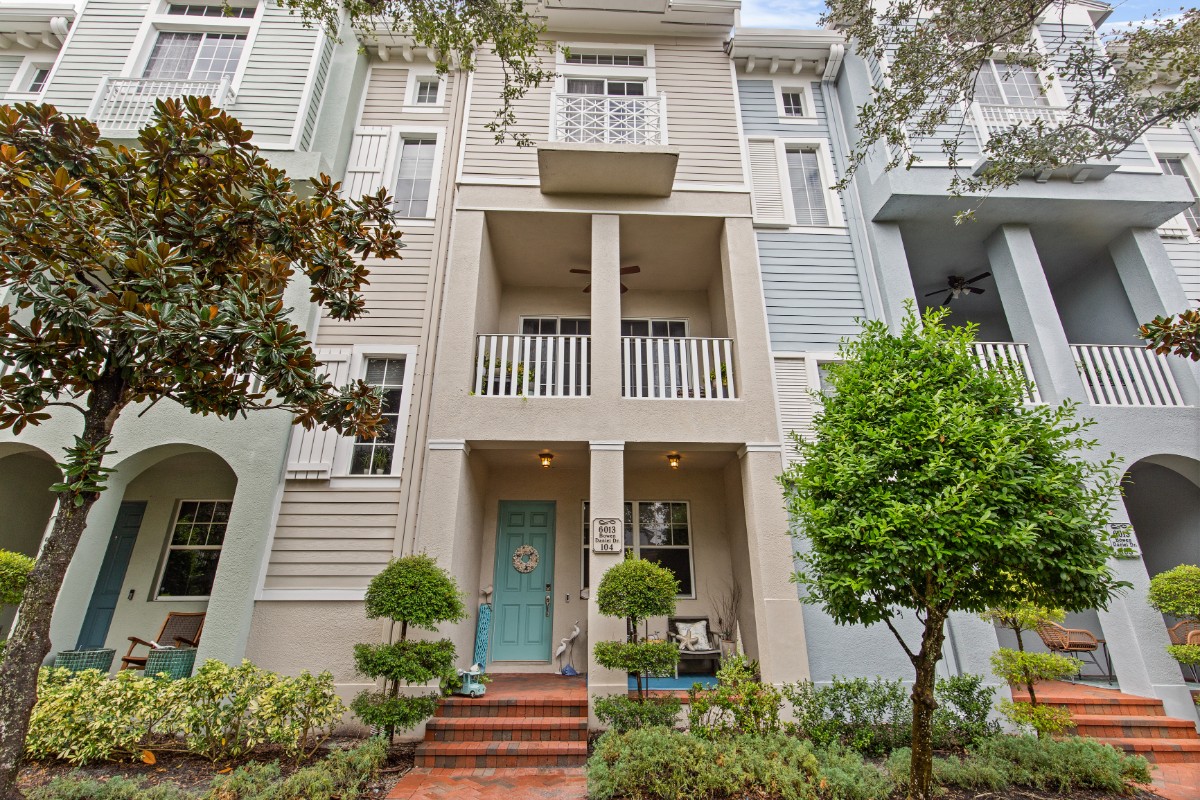
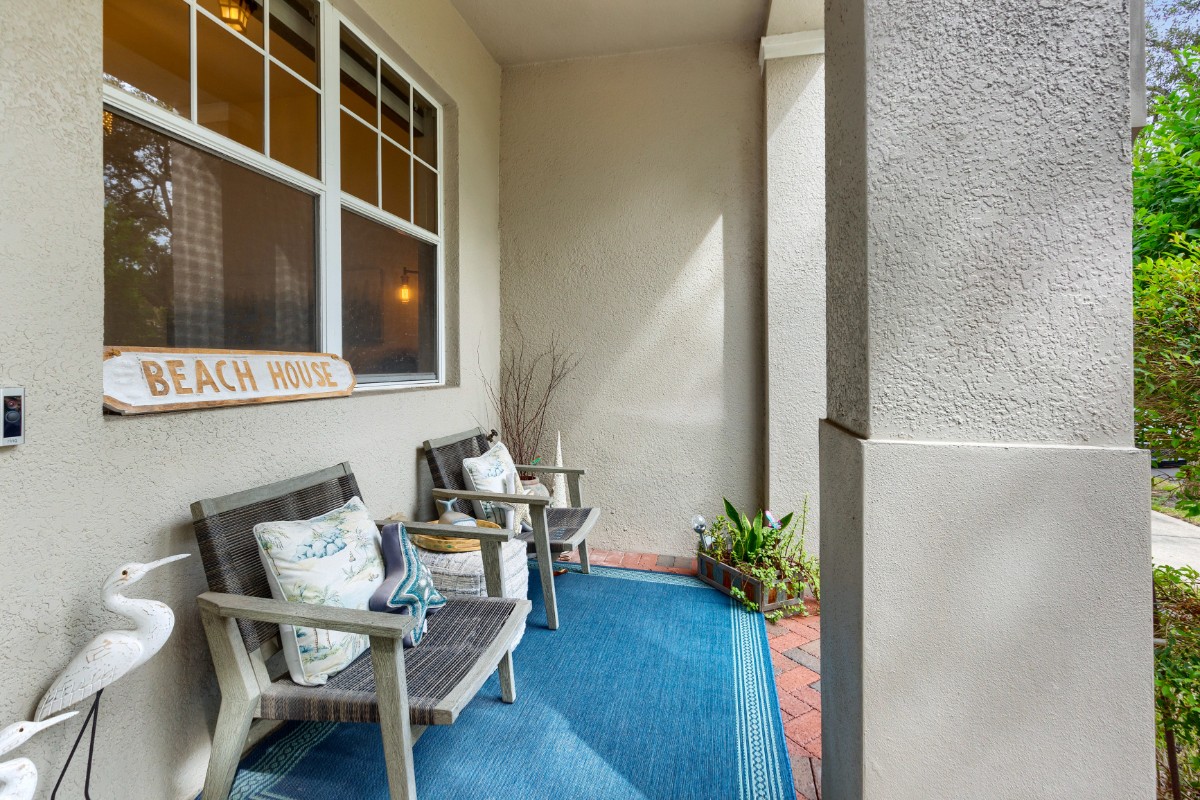
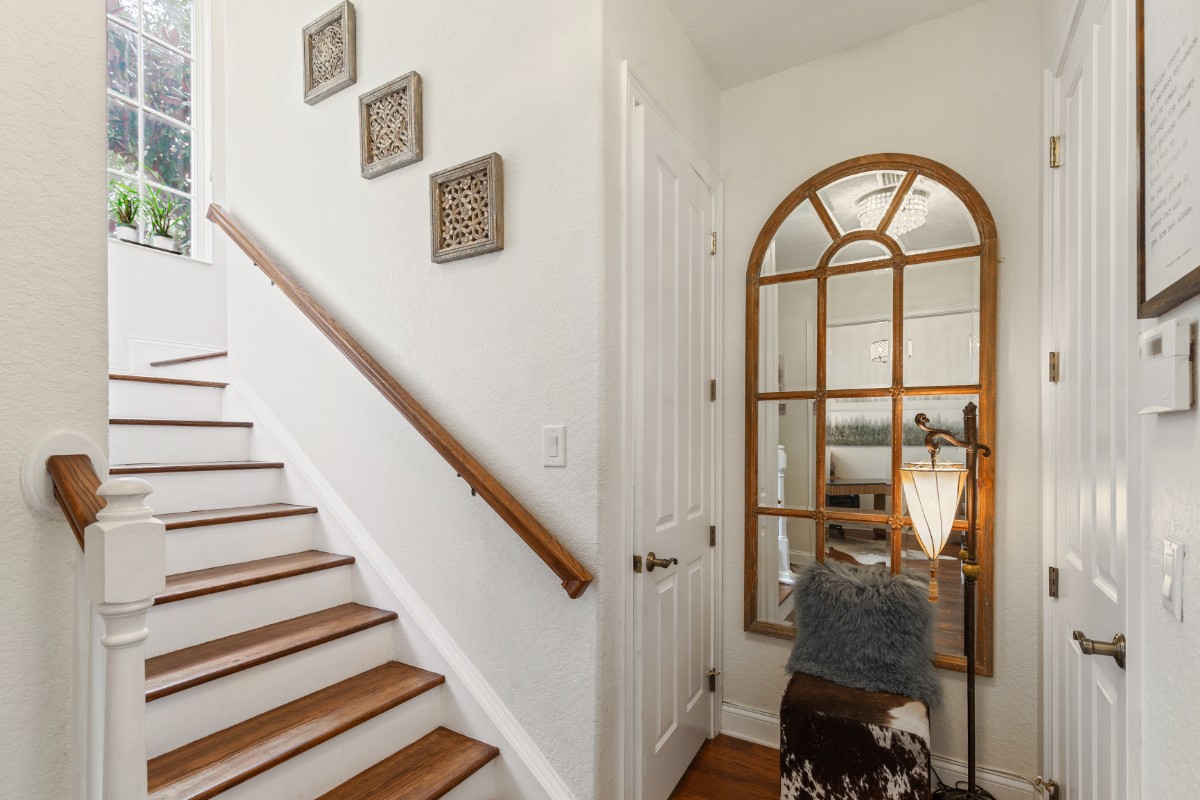
ROOF AND LANDSCAPING ASSESSMENTS PAID IN FULL — INSTANT BENEFIT OF LOWER MONTHLY HOA PAYMENT! Picture your mornings starting with coffee on your private terrace as the breeze rolls in off Old Tampa Bay. Your afternoons are spent cruising the bay, and your evenings end poolside, watching the sun melt into the water. This is life in the 24-hour guard-gated Westshore Yacht Club, one of South Tampa's most sought-after waterfront communities, where every day feels like a getaway. For boaters, it doesn't get better. The private marina offers 40 to 60-foot slips available for lease, with deep water depths of 10 to 14 feet and no fixed bridges between you and open water. Head out to Tampa Bay and the Gulf, then come home to dinner at the community's waterfront restaurant. Step inside this beautifully updated 3 bedroom, 2 full and 2 half bath townhome, and you'll feel the difference right away. Recently updated interior finishes, hand-scraped hickory floors, 9-foot ceilings, crown molding, and sparkling crystal chandeliers set a tone of relaxed elegance on every level. Gatherings naturally flow to the second floor. The bright, open-concept living and dining areas wrap around a recently updated kitchen designed for entertaining, featuring 40-inch solid wood white cabinetry, marble countertops, two breakfast bars, and a white and brass accented Café appliance suite. Guests can spill out onto the spacious terrace for sunset cocktails. At the end of the day, retreat to the third floor. The primary suite showcases a tray ceiling, a Juliet balcony, a generous walk-through dressing area with dual closets, and a renovated marble bath with dual vanities and a glass-enclosed rain shower. A guest bedroom with a full ensuite bath and a washer-dryer alcove are located on the same level for everyday ease. On the first floor, a third bedroom with a private powder room makes an ideal home office, den, or guest space, with direct access to the two-car garage. Walk-in storage closets on each floor are stacked, so a future owner could convert them into a shaft for a private elevator. Recent updates include a new roof (estimated completion 11/2026), an A/C pump (2026), HVAC systems (2024 and 2020), a new garage door (2024), updated ductwork, thermostats, outlets, and bath lighting, plantation shutters, Hunter Douglas blinds and an ADT security system. Within the gates, you can swim laps in one of two heated pools, train at the 24-hour fitness center, book a spa day, or meet neighbors and friends at the cocktail bistro. Outside the gates, you're minutes from the best of South Tampa. Jog along Bayshore Boulevard, stroll the boutiques of Hyde Park Village, grab brunch on South Howard, or shop International Plaza and Bay Street. Catch a Bucs game, or spend a weekend on the Gulf beaches just across the Gandy Bridge. Tampa International Airport, MacDill AFB, and downtown Tampa are all an easy drive away. Best of all, the seller has paid the roof and landscape replacement assessments in full, so this home comes with lower HOA fees. Schedule your private showing today and start living the Yacht Club lifestyle!
VA Loan Benefits
Features And Amenities
- Air Conditioning - Central
- Air Conditioning - Heat Pump
- Air Conditioning - Window
- Alarm system
- Balcony / Patio
- Basement
- Broadband ready
- Cable ready
- Cathedral Ceilings
- Ceiling Fans
- Closets
- Club house
- Carbon Monoxide Detector
- Deck
- Den / Family / Game Room
- Elevator
- Fenced Yard
- Fireplace
- Fitness center
- Florida Room
- Garage Door Opener
- Gated access
- Laundry room
- Near public transportation
- Playground
- Pool
- Screen Porch
- Security System
- Skylights
- Smoke Detectors
- Whirlpool Spa
- Storage
- Storm Shelter
- Swamp Cooler
- Tennis courts
- Utility Shed
- Waterfront
- Window Coverings
Distance To Installation
Distances are Point to Point, not driving distance View on Google Maps
| Mi | Km | Installation |
|---|---|---|
| 3.03 | 4.88 | Macdill Air Force Base |
| 10.17 | 16.36 | Coast Guard Air Station Clearwater |
| 74.14 | 119.32 | Arbuckle Airfield |
| 78.18 | 125.82 | Avon Park Air Force Range |
| 94.52 | 152.12 | Naval Support Activity Orlando |
| 98.52 | 158.55 | Pinecastle Impact Range |
| 104.36 | 167.95 | Coast Guard Station Fort Myers |
| 113.24 | 182.24 | Malabar Transmitter Annex |
| 119.61 | 192.49 | Patrick Air Force Base |
| 119.61 | 192.49 | Patrick Space Force Base |