5753 Frederick Douglass Place, White Plains, MD
16
- Map View
- Street View
- Map View
- Street View
At a glance
Frederick Douglass Place
5753 Frederick Douglass Place
White Plains, MD 20695
United States
$484,900 Sale Price
$0 Security Deposit
$0 Application Fee
Date Available to Move In: 09/15/26
property presented by
Tiffany Jamison |
| Listing Office: TTR Sotheby’s International Realty |
Property details
| Listing Type: | For Sale by Agent |
| BD / BTH: | 3 / 3.00 |
| Stories: | 4 |
| ADA Friendly: | No |
| EST. Unit Size: | None |
| Parking: | Garage |
| Dwelling Type | DPLX/THouse |
| Lease terms | N/A - For Sale |
| Furnished | No |
| Pets allowed | None |
| Additional Fees | None |
| Parking fee: | None |
About the property
** VA Assumable Loan
** Free 1-0 Buydown(Using our preferred lender)
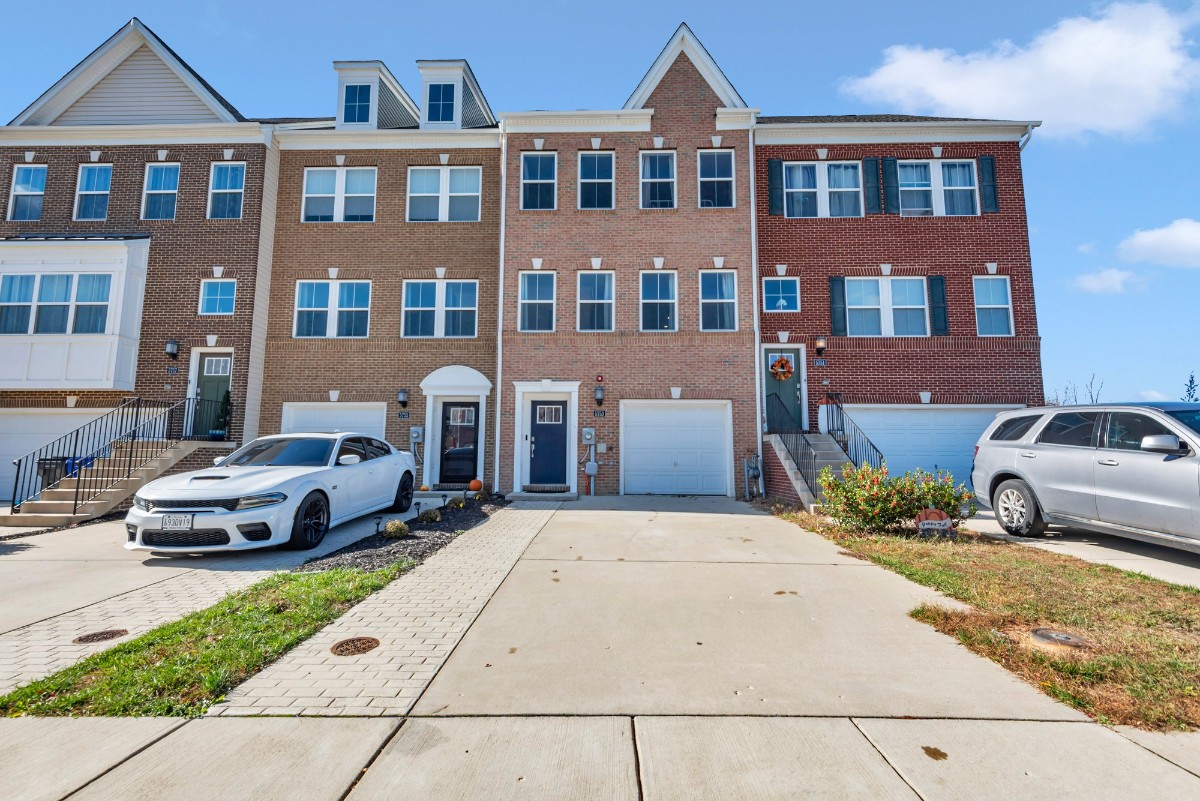
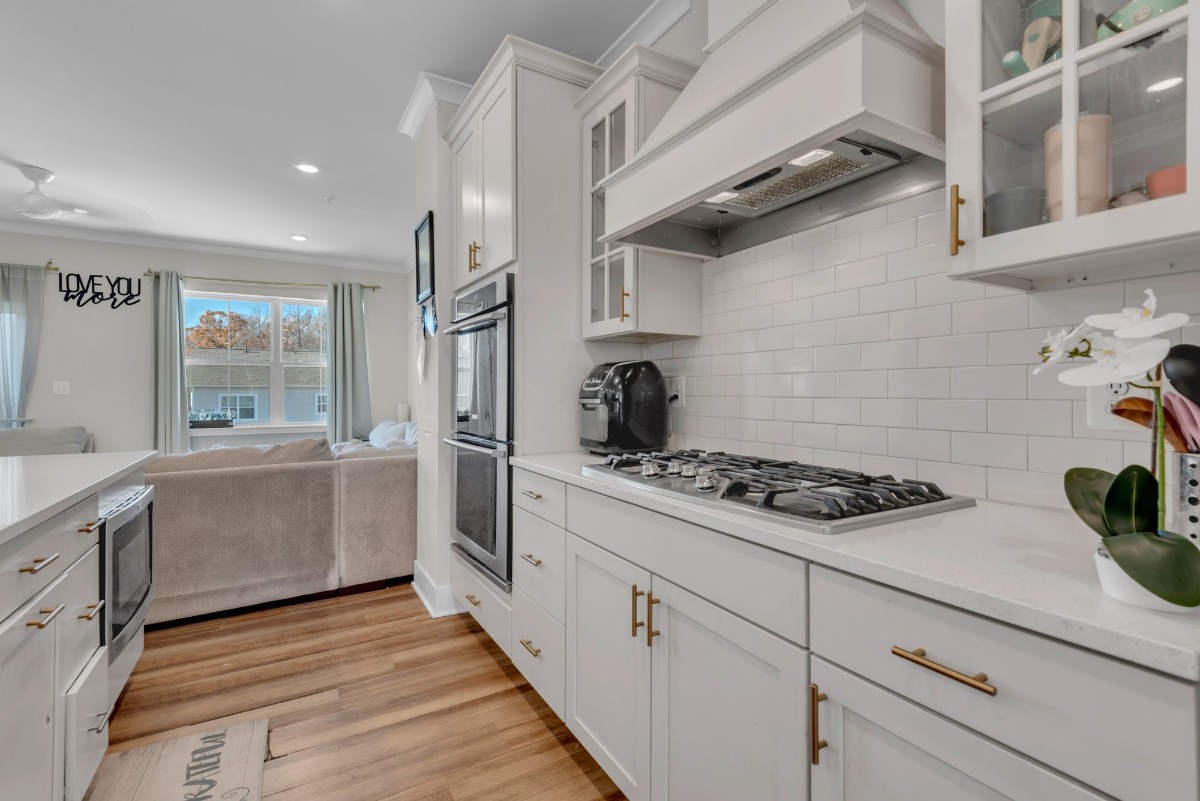
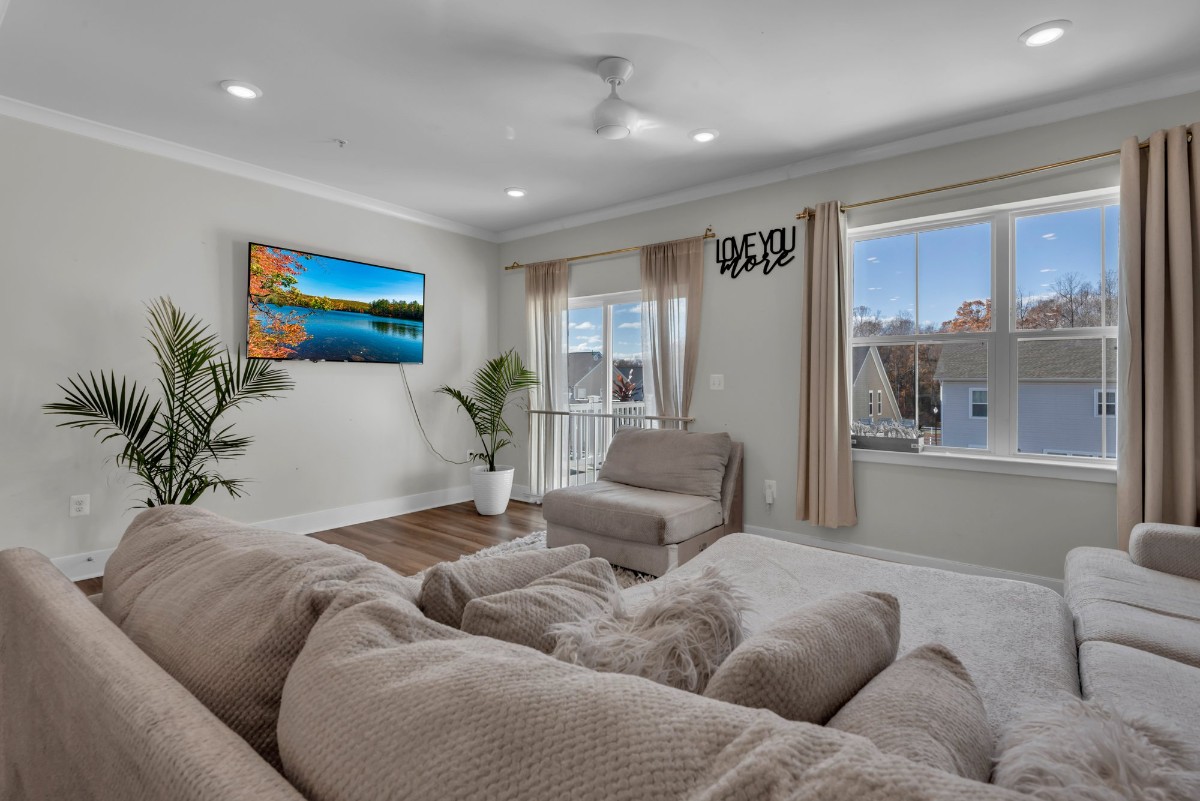
Welcome to this impressive three-bedroom townhouse offering a modern open-concept floor plan filled with natural light and thoughtfully selected designer finishes throughout. The main living level has been enhanced with brand-new flooring, adding a fresh, contemporary touch to the home's already stylish appeal. Get ready to flex your cooking skills in the chef-approved gourmet kitchen featuring custom top-of-the-line cabinetry, stainless steel appliances including a vent hood and double oven, hand-selected quartz countertops, and an oversized island with pull-up seating that's perfect for entertaining. The kitchen seamlessly opens to both the living and dining areas, allowing conversation and laughter to flow effortlessly throughout the home. Step outside to enjoy a fully fenced backyard offering the perfect balance of patio space and green space for relaxation or gatherings. Need a dedicated workspace? The top-floor loft provides an ideal remote work setting with direct access to a rooftop deck overlooking the vibrant neighborhood below. At the end of the day, retreat to the luxurious upper-level primary suite designed to inspire tranquility. This private oasis features elegant tray ceiling details, a spacious walk-in closet, and a spa-like ensuite bath complete with dual vanities, a soaking tub, and a large separate shower. Additional highlights include spacious secondary bedrooms, an attached garage, natural gas service, luxury vinyl plank flooring, recessed lighting, ceiling fans, and access to community amenities including a pool, outdoor fitness equipment, and gathering spaces. Ideally located near Washington, DC commuter bus routes, White Plains Regional Park, sports fields, shopping, and numerous historic attractions, this exceptional home offers the perfect combination of convenience, comfort, and a relaxed lifestyle.
VA Loan Benefits
Features And Amenities
- Air Conditioning - Central
- Air Conditioning - Heat Pump
- Air Conditioning - Window
- Alarm system
- Balcony / Patio
- Basement
- Broadband ready
- Cable ready
- Cathedral Ceilings
- Ceiling Fans
- Closets
- Club house
- Carbon Monoxide Detector
- Deck
- Den / Family / Game Room
- Elevator
- Fenced Yard
- Fireplace
- Fitness center
- Florida Room
- Garage Door Opener
- Gated access
- Laundry room
- Near public transportation
- Playground
- Pool
- Screen Porch
- Security System
- Skylights
- Smoke Detectors
- Whirlpool Spa
- Storage
- Storm Shelter
- Swamp Cooler
- Tennis courts
- Utility Shed
- Waterfront
- Window Coverings
Distance To Installation
Distances are Point to Point, not driving distance View on Google Maps
| Mi | Km | Installation |
|---|---|---|
| 12.3 | 19.8 | Blossom Point Research Faclty |
| 12.95 | 20.85 | Blossom Pt |
| 14.17 | 22.81 | Naval Surface Warfare Center Indian Head |
| 15.65 | 25.18 | Stump Neck Annex |
| 15.98 | 25.71 | Naval Surface Warfare Center Dahlgren Mainside |
| 16.44 | 26.45 | Fort Belvoir |
| 17.5 | 28.17 | Andrews Air Force Base |
| 18.61 | 29.95 | Naval Surface Warfare Center Pumpkin Annex |
| 19.33 | 31.11 | Naval Research Lab |
| 20.33 | 32.72 | National Maritime Intelligence Center Suitland |