2820 Red Star Ln, Alexandria, VA
16
- Map View
- Street View
- Map View
- Street View
At a glance
Designer End-Unit w/ Private Rooftop | Parking for 4 | Near Fort Belvoir
2820 Red Star Ln
Alexandria, VA 22303
United States
$5,750 Monthly Rent
$5,750 Security Deposit
$60 Application Fee
Date Available to Move In: 11/01/26
property presented by
Michael Giannini |
| Listing Office: Mike |
Property details
| Listing Type: | Off-Base Rental |
| BD / BTH: | 3 / 3.00 |
| Stories: | None |
| ADA Friendly: | None |
| EST. Unit Size: | 2,796sf |
| Parking: | Garage |
| Dwelling Type | DPLX/THouse |
| Lease terms | Negotiable |
| Furnished | None |
| Pets allowed | None |
| Additional Fees | $60 |
| Parking fee: | None |
About the property
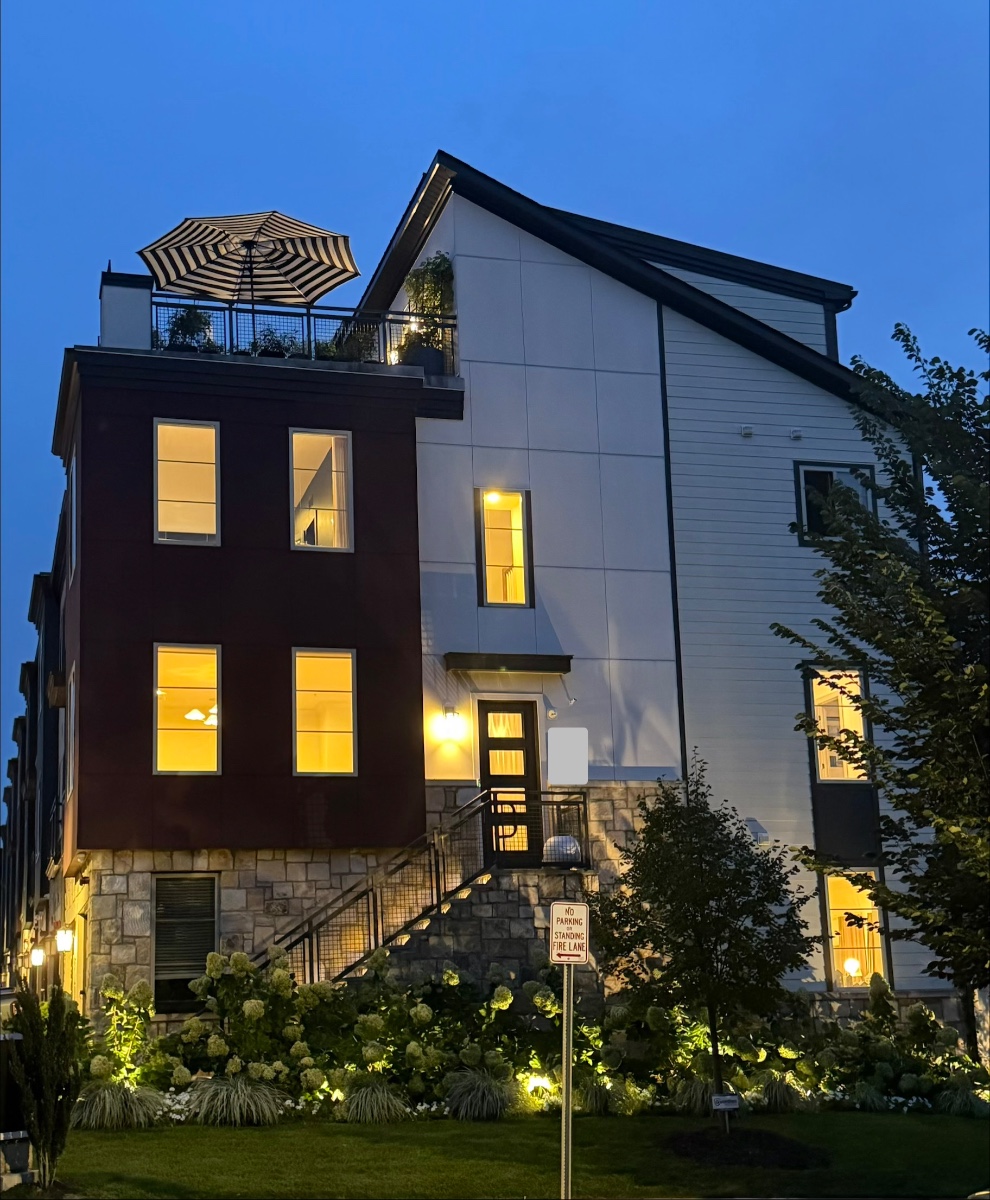
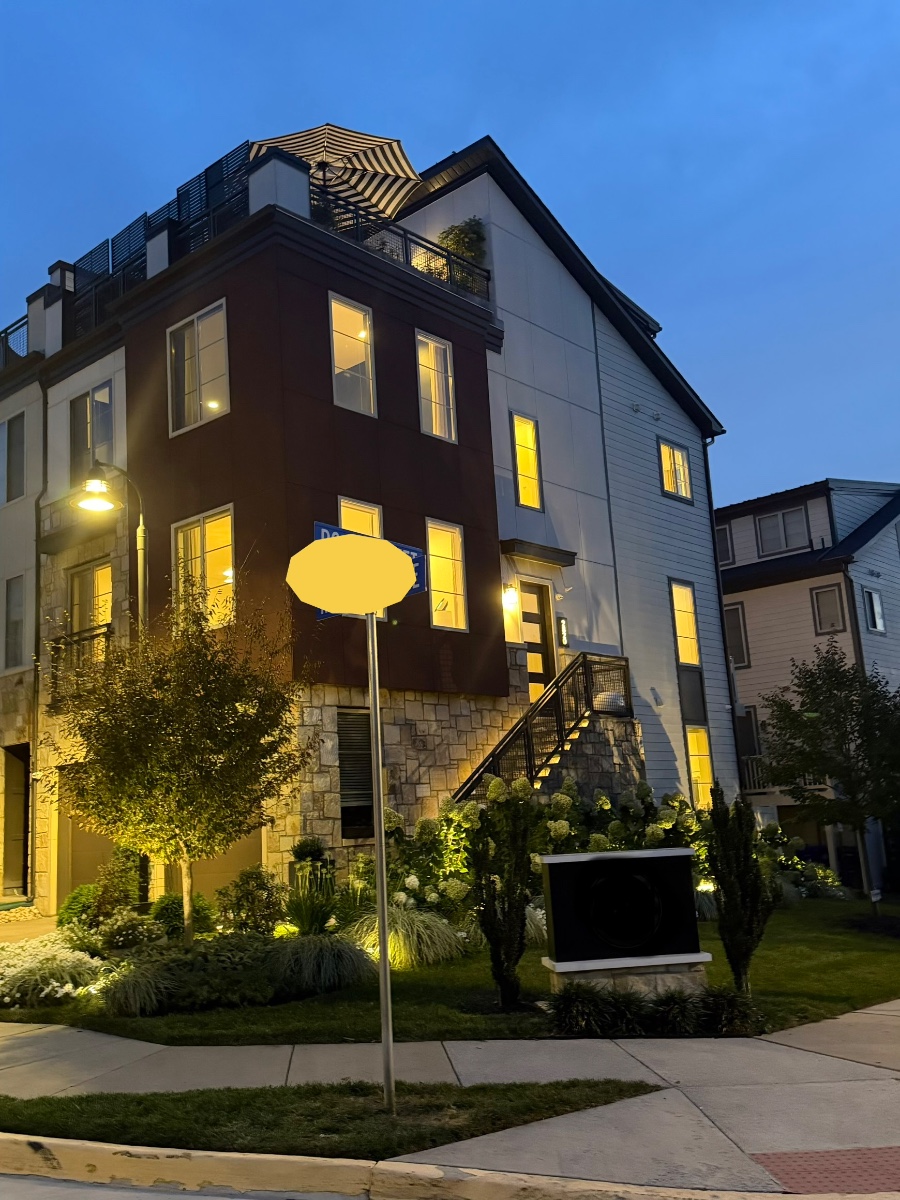
Designer End-Unit Townhome w/ Private Rooftop
Alexandria, VA | $5,750/mo
3 Bed | 3 Full + 2 Half Bath | 2,796 Sq Ft + Private Rooftop | Built 2020
Available November 1
Built by its owners to live in — and extensively customized throughout.
A rare end-unit residence with wide-plank oak floors, custom lighting and drapery, motorized shades, built-in Sonos audio, abundant natural light, and private outdoor spaces on multiple levels.
THE ROOFTOP
Made for long afternoons and longer evenings.
A fully tiled private rooftop terrace with open treetop views, privacy panels, landscaped planters, and app-controlled drip irrigation.
Two 11-foot HALO solar-motorized umbrellas in Sunbrella fabric are included, along with the rooftop furnishings, planters, and custom marine-grade furniture covers.
The planters are established with evergreens and perennials that return each year, with plenty of room for seasonal herbs and vegetables.
Come July, there are fireworks on the horizon.
THE DECK
Directly off the kitchen, a private deck with privacy panels and a Weber grill — included with the lease.
Grill outside, serve inside, and keep the kitchen cool.
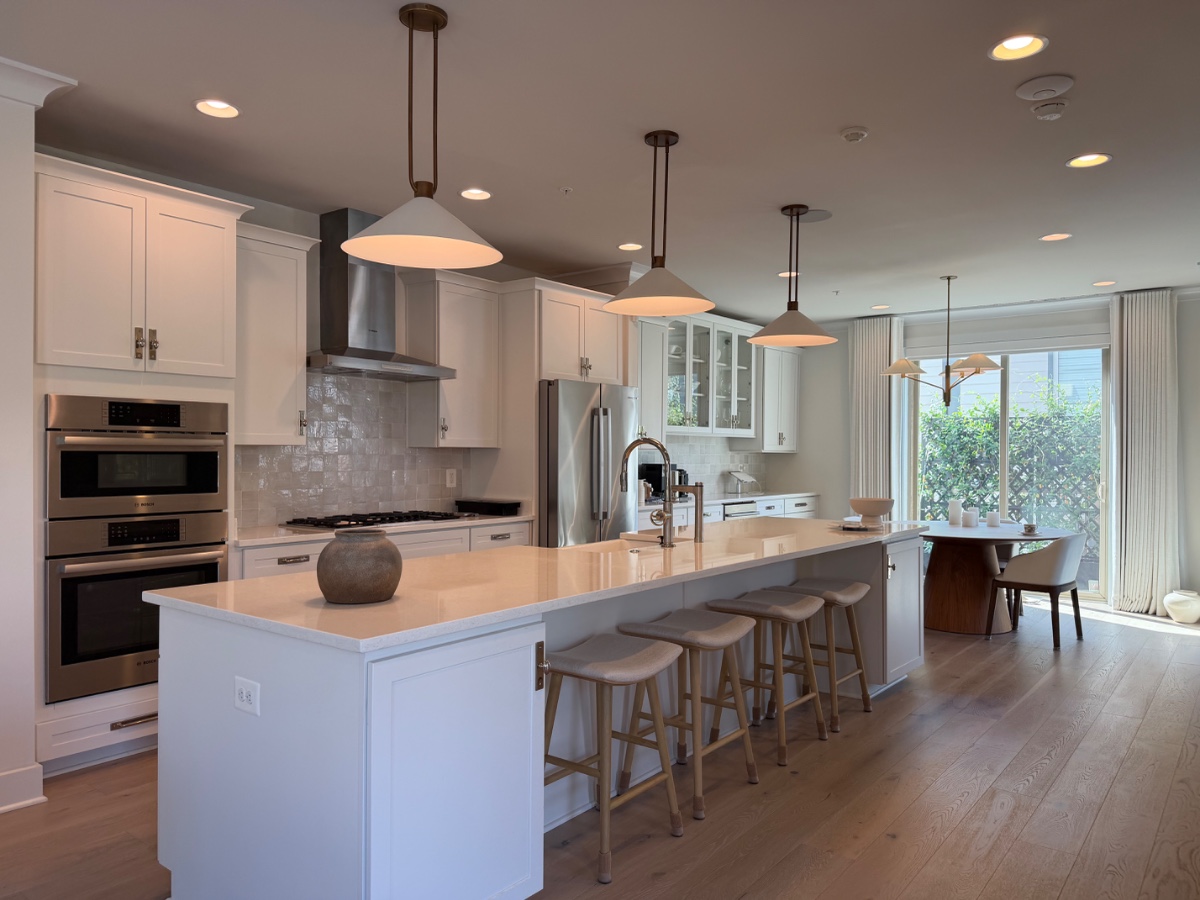
THE MAIN LEVEL
The center of the home is a 13-foot kitchen island surrounded by custom cabinetry and extensive built-in storage.
Features include:
— Bosch appliances
— 36-inch Kohler cast-iron farmhouse sink
— Kohler touchless faucet
— InSinkErator Evolution disposal with countertop switch
— Dedicated Waterdrop drinking-water system
— Drawer-style beverage refrigerator
— Zellige tile backsplash
— Double-door pantry
— Rejuvenation hardware
— Extensive custom drawer storage and organizers
THE GROUND LEVEL
A walk-out media room with 13-foot ceilings — unusual volume for a townhouse.The space is set up for a true media room and includes built-in audio capability.
THE OFFICE / THIRD BEDROOM
Originally planned as two separate rooms, this space was combined during construction into one large corner office with windows on two sides.It can function as an office, third bedroom, studio, or flexible living space.UniFi Wi-Fi access points provide seamless coverage throughout the home, including the garage and rooftop.
THROUGHOUT THE HOME
— 8-inch wide-plank oak flooring on every level; no carpet
— Custom ceiling-mounted drapery
— Designer light fixtures on dimmers
— Motorized shades in select rooms
— Built-in Sonos ceiling sound system
— Designer tile, mirrors, and lighting in every bath
— Exceptional natural light from 23 windows
THE PRIMARY SUITE
— Paneled accent wall with swing-arm sconces
— Custom walk-in closet with built-in drawers, hanging storage, and integrated lighting
— Imported Italian tile bath
— Mosaic feature wall
— Double vanity with custom mirrors and sconces
— Freestanding soaking tub
— Frameless glass shower with built-in bench and wall-to-wall niche
— Kohler Purist showerhead and handheld, each independently controlled
LAUNDRY
LG high-capacity washer and dryer, large enough for a king-size comforter.The washer sits above an LG SideKick mini washer for small loads and delicates, allowing two loads to run at once.
SYSTEMS
— Dual-zone Trane HVAC
— Whole-house HALO water filtration
— UniFi Wi-Fi throughout
— Eight-camera security system ready for tenant activation
— Level 2 EV charging station
PARKING & STORAGE
A side-by-side two-car garage plus a private two-car driveway provides parking for four vehicles — rare this close to Washington, D.C.
Storage includes:
— Wall-to-wall built-in garage cabinetry
— Overhead storage racks
— Custom storage room beneath the stairs
— Additional built-in garage storage
GROUNDS
Professionally landscaped grounds include an established hydrangea garden and landscape lighting.The garden irrigation is automated, while lawn care and seasonal pruning are handled by the HOA.
LOCATION
— 3-minute walk to grocery, dry cleaning, coffee, dining, and everyday services
— About 5 minutes to Huntington Metro
— About 10 minutes to Old Town Alexandria and Whole Foods
— Convenient access to Fort Belvoir, the Pentagon, Amazon HQ2, and Washington, D.C.
LEASE TERMS
— $5,750/month
— Available November 1
— Unfurnished interior
— Rooftop furniture, umbrellas, planters, and deck grill included
— Select furnishings shown in photos may be available upon request
— 12-month minimum; longer-term leases are welcome, with preference for terms ending in the summer months
— No pets
— No smoking
QUALIFICATIONS
— Household income of 3x monthly rent
— Credit score 700+ preferred
— Prior landlord references
Owner-direct inquiries receive a $1,000 credit toward the first month’s rent. Showings are in person. The property is professionally managed, and we never request payment before a showing.
VA Loan Benefits
Features And Amenities
- Air Conditioning - Central
- Air Conditioning - Heat Pump
- Air Conditioning - Window
- Alarm system
- Balcony / Patio
- Basement
- Broadband ready
- Cable ready
- Cathedral Ceilings
- Ceiling Fans
- Closets
- Club house
- Carbon Monoxide Detector
- Deck
- Den / Family / Game Room
- Elevator
- Fenced Yard
- Fireplace
- Fitness center
- Florida Room
- Garage Door Opener
- Gated access
- Laundry room
- Near public transportation
- Playground
- Pool
- Screen Porch
- Security System
- Skylights
- Smoke Detectors
- Whirlpool Spa
- Storage
- Storm Shelter
- Swamp Cooler
- Tennis courts
- Utility Shed
- Waterfront
- Window Coverings
Distance To Installation
Distances are Point to Point, not driving distance View on Google Maps
| Mi | Km | Installation |
|---|---|---|
| 4.17 | 6.7 | Naval Research Lab |
| 5.23 | 8.42 | Joint Base Anacostia-Bolling |
| 5.23 | 8.42 | Bolling Air Force Base |
| 5.84 | 9.4 | Arlington Service Center |
| 5.93 | 9.54 | Headquarters Marine Corps |
| 6.24 | 10.04 | Pentagon |
| 6.58 | 10.59 | Fort Belvoir |
| 6.66 | 10.72 | Joint Base Myer |
| 6.66 | 10.72 | Fort Myer |
| 6.76 | 10.88 | Fort Lesley J McNair |