10161 Pale Rose Loop, Bristow, VA

19
  • Map View
  • Street View
  • Map View
  • Street View

At a glance

Braemar Townhouse

10161 Pale Rose Loop

Bristow, VA 20136

United States

$2,900 Monthly Rent

$2,900 Security Deposit

$0 Application Fee

Date Available to Move In: 09/01/26

AHRN.com does not verify rent prices, rental listing information comes exclusively from landlords and listing agents, and may include fees, deposits or utilities not displayed; we recommend you verify prices and carefully review terms of leases before signing.

property presented by

Sally Bromley

Listing Office: Serenity Properties

Property details

Listing Type:Off-Base Rental
BD / BTH:3 / 3.00
Stories: 3
ADA Friendly: No
EST. Unit Size: 2,070sf
Parking:Garage
Dwelling TypeDPLX/THouse
Lease termsMore than 1 Year
Furnished No
Pets allowed Yes, subject to approval
Additional FeesNone
Parking fee:None

About the property

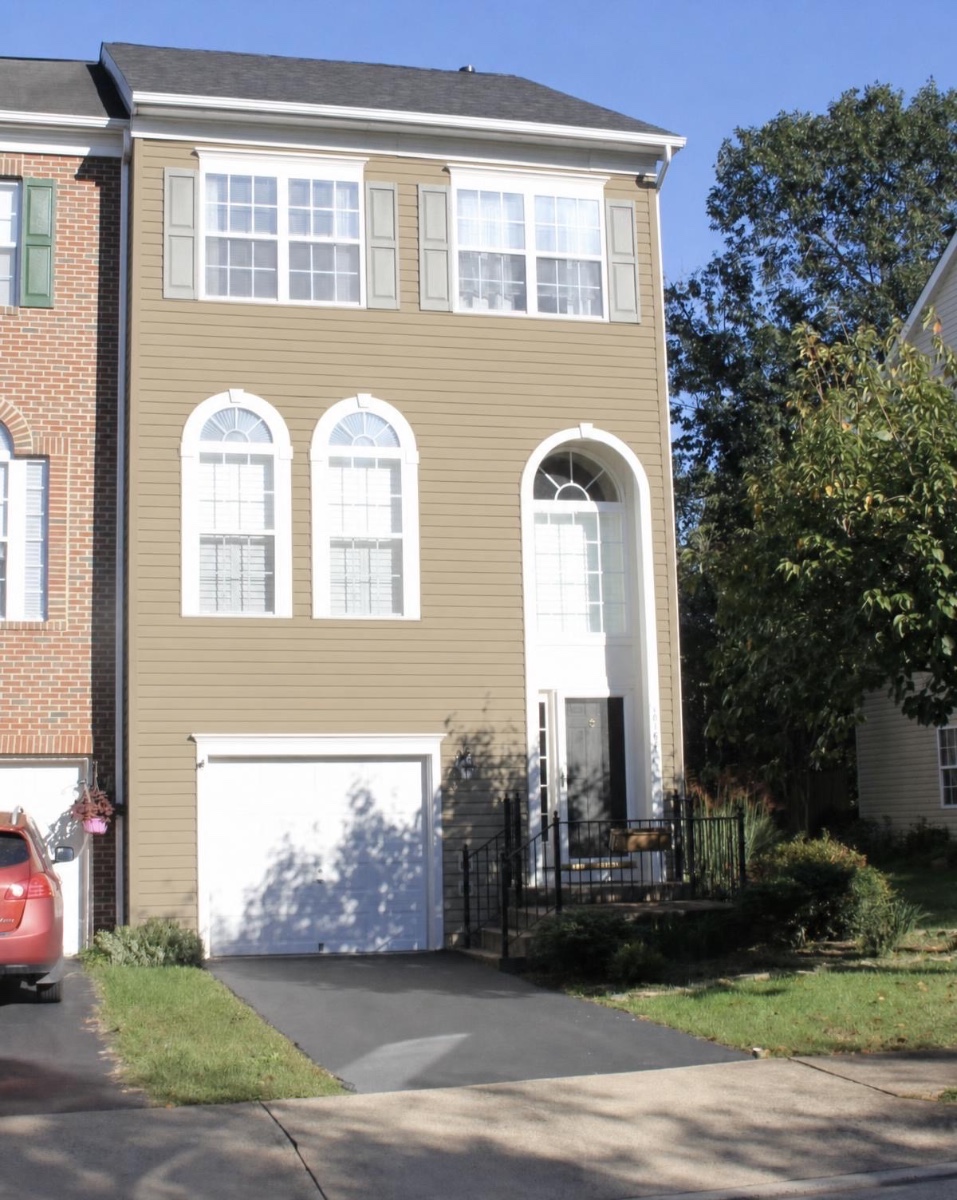
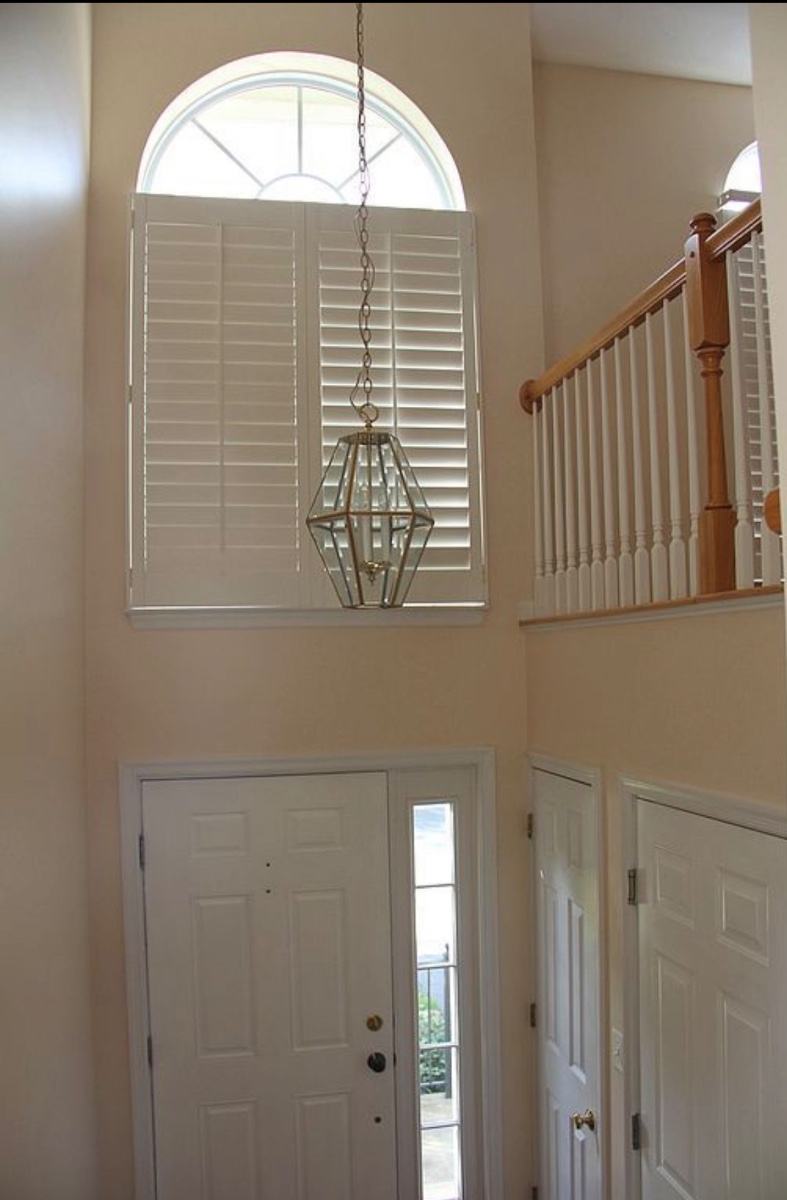
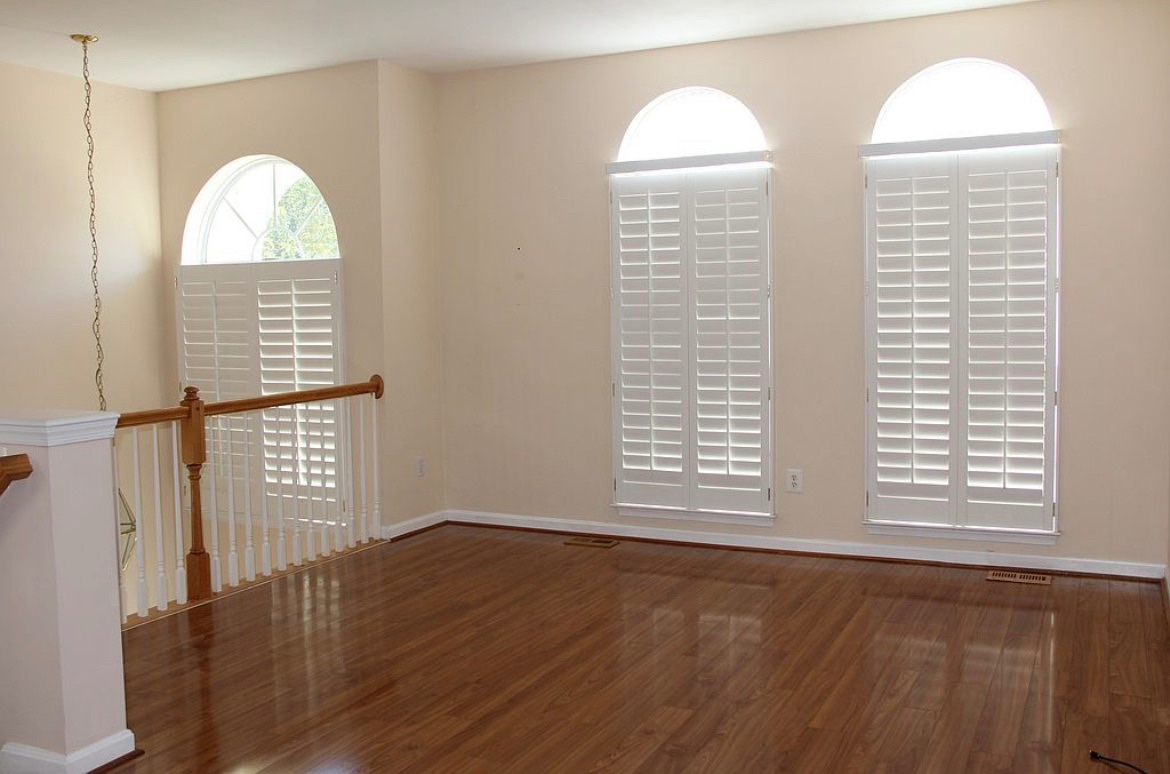
Southern Charm Meets Woodland Serenity Welcome to this beautifully maintained end-unit townhouse in Braemar, one of Bristow’s most desirable wooded neighborhoods. Reminiscent of the timeless architecture of Alexandria and Colonial Williamsburg, this elegant three-story home combines classic Southern charm with a peaceful natural setting—offering the best of both worlds: quiet, wooded surroundings just minutes from exceptional shopping, dining, entertainment, and it is within 7 minutes of commuter buses, overland trains w/Pentagon shuttle, express lanes, and dedicated carpools. Situated on a quiet cul-de-sac, this sunny end unit enjoys rare privacy. Set back from the neighboring townhouse with a wide side yard, the home overlooks mature woods and a gently flowing stream rather than rows of other townhomes. Whether you’re relaxing on the elevated deck or enjoying the walk-out below, you’ll appreciate the sense of space and tranquility. Inside, the open floor plan is bright and inviting, highlighted by soaring ceilings, an elegant two-story foyer, gleaming cherry floors, dramatic Palladian windows with plantation shutters, designer paint, and lighted ceiling fans throughout. The home offers approximately 2,070 square feet of thoughtfully designed living space with three bedrooms, two full baths, and two convenient half baths. The main level was designed for both comfortable everyday living and effortless entertaining. French doors open from the gathering room to the spacious rear deck overlooking the woods. The kitchen features beautiful Silestone countertops, a center island with seating, large pantry, a baker’s rack, wine/coffee bar in a versatile butler’s pantry that also serves as a bright home office nook complete with a built-in desk and pull-out printer shelf. A formal living room at the front of the home offers additional gathering space, while the gathering room fireplace creates a warm focal point creating a unified, inviting atmosphere. Upstairs, the spacious primary suite overlooks the peaceful woodland setting and stream. It features both a generous double closet and a walk-in closet, while the luxurious ensuite bath includes a large soaking tub and separate shower. Two additional sunny bedrooms at the front of the home offer generous closets and share a traditional hall bath. The stairs to the finished walkout level open into a large, but still cozy family room. This is where your big TV and sectional sofa will make every night, family movie night. It's big enough to carve out a corner for a home office near the double windows and the sliding glass door leading to the open backyard. This flexible space is ideal as a family room, media room, playroom, home office, or guest retreat and includes a convenient half bath. Additional features include: • Oversized one-car garage • Generous driveway plus abundant nearby guest and street parking • Verizon Fios available • Front-loading steam washer and dryer • Top-quality carpeting • Beautifully maintained with pride by former military spouse Life in Braemar offers far more than just a beautiful home. Residents enjoy walking trails winding through the community, a clubhouse, swimming pool, competitive summer swim team, tennis, pickleball, basketball, volleyball, neighborhood events, and playgrounds. Cedar Point Elementary School is just one block away, while Marsteller Middle School and Patriot High School are only minutes away. Beyond the neighborhood, you’ll discover an impressive selection of restaurants, locally owned cafés, breweries, wineries, and entertainment venues. Golf courses, parks, and outdoor recreation are plentiful. Nearby attractions include Jiffy Lube Live for summer concerts, the George Mason University Prince William Campus, and one of Northern Virginia’s premier fitness facilities, Lifetime Fitness, featuring indoor and outdoor pools, waterslides, pickleball, basketball, fitness classes, personal training, children’s programs, and poolside dining. This is a home that feels tucked away in the Virginia countryside while remaining remarkably connected to everything Northern Virginia has to offer. It’s a rare opportunity to enjoy classic architectural style, wooded privacy, and an exceptional lifestyle in one of Bristow’s most sought-after communities.

VA Loan Benefits

Features And Amenities

  • Air Conditioning - Central
  • Air Conditioning - Heat Pump
  • Air Conditioning - Window
  • Alarm system
  • Balcony / Patio
  • Basement
  • Broadband ready
  • Cable ready
  • Cathedral Ceilings
  • Ceiling Fans
  • Closets
  • Club house
  • Carbon Monoxide Detector
  • Deck
  • Den / Family / Game Room
  • Elevator
  • Fenced Yard
  • Fireplace
  • Fitness center
  • Florida Room
  • Garage Door Opener
  • Gated access
  • Laundry room
  • Near public transportation
  • Playground
  • Pool
  • Screen Porch
  • Security System
  • Skylights
  • Smoke Detectors
  • Whirlpool Spa
  • Storage
  • Storm Shelter
  • Swamp Cooler
  • Tennis courts
  • Utility Shed
  • Waterfront
  • Window Coverings

Distance To Installation

Distances are Point to Point, not driving distance View on Google Maps

MiKmInstallation
14.0422.6Marine Corps Base Quantico
19.5231.42Midway Research Center
22.2435.8Fort Belvoir
23.0637.11Stump Neck Annex
23.2237.37Naval Surface Warfare Center Indian Head
26.0741.96Naval Surface Warfare Center Carderock
27.8244.77Arlington Service Center
28.0845.19Joint Base Myer
28.0845.19Fort Myer
28.1245.25Headquarters Marine Corps

INTERESTED IN THIS LISTING?

By submitting, I am providing my electronic signature and agree that my information may be shared and that I may be contacted at this number (including through emails, and/or autodialed, pre-recorded, generative AI calls, or texts, carrier rates may apply) from AHRN, its agents or affiliates calling on behalf of AHRN, Veterans United Home Loans, and Realty Search Solutions, LLC (or, if located in the state of California, Realty Search Corp.) and its network agents, regarding real estate matters and home financing options, even if I am on a Do Not Call List. I agree to the privacy policy and terms. Consent is not a condition of service; I may receive service without this consent by contacting AHRN.