3381 Beechcliff Dr, Alexandria, VA
20
- Map View
- Street View
- Map View
- Street View
At a glance
3381 Beechcliff Dr
Alexandria, VA 22306
United States
$3,400 Monthly Rent
$3,400 Security Deposit
$50 Application Fee
Date Available to Move In: 09/15/26
property presented by
Weishuo Huang |
| Listing Office: Weishuo Huang |
Property details
| Listing Type: | Off-Base Rental |
| BD / BTH: | 3 / 2.75 |
| Stories: | 3 |
| ADA Friendly: | No |
| EST. Unit Size: | 2,365sf |
| Parking: | Garage |
| Dwelling Type | DPLX/THouse |
| Lease terms | 1 Year |
| Furnished | No |
| Pets allowed | No |
| Additional Fees | $50 |
| Parking fee: | None |
About the property
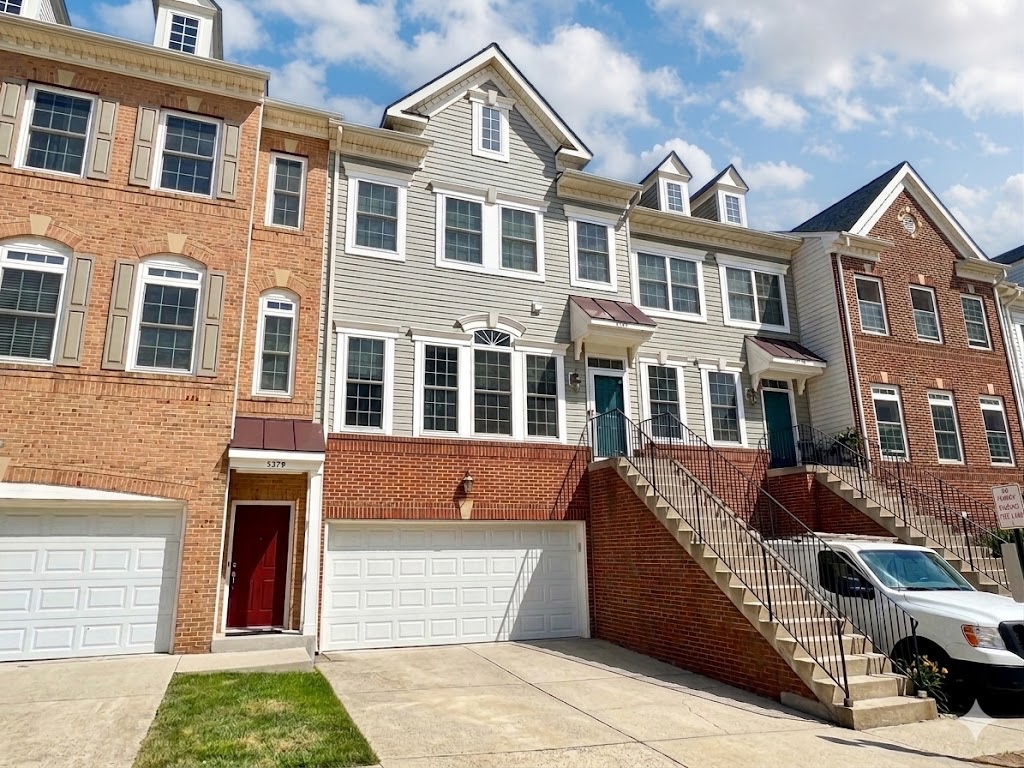
EXPANSIVE 4-LEVEL TOWNHOUSE | MOVE-IN READY AUG 1ST!
Spacious, bright, and meticulously updated 3 Bed / 2 Full Bath / 2 Half Bath townhouse (~2,365 total sq ft) located in a highly desirable community. This home has been fully refreshed from top to bottom and is ready for a premium, low-maintenance living experience!
LAYOUT & LANDLORD USE (PLEASE READ PRIOR TO SCHEDULING A TOUR):
This unique home is a 4-level townhouse, and the rental includes 3 complete upper levels for tenant use, giving you maximum space and privacy.
- 3 Full Upper Levels (Tenant Space):
. Lower Level: Garage + large bonus family room / hangout space + half bath.
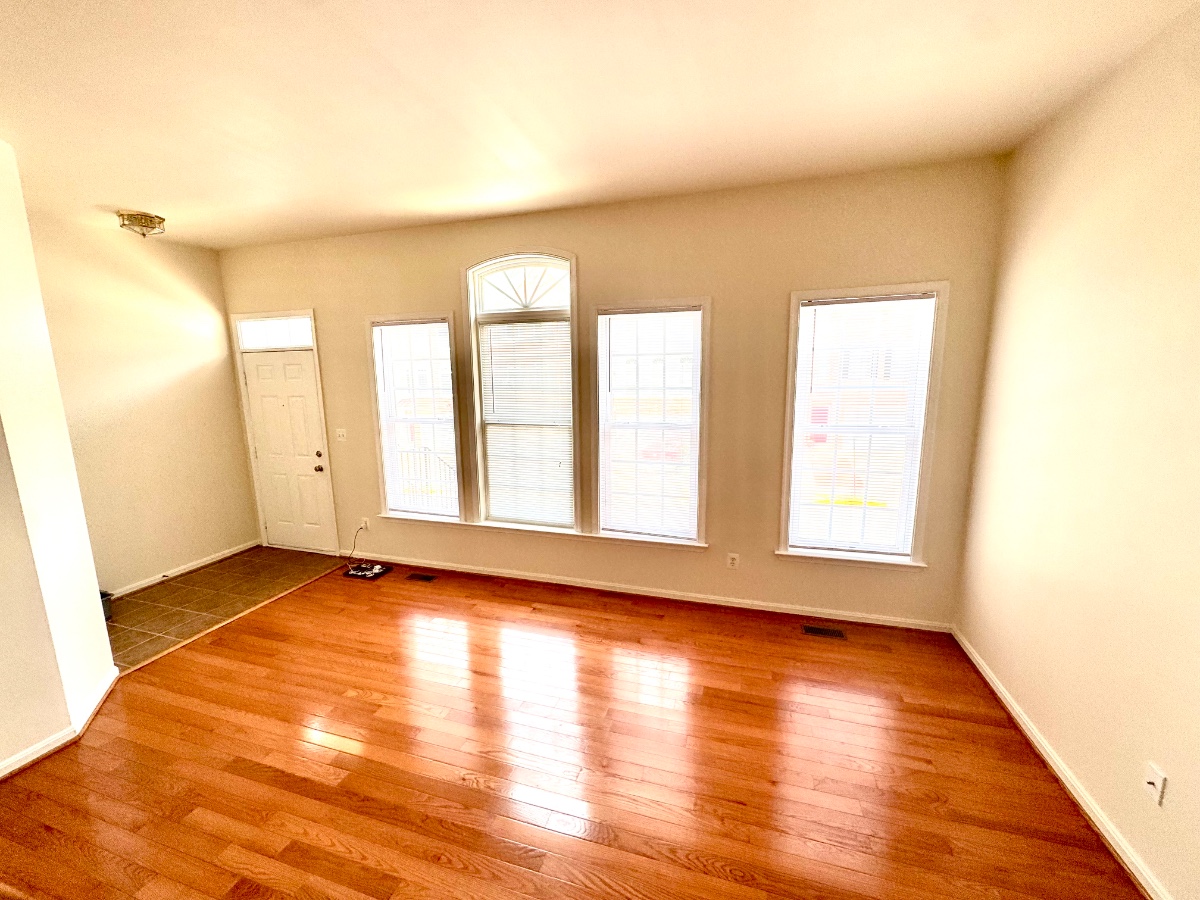
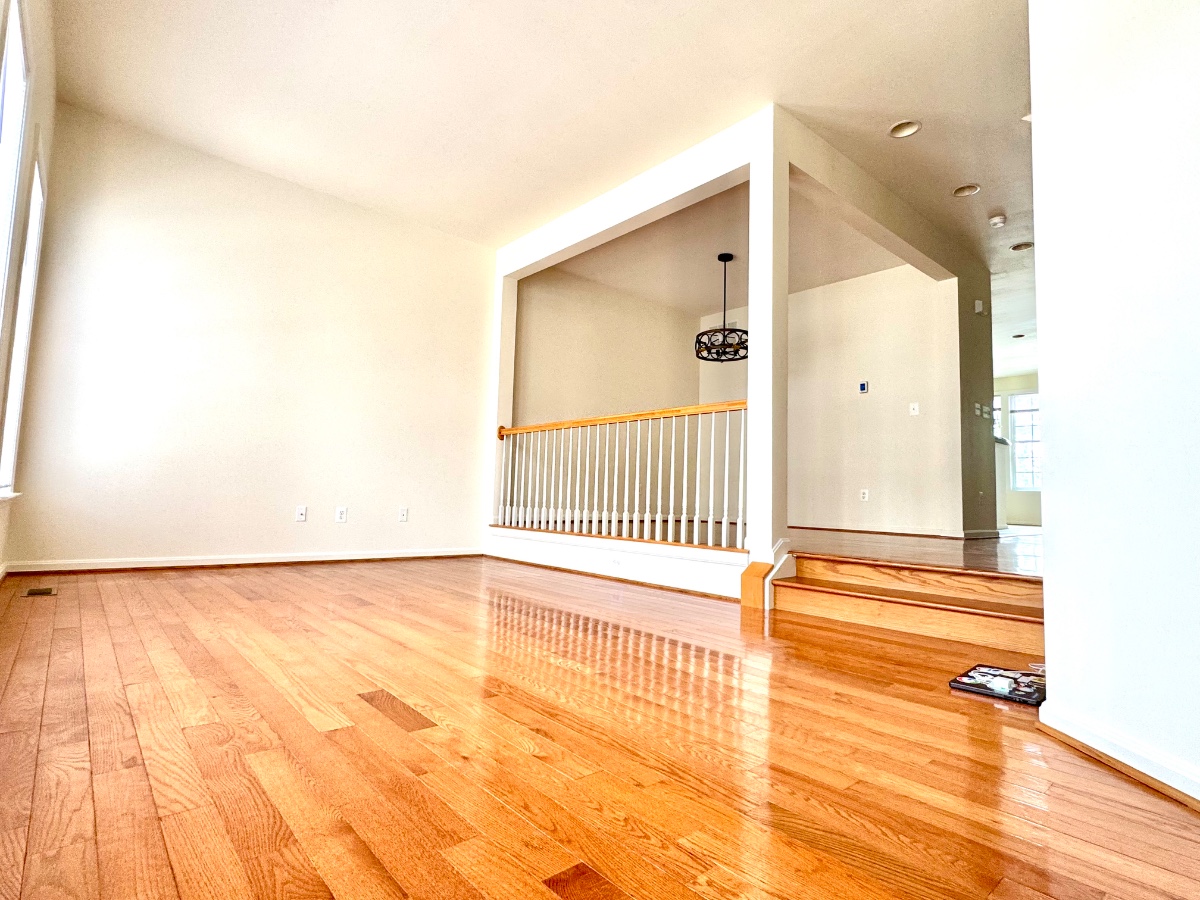
. Main Level: Open-concept living room, formal dining area, powder room, and full gourmet kitchen.
. Upper Level: 3 spacious bedrooms, 2 full bathrooms, and in-unit laundry room.
. Controls: Tenants maintain 100% full control of the main home's thermostat for year-round comfort.
- 4th Sub-Basement Level (Landlord Retained):
. The small 4th lowest level is completely separate with its own private exterior door.
. It is strictly retained by the owner for rare, occasional overnight use (approx. 1 night/week).
. The owner utilizes the exterior door only and has zero access to the tenant's 3 upper levels.
. Note on Outdoor Space: Due to the separate lower entrance arrangement, there is no backyard or patio access included, making this an exceptionally low-maintenance rental!
PREMIUM UPGRADES & FRESH RENOVATIONS:
- Fresh Interior Paint: Fully repainted interior with comprehensive touch-ups and modern finishes throughout.
- Brand-New Appliances: Brand-new refrigerator, brand-new kitchen range (stove + oven), and brand-new dryer installed.
- Lighting: Completely updated with energy-efficient, bright LED lighting throughout the entire home.
- Safety First: Brand-new, modern smoke and CO detectors installed on every level for maximum peace of mind.
PRICING, UTILITIES & HOA:
- Rent: $3,400/month (Effective rent: $3,350/month).
- Guaranteed $50 Monthly Utility Credit: To fully offset any baseline climate footprint from the 4th level, a guaranteed $50 monthly credit will be automatically deducted from your rent every single month!
- HOA: Landlord pays the monthly HOA fee, which includes community trash and recycling removal.
- Utilities: Tenants are responsible for setting up and paying for utilities (Electricity, Gas, Water, and Internet) directly in their names. Landlord will not use tenants' internet.
COMMUNITY & LOCATION PERKS:
- Commuter's Dream: Close to Huntington Metro Station (Yellow Line) with fast, easy access to I-495, I-95, and I-295 for seamless travel into D.C., Maryland, and Northern Virginia.
- Family Friendly: Neighborhood features a community playground for kids.
- Unbeatable Convenience: Minutes from Costco (with the cheap gas station!), local grocery stores, dining, and shopping along Richmond Highway.
- Fitness & Recreation: Minutes from the newly renovated Mount Vernon Rec Center featuring state-of-the-art fitness facilities, pools, climbing walls, and dual ice rinks.
- Parks & History: Surrounded by incredible local nature, including Huntley Meadows Park, scenic trails along the George Washington Memorial Parkway, and historic Old Town Alexandria & Mount Vernon.
LEASE TERMS:
- Move-In Date: Available starting August 1st.
- Lease Length: Minimum 12-month lease.
- Qualifications: Strong credit and income verification required.
- Due at Lease Signing: First month's rent + security deposit.
LAYOUT, PRIVACY & POLICIES:
- IMPORTANT: This is a 4-level townhouse, and the rental includes 3 complete upper levels for tenant use (including full kitchen, in-unit laundry, garage, and all primary living spaces).
- Tenants maintain 100% full control of the home's thermostat, and landlord will not use tenants' internet.
- The small 4th sub-basement level is completely separate with its own private exterior door and is strictly retained by landlord for low-frequency, occasional overnight use (approx. 1 night/week). Landlord utilizes the exterior door only and has zero access to the 3 upper living levels.
- Due to the separate lower entrance arrangement, no backyard or patio access is included.
- Strictly NO pets allowed (assistance animals accommodated per Fair Housing regulations).
- Strictly NO smoking permitted inside or on the property.
HOA & UTILITIES:
- Landlord pays the monthly HOA fee, which includes trash and recycling removal.
- Tenants are responsible for setting up and paying for all utilities directly in their names: Electricity, Gas, Water, and Internet.
- To fully offset the 4th sub-basement level's baseline climate footprint, a guaranteed $50 monthly credit will be deducted automatically from the rent (effective monthly payment is $3,350).
VA Loan Benefits
Features And Amenities
- Air Conditioning - Central
- Air Conditioning - Heat Pump
- Air Conditioning - Window
- Alarm system
- Balcony / Patio
- Basement
- Broadband ready
- Cable ready
- Cathedral Ceilings
- Ceiling Fans
- Closets
- Club house
- Carbon Monoxide Detector
- Deck
- Den / Family / Game Room
- Elevator
- Fenced Yard
- Fireplace
- Fitness center
- Florida Room
- Garage Door Opener
- Gated access
- Laundry room
- Near public transportation
- Playground
- Pool
- Screen Porch
- Security System
- Skylights
- Smoke Detectors
- Whirlpool Spa
- Storage
- Storm Shelter
- Swamp Cooler
- Tennis courts
- Utility Shed
- Waterfront
- Window Coverings
Distance To Installation
Distances are Point to Point, not driving distance View on Google Maps
| Mi | Km | Installation |
|---|---|---|
| 5.2 | 8.37 | Fort Belvoir |
| 5.51 | 8.87 | Naval Research Lab |
| 6.62 | 10.66 | Joint Base Anacostia-Bolling |
| 6.62 | 10.66 | Bolling Air Force Base |
| 7.22 | 11.62 | Arlington Service Center |
| 7.33 | 11.79 | Headquarters Marine Corps |
| 7.67 | 12.35 | Pentagon |
| 8.04 | 12.93 | Joint Base Myer |
| 8.04 | 12.93 | Fort Myer |
| 8.2 | 13.2 | Fort Lesley J McNair |