99 Caswell Dr, Indian Head, MD
20
- Map View
- Street View
- Map View
- Street View
At a glance
99 Caswell Drive Indian Head, MD 20640
99 Caswell Dr
Indian Head, MD 20640
United States
$380,000 Sale Price
$0 Security Deposit
$0 Application Fee
Date Available to Move In: 10/09/26
property presented by
Debbie Friedrich |
| Listing Office: Berkshire Hathaway |
Property details
| Listing Type: | For Sale by Agent |
| BD / BTH: | 3 / 2.50 |
| Stories: | 3 |
| ADA Friendly: | No |
| EST. Unit Size: | 1,734sf |
| Dwelling Type | DPLX/THouse |
| Lease terms | N/A - For Sale |
| Furnished | No |
| Pets allowed | None |
| Additional Fees | None |
About the property
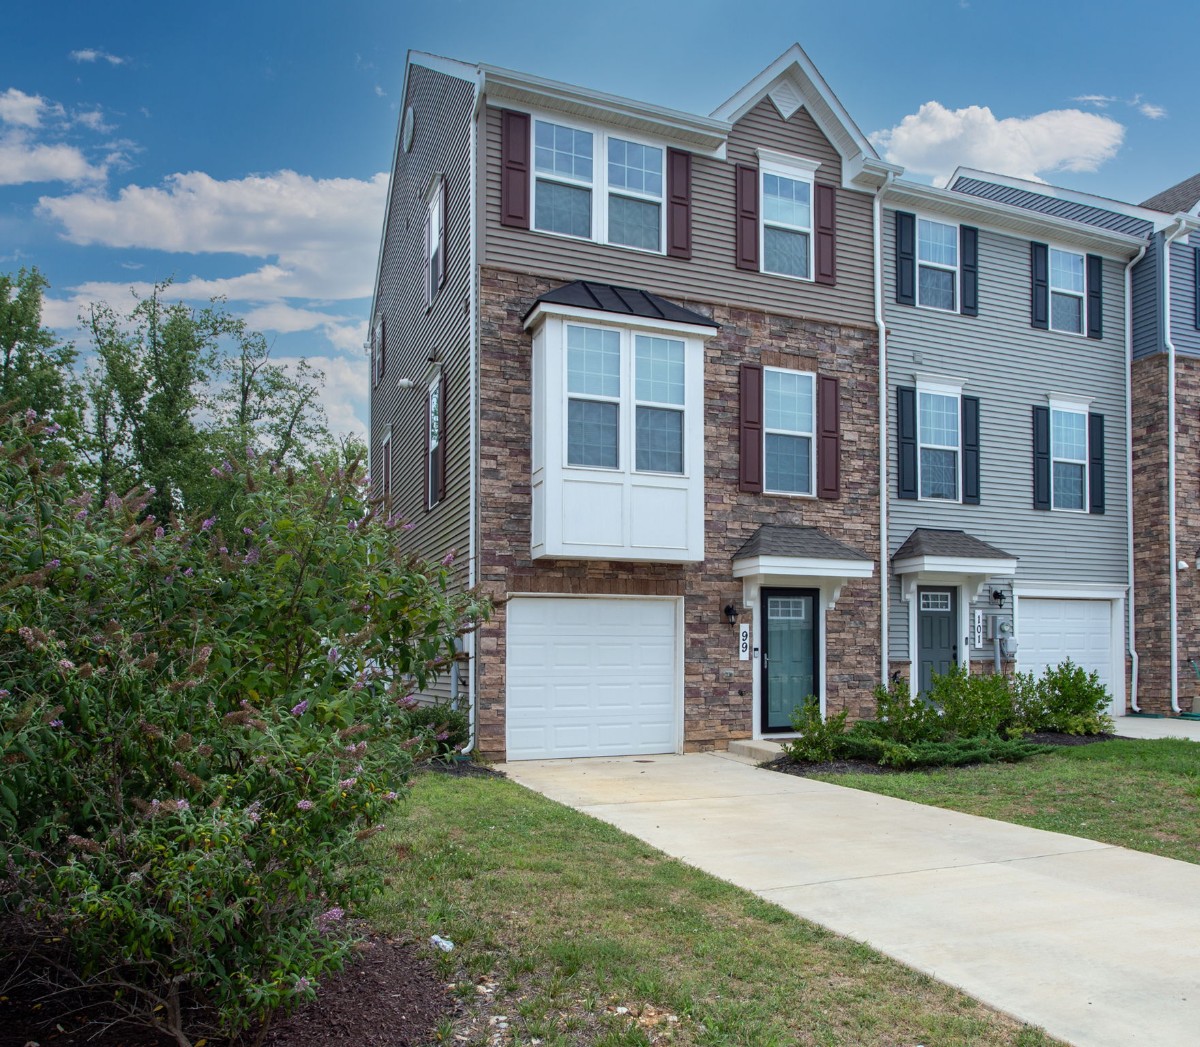
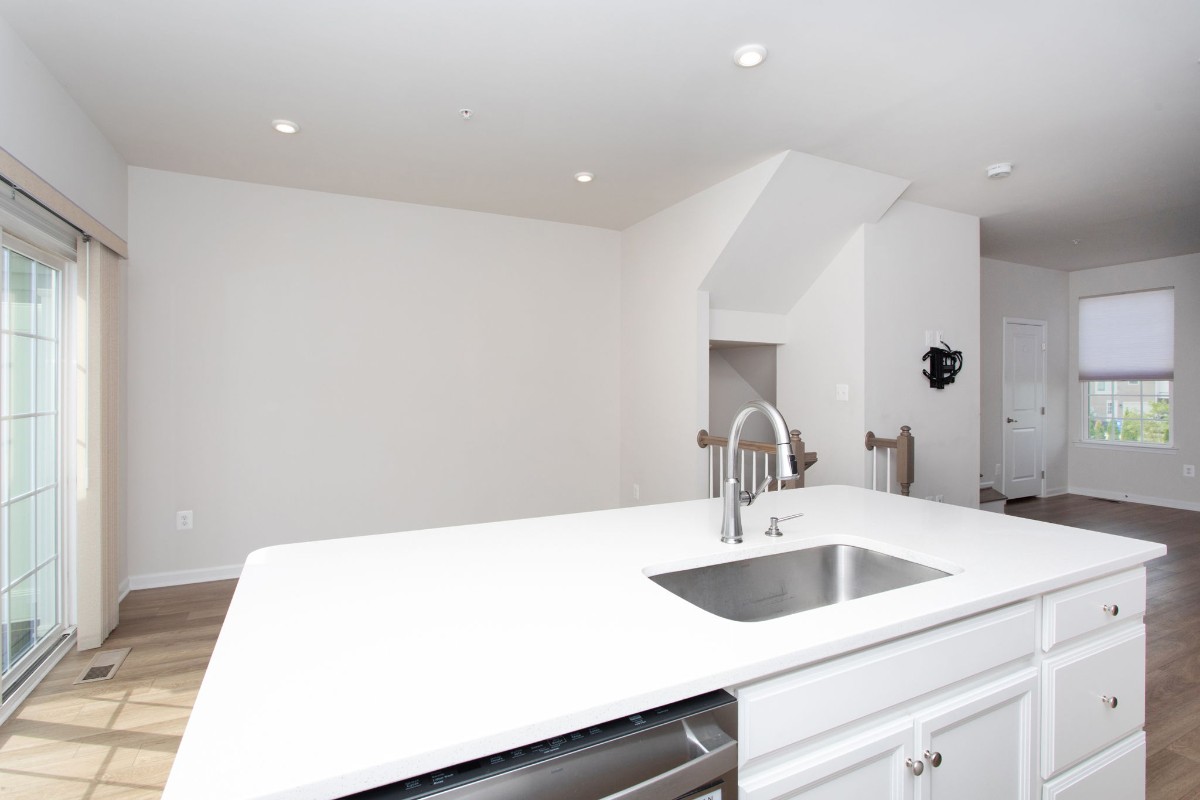
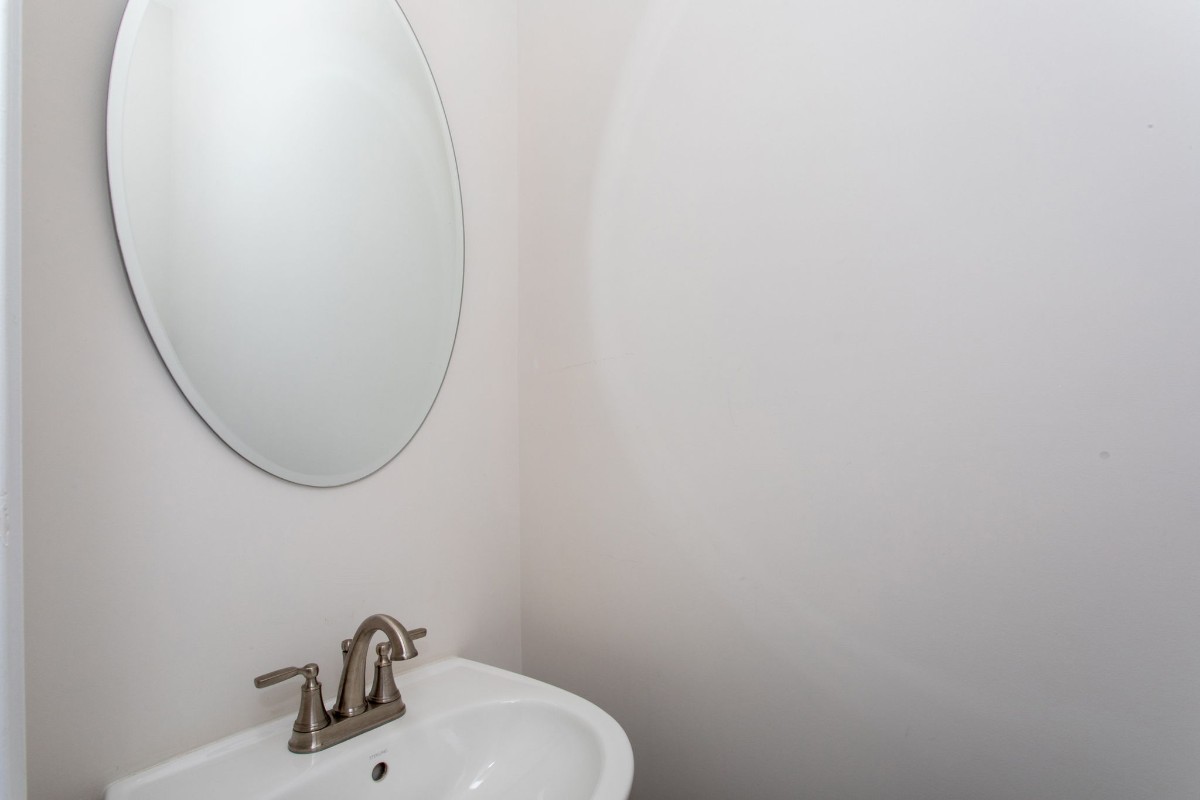
Built in 2022, this beautifully maintained end-unit townhome in the sought-after Anchor Point community offers the perfect blend of modern design, comfort, and convenience. Featuring an attractive stone front, an attached garage, and plenty of additional nearby parking, this home is ideally located within walking distance of the NSWC Main Gate, local restaurants, parks, shopping, the Indian Head Center for the Arts, and the Indian Head Rail Trail. Commuters will appreciate the easy access to Route 210 for travel to Washington, DC, and Northern Virginia. The spacious floor plan is filled with natural light and offers over three finished levels of thoughtfully designed living space. Beautiful luxury vinyl plank (LVP) wood flooring extends through the foyer, staircase, and entire main level, creating a warm, cohesive feel. The main level is perfect for everyday living and entertaining, featuring a stunning kitchen with a large center island, quartz countertops, stainless steel appliances, built-in microwave, pantry, and generous dining area that flows seamlessly into the expansive living room. A convenient powder room completes the main level. Step outside to the private rear deck and enjoy peaceful wooded views. Upstairs, the luxurious owner's suite features an elegant tray ceiling, a large walk-in closet, and a private spa-inspired bath with a double vanity and oversized shower. Two additional spacious bedrooms, a full hall bath, and room-darkening blinds throughout provide comfort for family and guests alike. The finished lower level adds exceptional flexibility with a spacious recreation room, additional storage and walkout access to the fully fenced backyard. Backing to mature woods, the outdoor space offers both privacy and a serene natural setting. This move-in ready home combines modern finishes, abundant living space, a premium end-unit location, and one of Indian Head's most walkable neighborhoods—making it an exceptional opportunity for homeowners seeking both convenience and lifestyle.
VA Loan Benefits
Features And Amenities
- Air Conditioning - Central
- Air Conditioning - Heat Pump
- Air Conditioning - Window
- Alarm system
- Balcony / Patio
- Basement
- Broadband ready
- Cable ready
- Cathedral Ceilings
- Ceiling Fans
- Closets
- Club house
- Carbon Monoxide Detector
- Deck
- Den / Family / Game Room
- Elevator
- Fenced Yard
- Fireplace
- Fitness center
- Florida Room
- Garage Door Opener
- Gated access
- Laundry room
- Near public transportation
- Playground
- Pool
- Screen Porch
- Security System
- Skylights
- Smoke Detectors
- Whirlpool Spa
- Storage
- Storm Shelter
- Swamp Cooler
- Tennis courts
- Utility Shed
- Waterfront
- Window Coverings
Distance To Installation
Distances are Point to Point, not driving distance View on Google Maps
| Mi | Km | Installation |
|---|---|---|
| 1.68 | 2.71 | Naval Surface Warfare Center Indian Head |
| 4.57 | 7.36 | Stump Neck Annex |
| 7.35 | 11.83 | Fort Belvoir |
| 12.56 | 20.21 | Blossom Point Research Faclty |
| 13.03 | 20.96 | Blossom Pt |
| 13.4 | 21.56 | Midway Research Center |
| 16.28 | 26.21 | Marine Corps Base Quantico |
| 17.04 | 27.42 | Naval Research Lab |
| 18.22 | 29.32 | Joint Base Anacostia-Bolling |
| 18.22 | 29.32 | Bolling Air Force Base |