8354 Hunter Murphy Circle Alexandria VA 22309, Alexandria, VA
18
- Map View
- Street View
- Map View
- Street View
At a glance
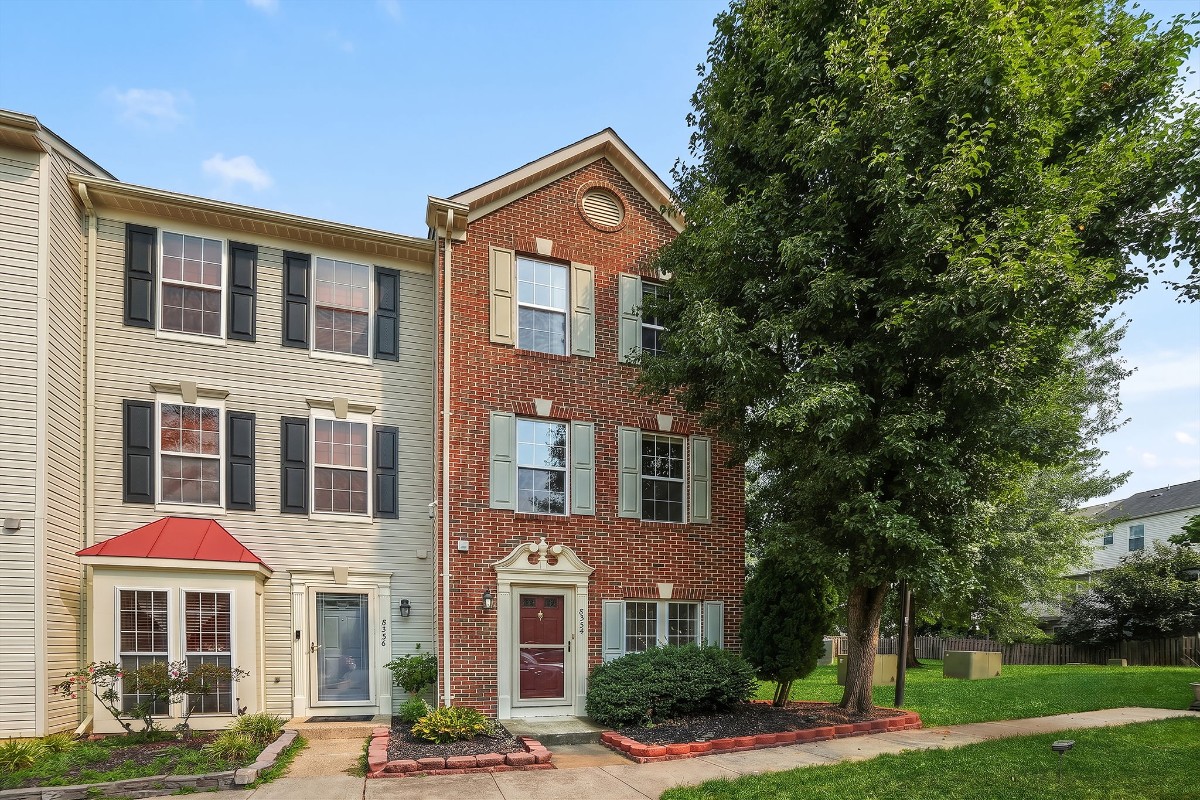
Brick Front End Unit Townhouse
8354 Hunter Murphy Circle Alexandria VA 22309
Alexandria, VA 22309
United States
$522,990 Sale Price
$0 Security Deposit
$0 Application Fee
Date Available to Move In: 09/19/26
property presented by
Kristie Zimmerman |
| Listing Office: DC MD VA Homes at Compass |
Property details
| Listing Type: | For Sale by Agent |
| BD / BTH: | 2 / 2.50 |
| Stories: | 3 |
| ADA Friendly: | No |
| EST. Unit Size: | 1,360sf |
| Parking: | Lot |
| Dwelling Type | DPLX/THouse |
| Lease terms | N/A - For Sale |
| Furnished | No |
| Pets allowed | None |
| Additional Fees | None |
| Parking fee: | None |
About the property
Tucked away in the sought-after Mount Vee Manor community, this brick-front end-unit townhouse offers three beautifully finished levels of living space designed for both comfort and style. From the moment you step inside, thoughtfully planned interiors feel bright and open, anchored by built-in bookcases and corner windows streaming gorgeous natural light.
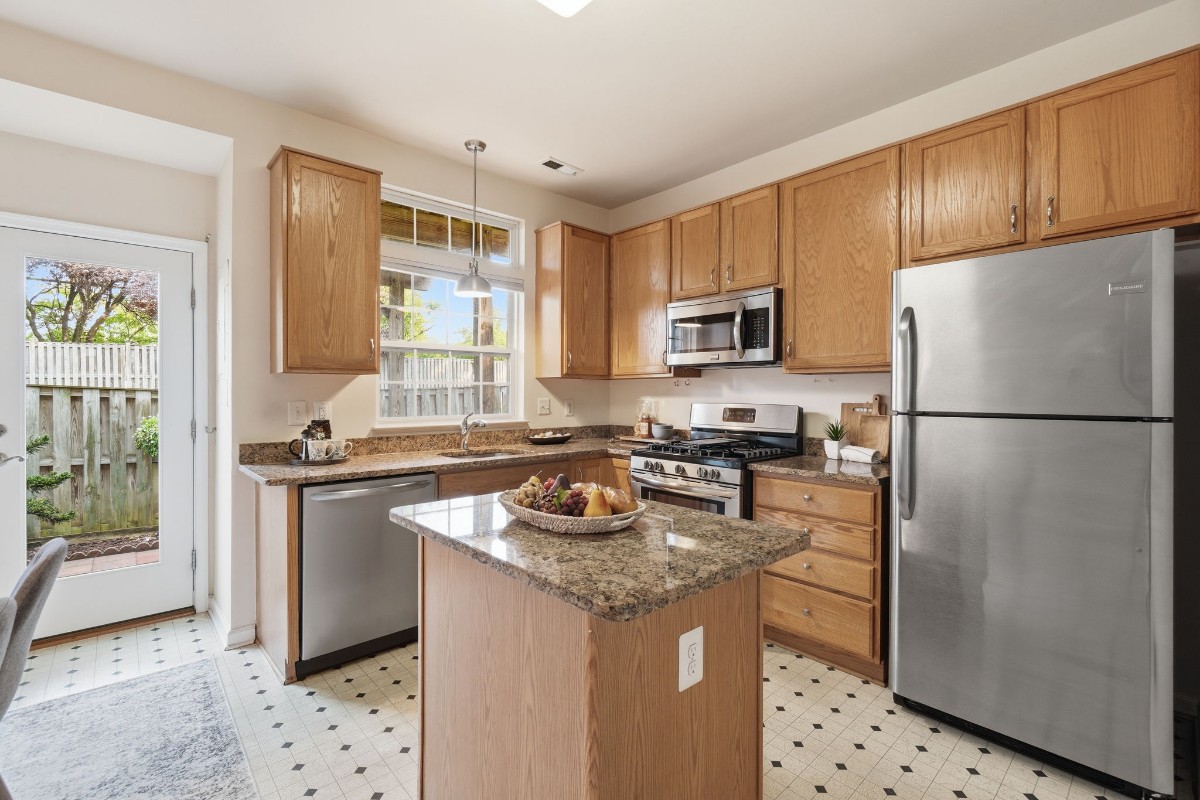
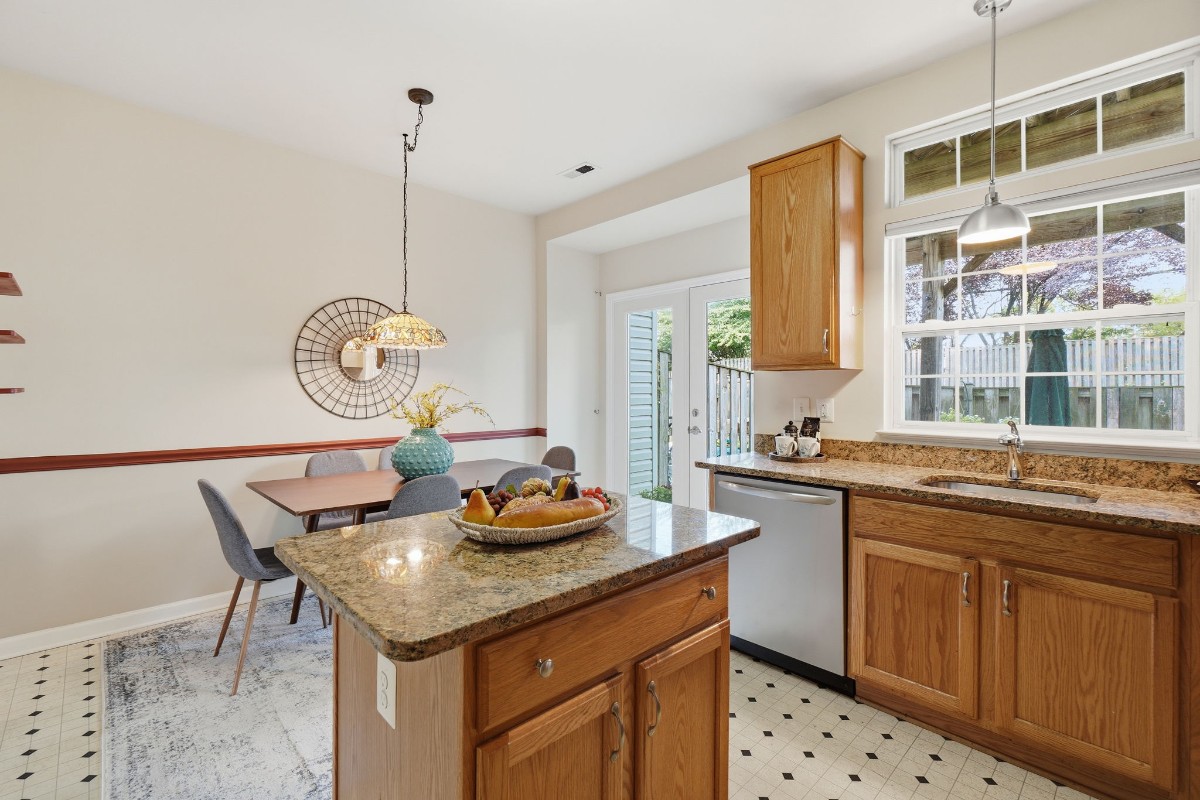
The main level serves as the heart of the home, featuring a light-filled living room that flows effortlessly into the kitchen with breakfast nook. Outfitted with sleek stainless steel appliances and granite countertops, the kitchen is ready for quick morning coffees to gourmet weeknight dinners. On the second level, you’ll find a versatile recreation room with access to a deck overlooking green space. This level also includes a second bedroom and a full bath.
The crown jewel of this home is the entire third-floor primary suite. This expansive retreat boasts a dedicated sitting area, built-in shelving, a large walk-in closet and a luxurious "super bath" designed for unwinding at the end of a long day.
Outdoor living is just as impressive. Whether you’re hosting a summer BBQ on the patio within the fenced yard or enjoying the peaceful views of the adjacent common area and trees from the mid-level deck, there is no shortage of space to enjoy the fresh air.
This location that puts everything at your fingertips. Situated near Fort Belvoir with easy access to Route 1 and I-495, commuting is a breeze. Plus major retail hubs like Costco and Walmart are just minutes away. For those who enjoy the outdoors, the community is adjacent to Vernon Heights Park offering easy access to nature.
VA Loan Benefits
Features And Amenities
- Air Conditioning - Central
- Air Conditioning - Heat Pump
- Air Conditioning - Window
- Alarm system
- Balcony / Patio
- Basement
- Broadband ready
- Cable ready
- Cathedral Ceilings
- Ceiling Fans
- Closets
- Club house
- Carbon Monoxide Detector
- Deck
- Den / Family / Game Room
- Elevator
- Fenced Yard
- Fireplace
- Fitness center
- Florida Room
- Garage Door Opener
- Gated access
- Laundry room
- Near public transportation
- Playground
- Pool
- Screen Porch
- Security System
- Skylights
- Smoke Detectors
- Whirlpool Spa
- Storage
- Storm Shelter
- Swamp Cooler
- Tennis courts
- Utility Shed
- Waterfront
- Window Coverings
Distance To Installation
Distances are Point to Point, not driving distance View on Google Maps
| Mi | Km | Installation |
|---|---|---|
| 3.76 | 6.05 | Fort Belvoir |
| 7.25 | 11.66 | Naval Research Lab |
| 8.41 | 13.53 | Joint Base Anacostia-Bolling |
| 8.41 | 13.53 | Bolling Air Force Base |
| 9.21 | 14.82 | Arlington Service Center |
| 9.32 | 15 | Headquarters Marine Corps |
| 9.66 | 15.54 | Pentagon |
| 10.03 | 16.14 | Joint Base Myer |
| 10.03 | 16.14 | Fort Myer |
| 10.07 | 16.21 | Fort Lesley J McNair |