24055 Clinton Keith Rd, Wildomar, CA
6
- Map View
- Street View
- Map View
- Street View
At a glance
Up to 8 weeks free
24055 Clinton Keith Rd
616
Wildomar, CA 92595
United States
$2,720 Monthly Rent
$750 Security Deposit
$35 Application Fee
Date Available to Move In: 10/22/26
property presented by
Arcelia Talamantes |
| Listing Office: Oak Springs Ranch Apartments |
Property details
| Listing Type: | Off-Base Rental |
| BD / BTH: | 2 / 2.50 |
| Stories: | 3 |
| ADA Friendly: | None |
| EST. Unit Size: | 1,245sf |
| Parking: | Garage |
| Dwelling Type | DPLX/THouse |
| Lease terms | 1 Year |
| Furnished | No |
| Pets allowed | Yes, with deposit |
| Additional Fees | $35 |
| Parking fee: | None |
About the property
This floor plan shows a two-story, two-bedroom townhome-style layout with an attached garage.
Entry: The front entry is located next to a small coat closet and leads toward the stairs and main living areas.
Garage: A spacious attached one-car garage provides direct access into the home.
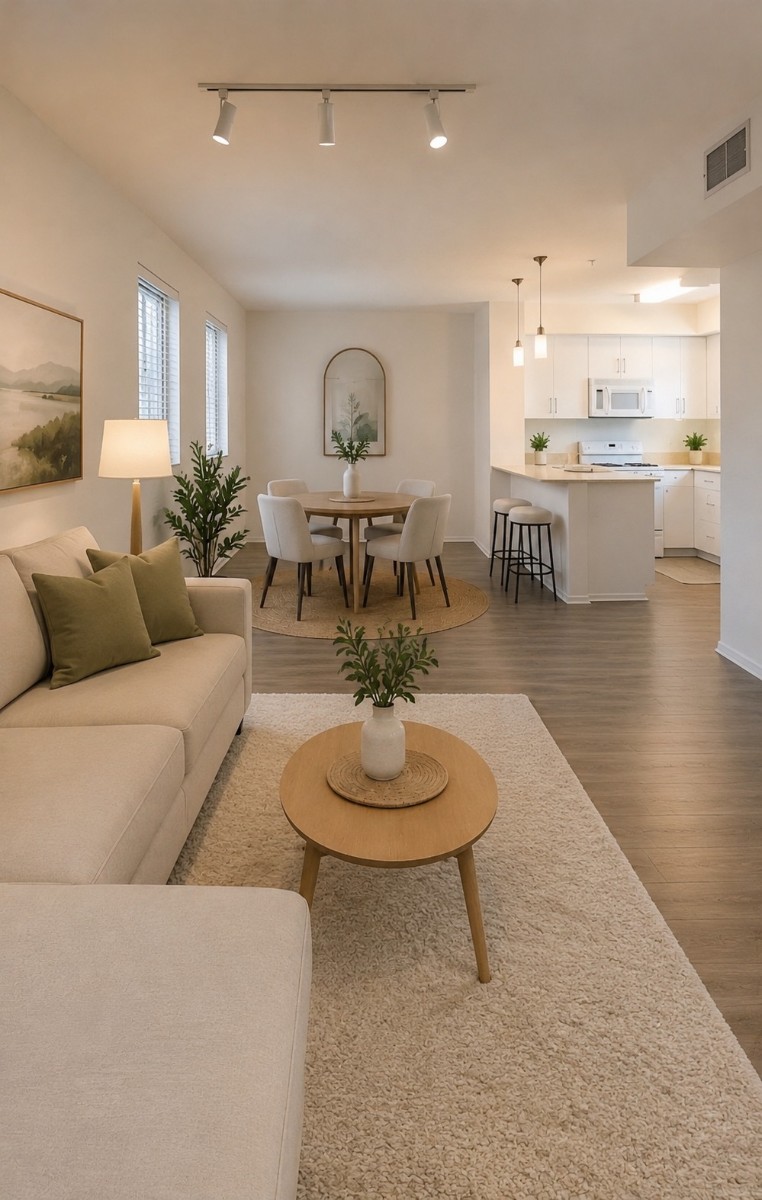
Main level: The main floor features an open-concept layout with:
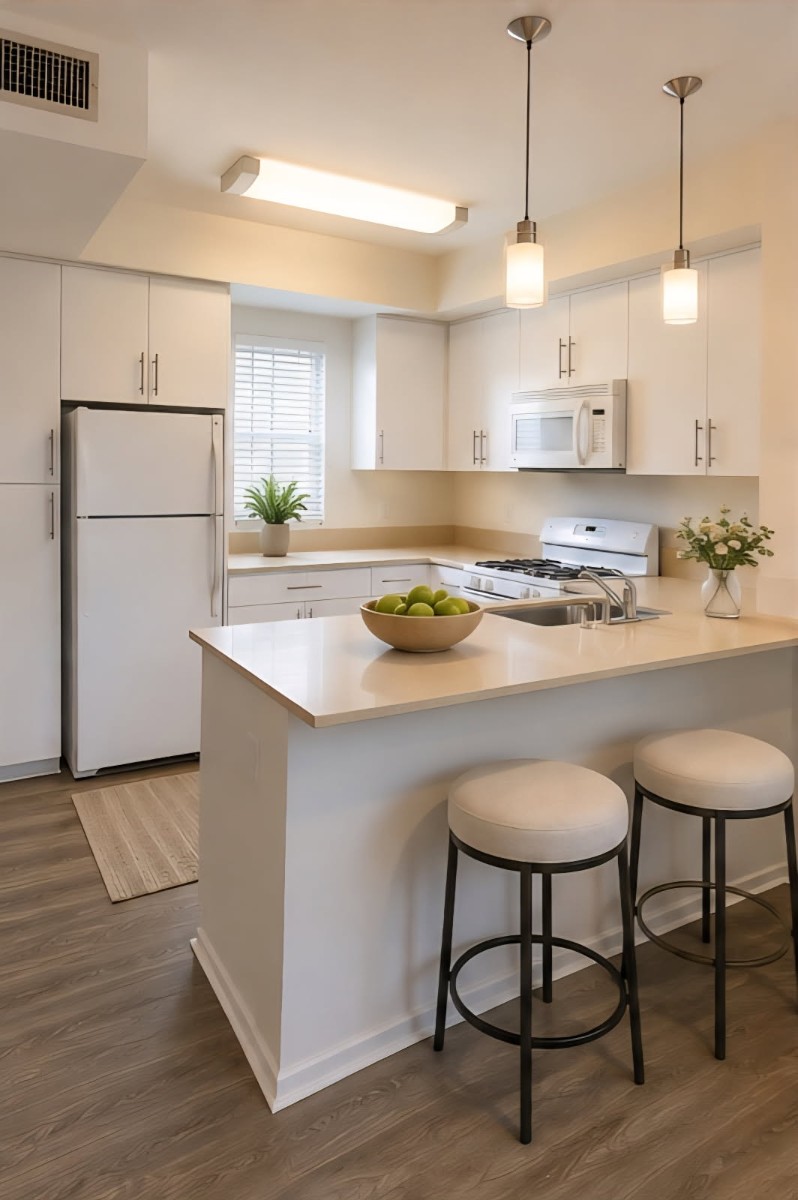
Kitchen at the rear/front side of the plan, with a refrigerator and pantry/closet area.
Dining area: approximately 11'2" × 10', adjacent to the kitchen.
Living room: approximately 13'2" × 13'2", with access to an outdoor deck.
Powder room conveniently located off the living area.
Washer/dryer area near the powder room.
Stairs connecting the main level to the second floor.
Upper level: The second floor has two bedrooms and two full bathrooms:
Primary bedroom: approximately 11'10" × 14'10", with its own private bathroom and closet.
Bedroom 2: approximately 13'0" × 12'0", with a nearby closet.
Second full bathroom located off the hallway.
Additional hallway/linen closet space.
Overall layout
The design provides a nice separation between the garage/entry area, open living and entertaining space on the main floor, and the private bedrooms upstairs. The deck off the living room is a nice feature, and having two full bathrooms upstairs plus a downstairs powder room makes the layout particularly functional for everyone.
VA Loan Benefits
Features And Amenities
- Air Conditioning - Central
- Air Conditioning - Heat Pump
- Air Conditioning - Window
- Alarm system
- Balcony / Patio
- Basement
- Broadband ready
- Cable ready
- Cathedral Ceilings
- Ceiling Fans
- Closets
- Club house
- Carbon Monoxide Detector
- Deck
- Den / Family / Game Room
- Elevator
- Fenced Yard
- Fireplace
- Fitness center
- Florida Room
- Garage Door Opener
- Gated access
- Laundry room
- Near public transportation
- Playground
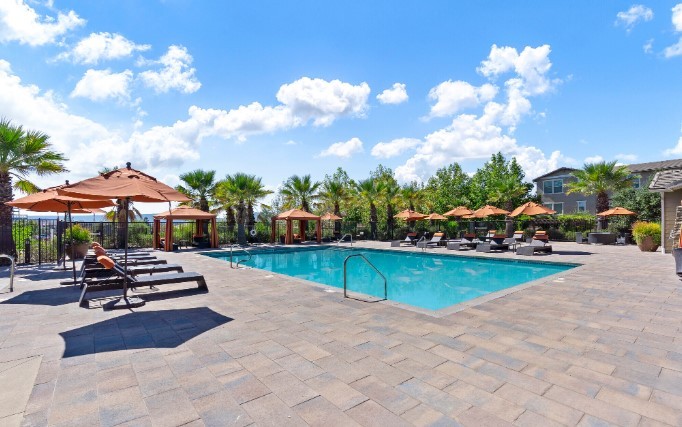
- Pool
- Screen Porch
- Security System
- Skylights
- Smoke Detectors
- Whirlpool Spa
- Storage
- Storm Shelter
- Swamp Cooler
- Tennis courts
- Utility Shed
- Waterfront
- Window Coverings
Distance To Installation
Distances are Point to Point, not driving distance View on Google Maps
| Mi | Km | Installation |
|---|---|---|
| 16.52 | 26.59 | Seal Beach Naval Weapons Station Fallbrook Annex |
| 19.34 | 31.13 | Marine Corps Base Camp Pendleton |
| 20.17 | 32.46 | March Air Reserve Base |
| 20.49 | 32.98 | March Air Force Base |
| 21.39 | 34.42 | Marine Corps Air Station Camp Pendleton |
| 29.52 | 47.5 | Naval Weapons Station Seal Beach Corona |
| 48.59 | 78.2 | Seal Beach Naval Weapons Station |
| 48.61 | 78.24 | Los Alamitos Reserve Center and Air Station |
| 50.47 | 81.23 | Marine Corps Air Station Miramar |
| 55.29 | 88.98 | Naval Base San Diego Mission Gorge |