3824 Cassini Circle, Lompoc, CA
20
- Map View
- Street View
- Map View
- Street View
At a glance
Vandenberg Village Townhouse For Rent
3824 Cassini Circle
2
Lompoc, CA 93436
United States
$2,400 Monthly Rent
$2,400 Security Deposit
$25 Application Fee
Date Available to Move In: 08/29/26
property presented by
Hien Jones |
| Listing Office: |
Property details
| Listing Type: | Off-Base Rental |
| BD / BTH: | 2 / 2.00 |
| Stories: | 2 |
| ADA Friendly: | No |
| EST. Unit Size: | 1,043sf |
| Parking: | Garage |
| Dwelling Type | DPLX/THouse |
| Lease terms | 6 Months |
| Furnished | No |
| Pets allowed | Yes, with deposit |
| Additional Fees | $25 |
| Parking fee: | None |
About the property
Welcome Home — A Beautifully Maintained Townhouse in Vandenberg Village
Tucked into one of the most peaceful pockets of Vandenberg Village, this light-filled, second-story townhouse offers the perfect blend of comfort and convenience. Built in 2005 and meticulously maintained, the home feels fresh, bright, and move-in ready — situated within a well-managed HOA community.
Location
~15 minutes to downtown Lompoc
~7 miles to Vandenberg Space Force Base
~5 minutes to La Purisima Mission State Historic Park
~30 minutes to Solvang/Santa Ynez wine country
~1 hour to Santa Barbara or San Luis Obispo
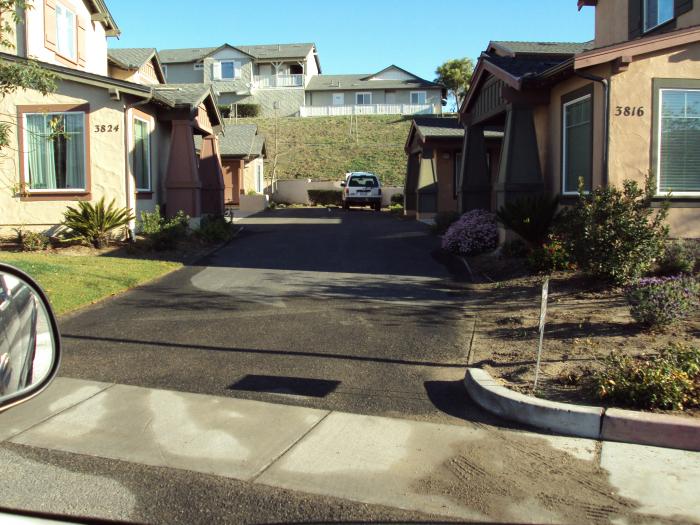
Enjoy a quiet, friendly street with a shared community park and paved walking path — ideal for morning strolls or unwinding after work.
HOA Community
This home is part of a well-maintained HOA community. All residents are required to comply with community HOA rules and guidelines, including those related to noise, parking, and pet policies.
The Home
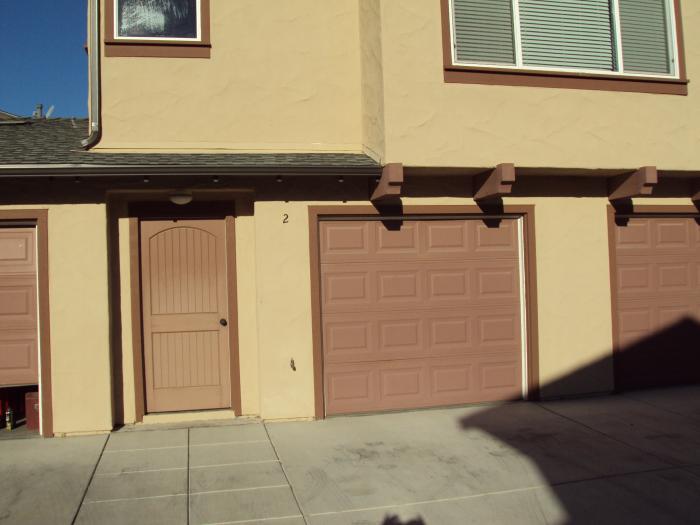
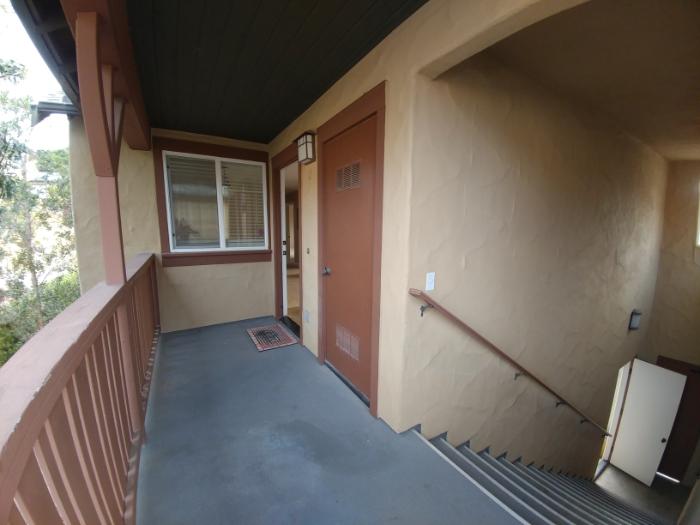
This second-story unit sits above an attached garage, with a private covered stairwell leading to the front door and a spacious front balcony — a perfect spot for morning coffee. The layout offers a comfortable balance of privacy and community, sharing only a floor/ceiling with one unit below and a stairwell wall with one neighbor.
Bedrooms & Bathrooms
2 bedrooms, 2 full bathrooms
Primary suite with en-suite bathroom and full sliding two-door closet
Second bedroom (approx. 10x10) with standard closet, bright and comfortable
Additional hallway closet plus entry storage closet
Living Spaces
Open-concept living and dining area filled with natural light throughout. New vinyl laminate flooring.
Kitchen
Gas oven/stove, refrigerator, garbage disposal, new microwave, and ample cabinet storage.
Laundry
Full-size washer (brand new) and dryer, located in the private garage below the unit.
Parking
Maximum 2 vehicles per household — one space in the attached garage, one in the private driveway. Visitor parking available nearby.
Pets
Pets considered upon approval only. If approved:
30 lb weight limit
Monthly pet rent: $75
All pets are subject to HOA rules and restrictions in addition to landlord approval.
Rent & Estimated Utilities
Rent does not include utilities. Estimated monthly costs for a household of 2–3:
Utilities are paid by the tenant and estimated costs are:
Water/Sewer $100
Electricity $100
Gas $65
Trash $70
Application
All applicants are required to complete a background and credit check as part of our standard screening process, in keeping with our commitment to maintaining a well-cared-for community for all residents.
Property Details
Year Built: 2005
Square Footage: 1,043
Appliances Included: Garbage disposal, microwave, gas oven/stove, refrigerator, washer/dryer (garage)
VA Loan Benefits
Features And Amenities
- Air Conditioning - Central
- Air Conditioning - Heat Pump
- Air Conditioning - Window
- Alarm system
- Balcony / Patio
- Basement
- Broadband ready
- Cable ready
- Cathedral Ceilings
- Ceiling Fans
- Closets
- Club house
- Carbon Monoxide Detector
- Deck
- Den / Family / Game Room
- Elevator
- Fenced Yard
- Fireplace
- Fitness center
- Florida Room
- Garage Door Opener
- Gated access
- Laundry room
- Near public transportation
- Playground
- Pool
- Screen Porch
- Security System
- Skylights
- Smoke Detectors
- Whirlpool Spa
- Storage
- Storm Shelter
- Swamp Cooler
- Tennis courts
- Utility Shed
- Waterfront
- Window Coverings
Distance To Installation
Distances are Point to Point, not driving distance View on Google Maps
| Mi | Km | Installation |
|---|---|---|
| 5.26 | 8.47 | Vandenberg Air Force Base |
| 5.26 | 8.47 | Vandenberg Space Force Base |
| 46.59 | 74.98 | Camp San Luis Obispo |
| 62.46 | 100.51 | Santa Cruz Island |
| 77.22 | 124.27 | Maneuver Training Center-Heavy Camp Roberts |
| 86.34 | 138.95 | Channel Islands Angs |
| 89.64 | 144.27 | Laguna Peak |
| 97.83 | 157.44 | Fort Hunter Liggett |
| 116.21 | 187.02 | Naval Air Station Lemoore |
| 130.6 | 210.19 | Los Angeles Space Force Base |