301 Mission Ave, Oceanside, CA
20
- Map View
- Street View
- Map View
- Street View
At a glance
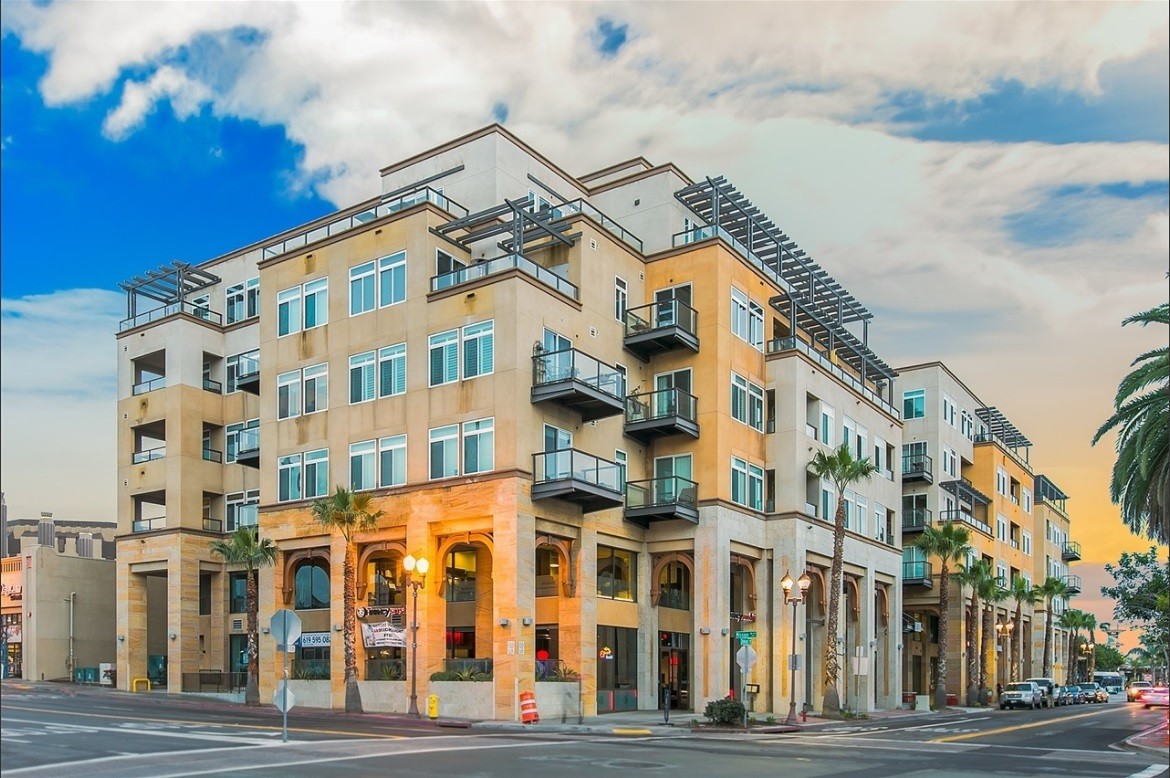
Upscale Beachfront Living | Spacious 2BR/2.5BA Condo in Downtown Oceanside
301 Mission Ave
503
Oceanside, CA 92054
United States
$4,395 Monthly Rent
$4,395 Security Deposit
$0 Application Fee
Date Available to Move In: 08/01/26
property presented by
Peter Zhu |
| Listing Office: None |
Property details
| Listing Type: | Off-Base Rental |
| BD / BTH: | 2 / 2.50 |
| Stories: | 4 |
| ADA Friendly: | N/A |
| EST. Unit Size: | 1,986sf |
| Parking: | Underground |
| Dwelling Type | Condo |
| Lease terms | 1 Year |
| Furnished | No |
| Pets allowed | None |
| Additional Fees | None |
| Parking fee: | None |
About the property
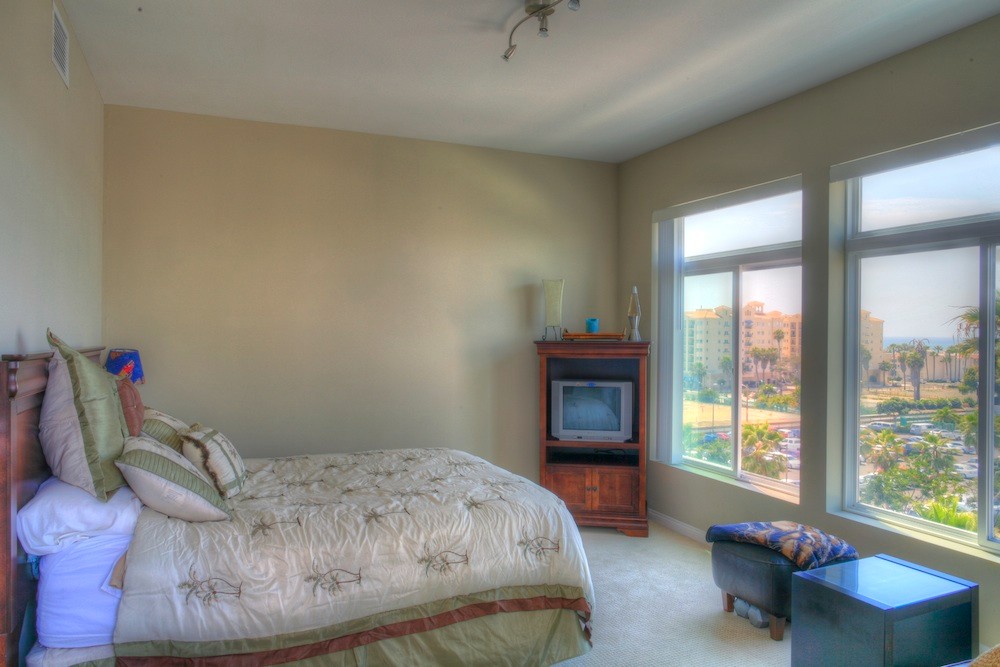
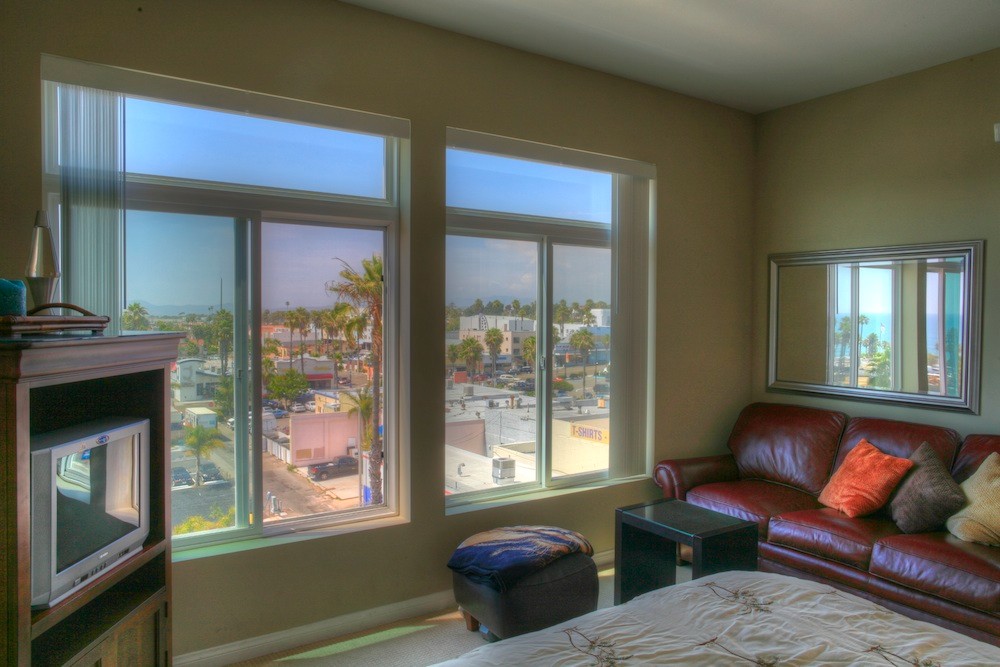
Experience ultimate coastal luxury in this stunning, expansive 1,986 sq. ft. condo located in the heart of downtown Oceanside. Just three blocks from the beach and iconic Oceanside Pier, this home blends resort-style amenities with the comfort of upscale everyday living. Featuring soaring 9.5-foot ceilings throughout, rich hardwood floors, and beautiful granite countertops, this unfurnished unit offers a bright, airy sanctuary filled with refreshing ocean breezes. Enjoy your morning coffee on the private balcony with a partial ocean view, or unwind in the luxurious primary suite complete with a massive walk-in closet and a deep Jacuzzi tub.
Perfect for commuters, the building sits just a 5-minute walk from the Amtrak and commuter rail stations, and a quick 5-minute drive to both I-5 and Highway 78.
Premium Features & Highlights
- Generous Space: 2 Bedrooms, 2.5 Bathrooms (1,986 sq. ft. of living space + an additional 64 sq. ft. private storage unit).
- High-End Finishes: Hardwood flooring, premium granite countertops, and stainless steel appliances.
- Resort Amenities: Secure access to a community spa, BBQ areas, outdoor fireplace, and a fully equipped gym.
- Convenient Parking: Two assigned, side-by-side parking spaces located inside the gated, secure subterranean garage.
Lease Terms & Details
- Availability: August 1, 2026 (Unfurnished)
- Pet Policy: Pet-friendly! One cat or one dog under 35 lbs. welcome. (Note: Restricted breeds include Pit Bulls, Rottweilers, Wolves, or Wolf Hybrids per HOA rules).
- Utilities: Owner pays HOA, water, and trash. Tenant is responsible for electricity (SDG&E) and cable/internet/phone.
- Screening Requirements: Comprehensive background check required, including credit report, income verification, rental history, and eviction history.
VA Loan Benefits
Features And Amenities
- Air Conditioning - Central
- Air Conditioning - Heat Pump
- Air Conditioning - Window
- Alarm system
- Balcony / Patio
- Basement
- Broadband ready
- Cable ready
- Cathedral Ceilings
- Ceiling Fans
- Closets
- Club house
- Carbon Monoxide Detector
- Deck
- Den / Family / Game Room
- Elevator
- Fenced Yard
- Fireplace
- Fitness center
- Florida Room
- Garage Door Opener
- Gated access
- Laundry room
- Near public transportation
- Playground
- Pool
- Screen Porch
- Security System
- Skylights
- Smoke Detectors
- Whirlpool Spa
- Storage
- Storm Shelter
- Swamp Cooler
- Tennis courts
- Utility Shed
- Waterfront
- Window Coverings
Distance To Installation
Distances are Point to Point, not driving distance View on Google Maps
| Mi | Km | Installation |
|---|---|---|
| 7.53 | 12.12 | Marine Corps Air Station Camp Pendleton |
| 11.83 | 19.04 | Marine Corps Base Camp Pendleton |
| 12.71 | 20.45 | Seal Beach Naval Weapons Station Fallbrook Annex |
| 27.81 | 44.76 | Marine Corps Air Station Miramar |
| 31.63 | 50.91 | Naval Base San Diego Mission Gorge |
| 32.6 | 52.46 | Naval Base Point Loma Old Town Campus |
| 33.19 | 53.41 | Marine Corps Recruit Depot San Diego |
| 33.78 | 54.36 | Naval Submarine Base San Diego |
| 34.26 | 55.13 | US Coast Guard Station San Diego |
| 35.12 | 56.52 | Naval Medical Center San Diego |