15231 Royal Crest Dr., Haymarket, VA
5
- Map View
- Street View

- Map View
- Street View
At a glance
15231` Royal Crest Dr
15231 Royal Crest Dr.
101
Haymarket, VA 20169
United States
$449,900 Sale Price
$0 Security Deposit
$0 Application Fee
Date Available to Move In: 11/01/26
property presented by
Andrea Murray |
| Listing Office: |
Property details
| Listing Type: | For Sale by Agent |
| BD / BTH: | 2 / 2.00 |
| Stories: | 1 |
| ADA Friendly: | None |
| EST. Unit Size: | 1,538 |
| Parking: | Garage |
| Dwelling Type | Condo |
| Lease terms | N/A - For Sale |
| Furnished | No |
| Pets allowed | None |
| Additional Fees | None |
| Parking fee: | None |
About the property
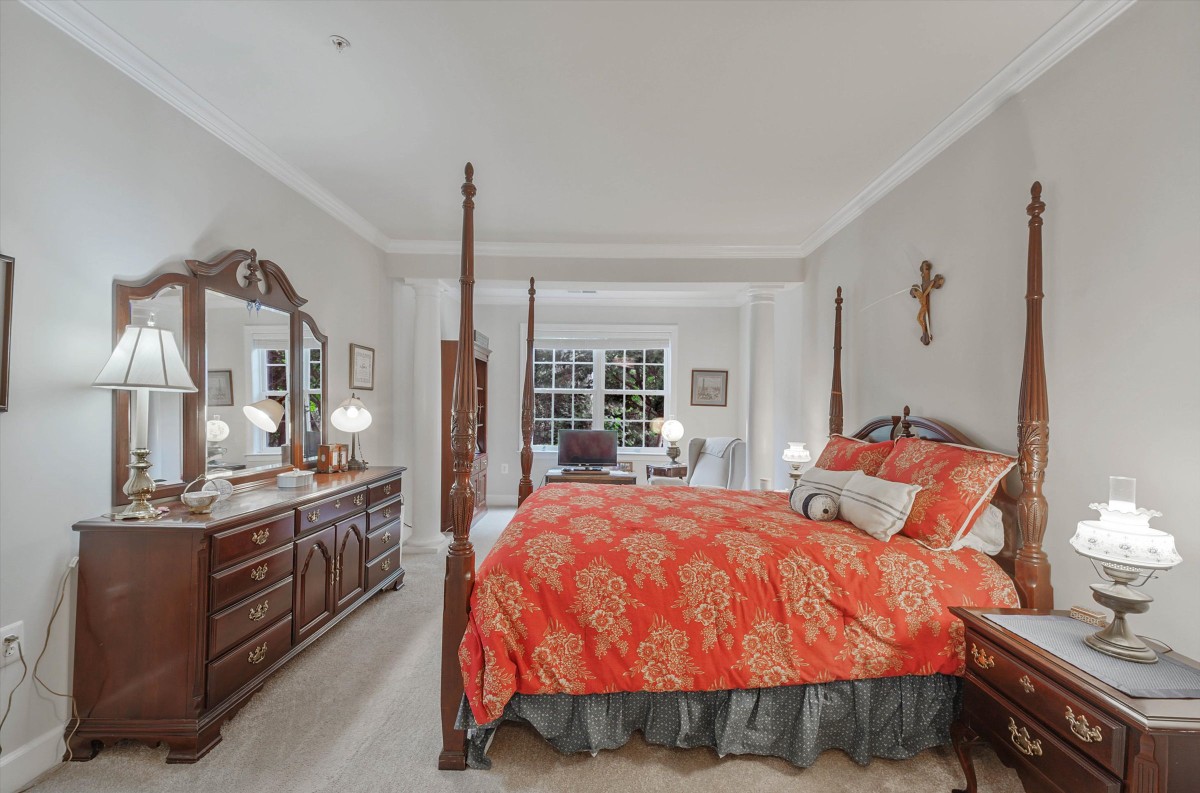
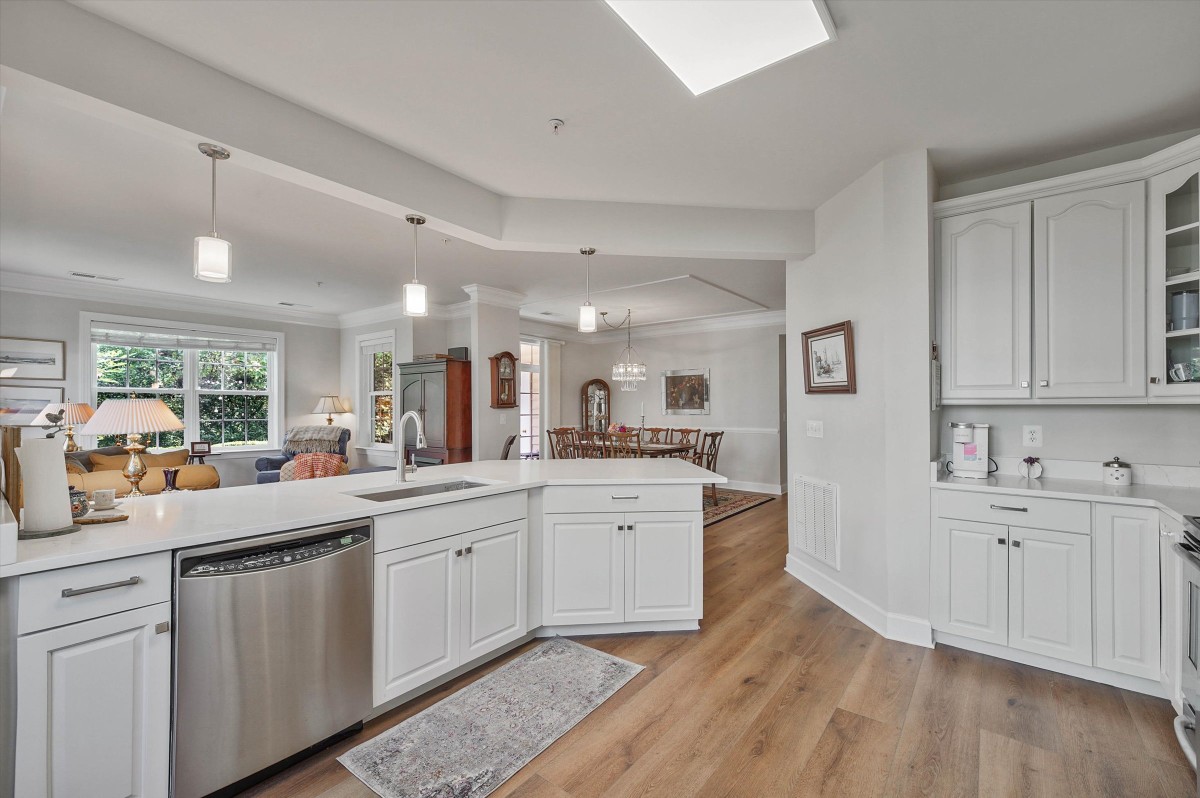
A fresh opportunity to make this premium ground-level, end-unit condo yours. Enjoy 1,538 sq. ft. - First-level walkout - Private patio - Pet-friendly outdoor access - Attached garage - Wooded views - Updated kitchen and baths. Welcome to 15231 Royal Crest Drive in Regency at Dominion Valley, a premier 55+ Active Adult Community. This beautifully maintained 2-bedroom, 2-bath end-unit condominium offers spacious above-ground, one-level living on a premium corner location. Enjoy the convenience of a first-level walkout with no elevator required, plus a private rear patio backing to trees and walking trail -ideal for relaxing, entertaining, and especially convenient for pet owners. The attached one-car garage (#7) is just steps from the front door no need to go outside! The garage also offers additional storage. The bright, open floor plan features updated wide-plank luxury laminate flooring and other timeless updates. The sunlight-filled living room offers extra windows and opens to a gourmet kitchen which features upgraded cabinetry, brushed-nickel hardware, gorgeous white quartz countertops, stainless-steel appliances and a reconfigured oversized island with abundant storage and additional seating-perfect for casual dining and entertaining. The adjacent dining area opens directly to the walkout patio through sliding glass doors. The spacious primary bedroom suite includes neutral plush carpeting, a large walk-in closet and an ensuite bath with tasteful finishes, walk-in shower, double vanity and contemporary lighting. The second bedroom boasts a large closet and is conveniently located near the second full bath. A full-size washer and dryer with storage shelving is included in the unit. Regency at Dominion Valley offers an exceptional lifestyle with a clubhouse, dining room, indoor and outdoor pools, fitness center, walking paths, tennis courts, 9-hole golf course, putting green, and much more. Shopping and everyday conveniences are just steps away.
VA Loan Benefits
Features And Amenities
- Air Conditioning - Central
- Air Conditioning - Heat Pump
- Air Conditioning - Window
- Alarm system
- Balcony / Patio
- Basement
- Broadband ready
- Cable ready
- Cathedral Ceilings
- Ceiling Fans
- Closets
- Club house
- Carbon Monoxide Detector
- Deck
- Den / Family / Game Room
- Elevator
- Fenced Yard
- Fireplace
- Fitness center
- Florida Room
- Garage Door Opener
- Gated access
- Laundry room
- Near public transportation
- Playground
- Pool
- Screen Porch
- Security System
- Skylights
- Smoke Detectors
- Whirlpool Spa
- Storage
- Storm Shelter
- Swamp Cooler
- Tennis courts
- Utility Shed
- Waterfront
- Window Coverings
Distance To Installation
Distances are Point to Point, not driving distance View on Google Maps
| Mi | Km | Installation |
|---|---|---|
| 22.55 | 36.29 | Marine Corps Base Quantico |
| 25.59 | 41.18 | Naval Surface Warfare Center Carderock |
| 27.66 | 44.52 | Fort Belvoir |
| 28 | 45.07 | Midway Research Center |
| 30.13 | 48.49 | Arlington Service Center |
| 30.16 | 48.54 | Joint Base Myer |
| 30.16 | 48.54 | Fort Myer |
| 30.42 | 48.96 | Headquarters Marine Corps |
| 30.48 | 49.06 | Naval Surface Warfare Center Indian Head |
| 30.76 | 49.51 | Stump Neck Annex |