40 N Center Street, Springfield, OH
20
- Map View
- Street View
- Map View
- Street View
At a glance
40 N Center Street
Springfield, OH 45502
United States
$286,000 Sale Price
$0 Security Deposit
$0 Application Fee
Date Available to Move In: 11/07/26
property presented by
Stephanie Dietz-van Giessen |
| Listing Office: Charles V. Simms Realty Co |
Property details
| Listing Type: | For Sale by Agent |
| BD / BTH: | 2 / 1.50 |
| Stories: | 3 |
| ADA Friendly: | N/A |
| EST. Unit Size: | 1,326sf |
| Parking: | Garage |
| Dwelling Type | Condo |
| Lease terms | N/A - For Sale |
| Furnished | No |
| Pets allowed | None |
| Additional Fees | None |
| Parking fee: | None |
About the property
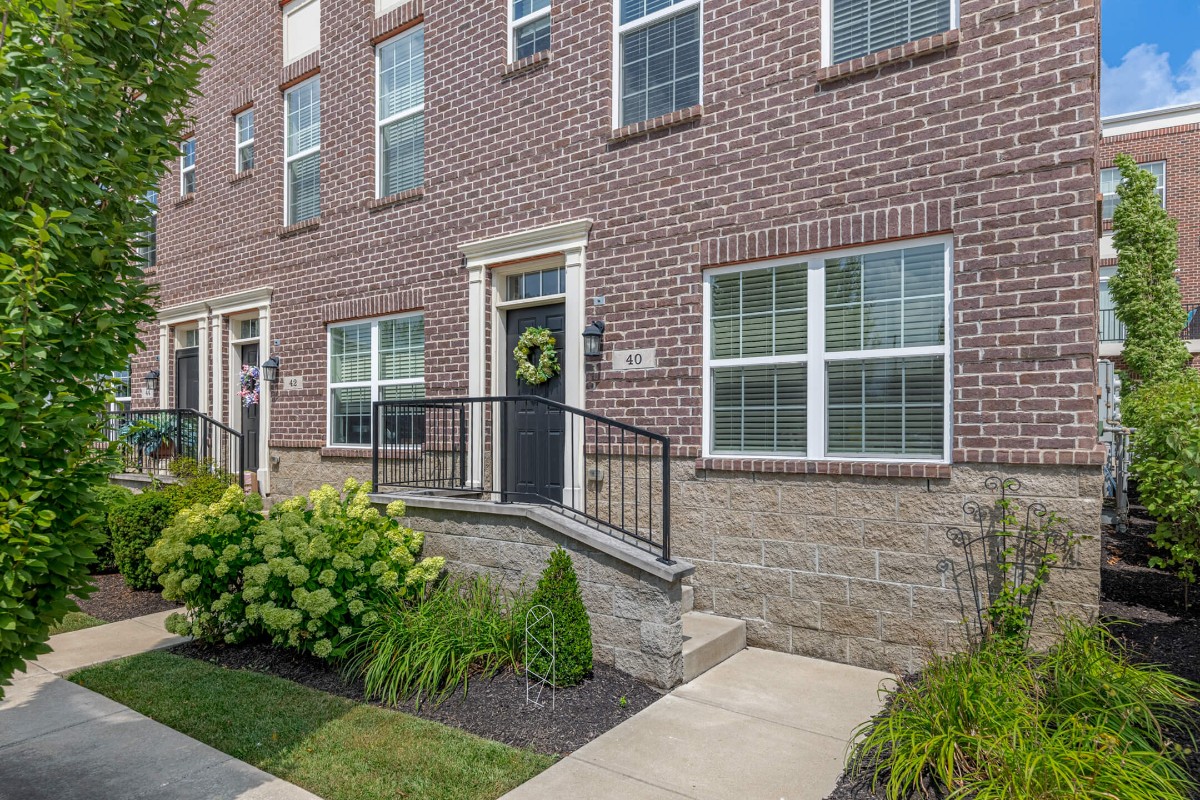
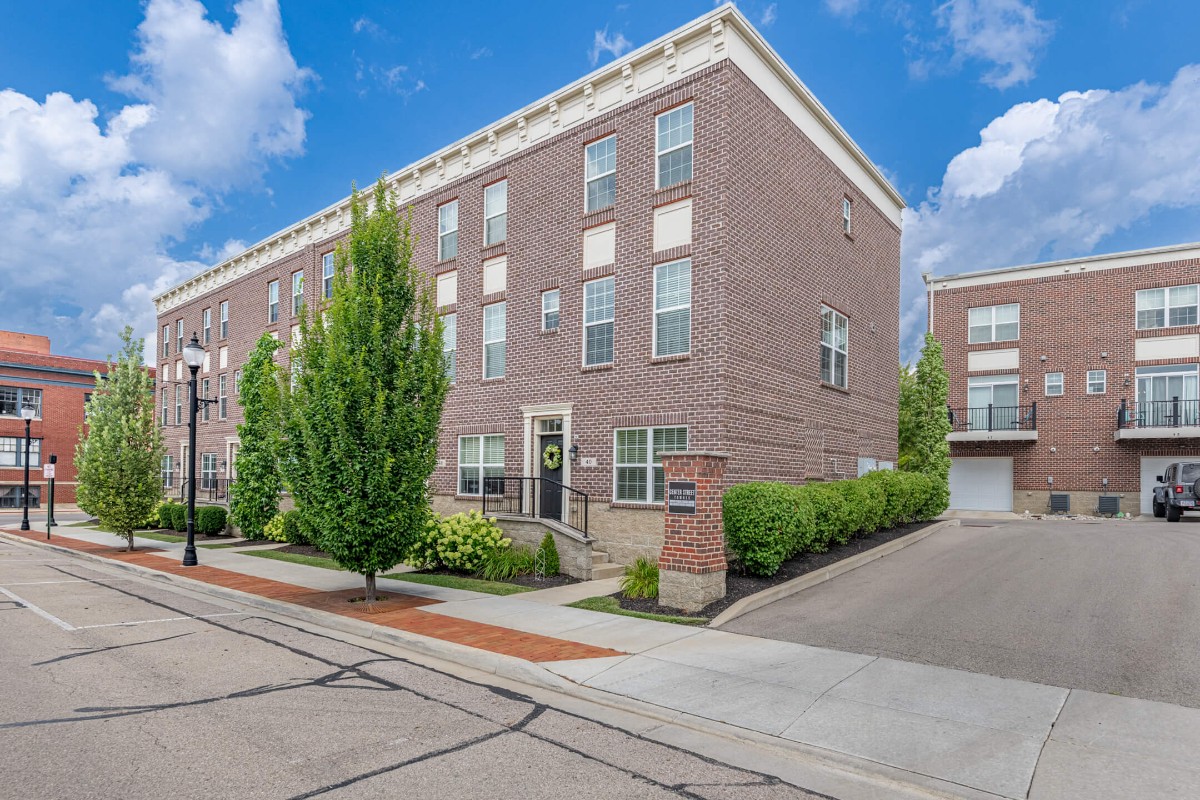
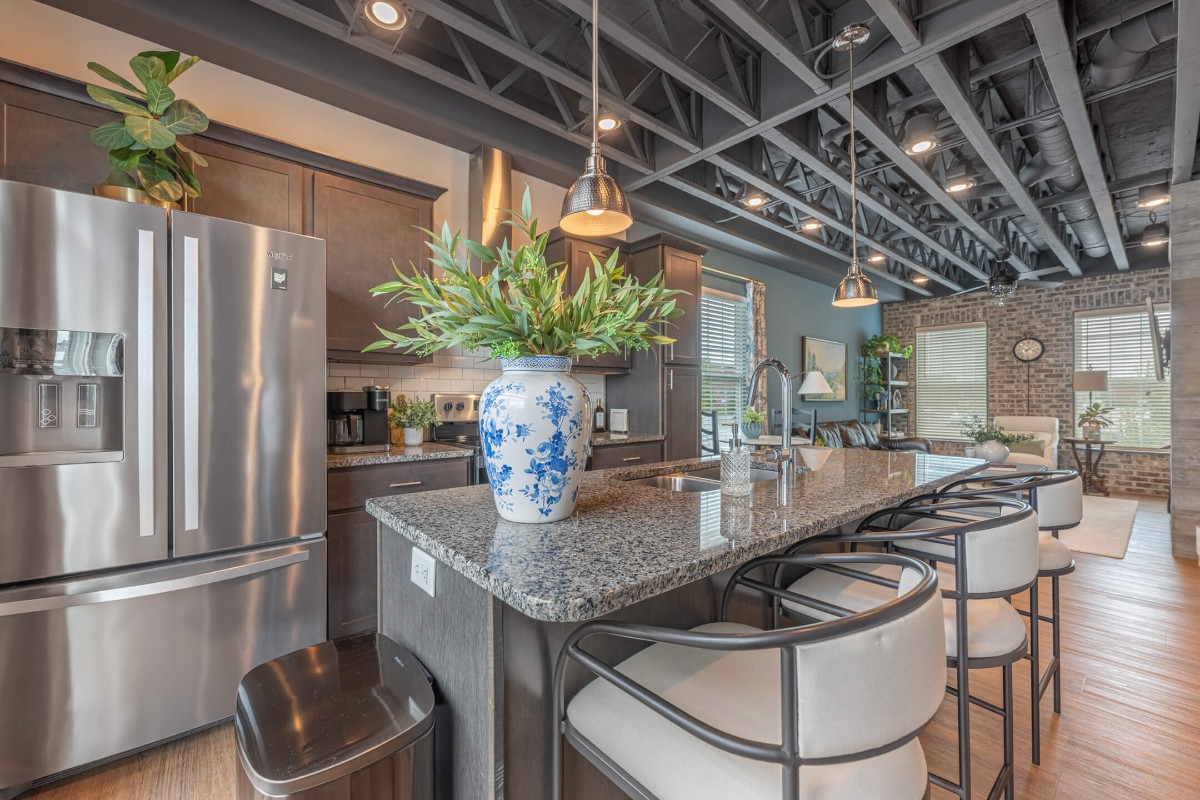
Experience the best of downtown living in this beautifully upgraded end-unit townhome located in Center Street Townes. Positioned in the first building, this premium location offers unobstructed views in both directions, it overlooks the picturesque Commons Park, and features an east-facing balcony—perfect for enjoying your morning coffee while relaxing in the afternoon shade. This end unit offers additional windows that flood the home with natural light, including an oversized second-floor window and an extra window in the luxurious primary bathroom—enhancing the bright, airy feel throughout. The entry level welcomes you with an attached garage and a versatile flex space that can easily serve as a home office, fitness room, media room, game room, or stylish reception area for guests. Head upstairs to the spectacular open-concept main living area designed for both everyday living and entertaining. The gourmet kitchen is loaded with upgrades, including a large center island with seating, granite countertops, under-cabinet lighting, subway tile backsplash, stainless steel vented range hood, microwave drawer, oversized pantry cabinet, and a spacious walk-in pantry with a charming barn door. A conveniently located half bath completes this level. The inviting living room is the perfect place to unwind, featuring a 32-inch vent-free gas fireplace accented by striking Sterling Gray shiplap and a brick feature wall. Designer paint colors and custom finishes create a sophisticated, modern atmosphere throughout. The third floor offers two generously sized bedrooms, a spacious full bath, a convenient laundry, and great storage. An incredible bonus is the remaining balance of the 15-year tax abatement, which transfers to the new owner. If you've been dreaming of a low-maintenance home with stylish finishes, premium upgrades, abundant natural light, and an unbeatable downtown lifestyle, this exceptional townhome is ready to welcome you home!
VA Loan Benefits
Features And Amenities
- Air Conditioning - Central
- Air Conditioning - Heat Pump
- Air Conditioning - Window
- Alarm system
- Balcony / Patio
- Basement
- Broadband ready
- Cable ready
- Cathedral Ceilings
- Ceiling Fans
- Closets
- Club house
- Carbon Monoxide Detector
- Deck
- Den / Family / Game Room
- Elevator
- Fenced Yard
- Fireplace
- Fitness center
- Florida Room
- Garage Door Opener
- Gated access
- Laundry room
- Near public transportation
- Playground
- Pool
- Screen Porch
- Security System
- Skylights
- Smoke Detectors
- Whirlpool Spa
- Storage
- Storm Shelter
- Swamp Cooler
- Tennis courts
- Utility Shed
- Waterfront
- Window Coverings
Distance To Installation
Distances are Point to Point, not driving distance View on Google Maps
| Mi | Km | Installation |
|---|---|---|
| 5.42 | 8.73 | Springfield Beckley Map |
| 14.71 | 23.67 | Wright-Patterson Air Force Base |
| 40.99 | 65.97 | National Guard Beightler Armory |
| 46.39 | 74.65 | National Guard Rickenbacker MTA |
| 46.51 | 74.85 | Naval Operational Support Center Columbus |
| 46.69 | 75.15 | Ohio Air National Guard 121st Air Refueling Wing-Rickenbacker |
| 48.51 | 78.08 | Defense Supply Center Columbus |
| 56.13 | 90.33 | United States Army Joint Systems Manufacturing Center Lima |
| 60.37 | 97.16 | National Guard Camp Sherman Training Site |
| 91.13 | 146.66 | Knightstown |