10248 Appalachian Cir, Oakton, VA
18
- Map View
- Street View
- Map View
- Street View
At a glance
Four Winds at Oakton 2BR/1BA Condo, Corner Unit
10248 Appalachian Cir
1-D3
Oakton, VA 22124
United States
$2,500 Monthly Rent
$2,500 Security Deposit
$55 Application Fee
Date Available to Move In: 10/22/26
property presented by
Weifeng Zhong |
| Listing Office: Weifeng Zhong |
Property details
| Listing Type: | Off-Base Rental |
| BD / BTH: | 2 / 1.00 |
| Stories: | 4 |
| ADA Friendly: | None |
| EST. Unit Size: | 1,250sf |
| Parking: | Lot |
| Dwelling Type | Condo |
| Lease terms | 6 Months |
| Furnished | No |
| Pets allowed | Yes, with deposit |
| Additional Fees | $55 |
| Parking fee: | None |
About the property
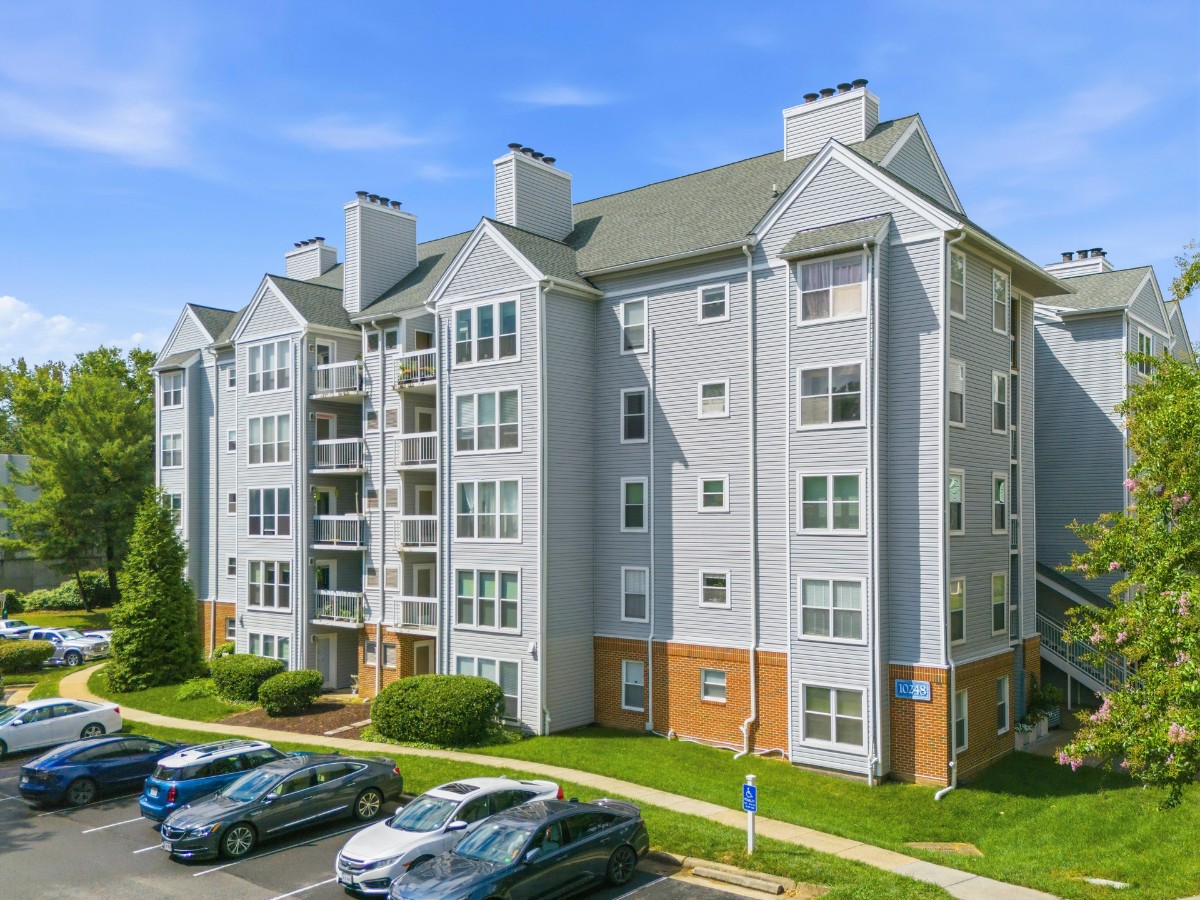
2BR/1BA condo for rent — Four Winds at Oakton
10248 Appalachian Cir, Unit 1-D3, Oakton, VA 22124
$2,500/month · Available now · Lease term 6 months or longer
$2,500 security deposit
Application: every adult 18+ applies online through TurboTenant ($55 screening fee for credit, criminal, and eviction checks, plus proof of income). The approved tenant's fee is credited toward the first month's rent at move-in. Screening criteria available on request.
Pets: up to 2 small pets (HOA rule); $50/month pet rent per pet and $1,250 pet deposit. Assistance animals are not pets; no pet fees or limits apply to them.
HOA move-in fees paid by tenant: $200 move-in fee + $50 elevator fee.
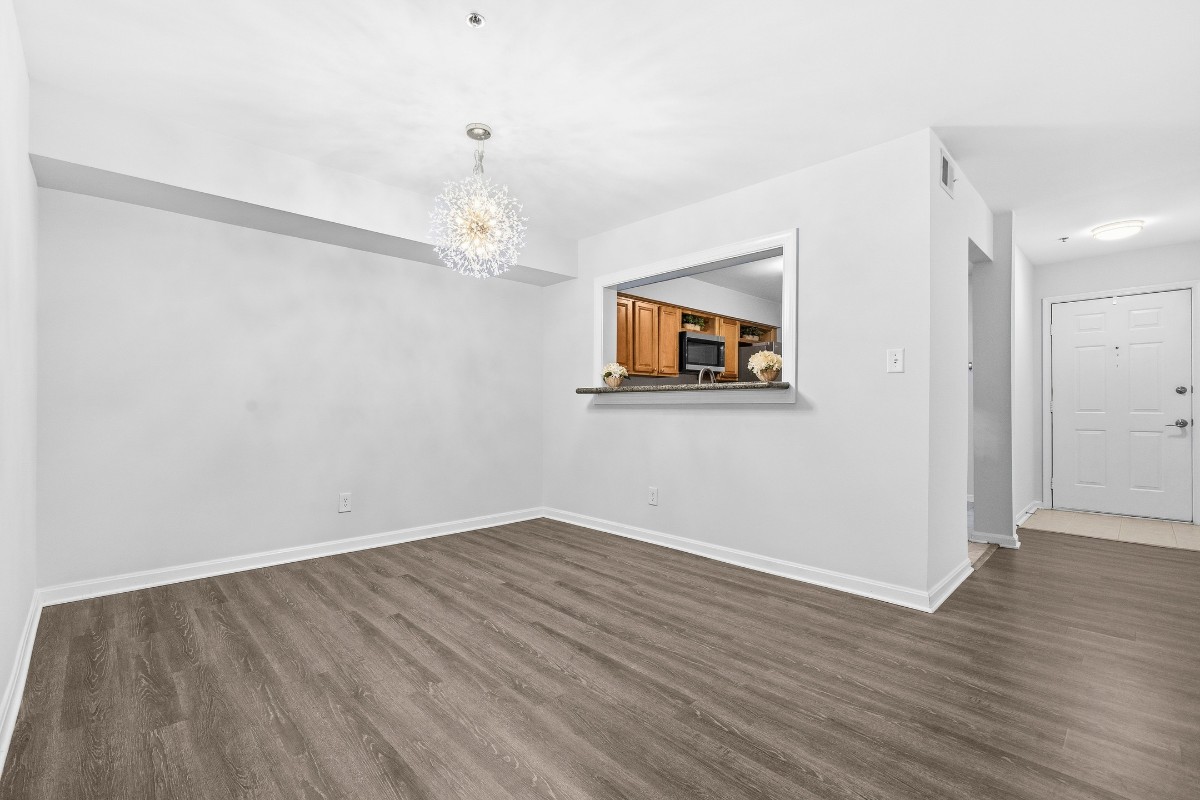
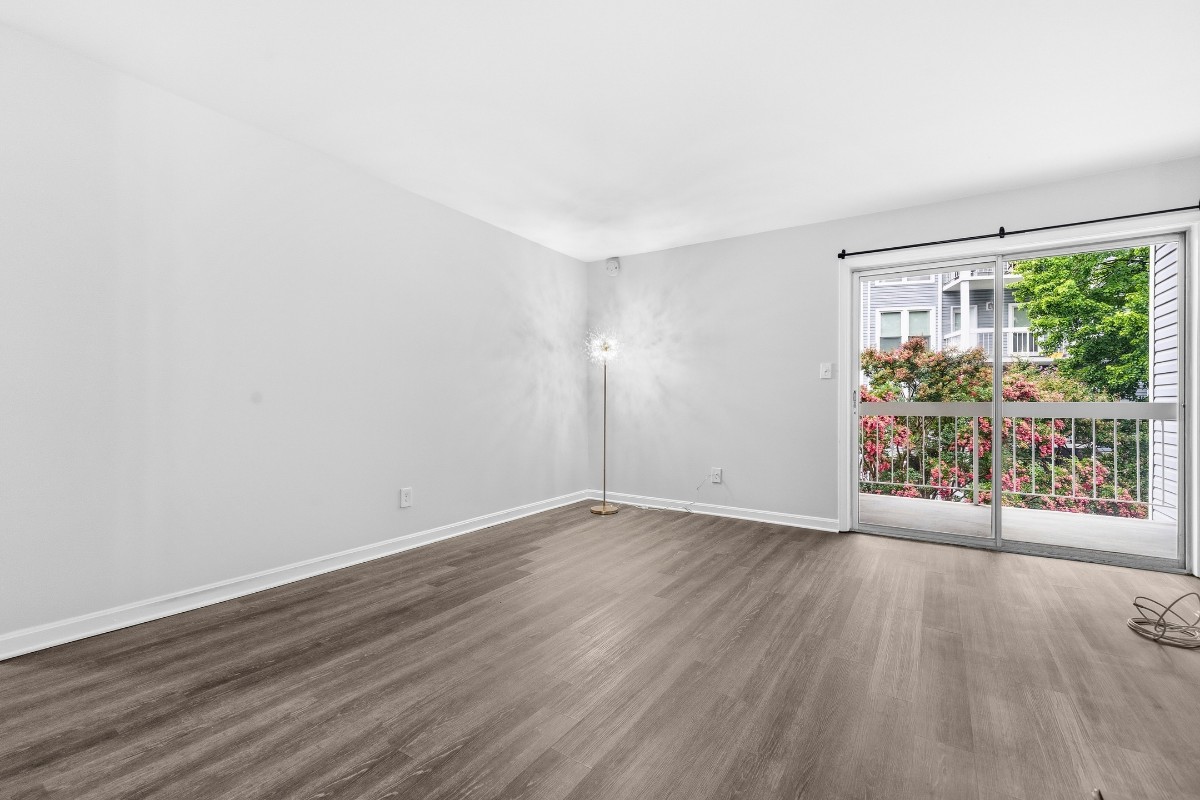
Corner-unit condo, ~1,250 sq ft, in an elevator building. Bright floor plan with LVP in the living areas, carpet in the bedrooms, wood-burning fireplace, and a private balcony with tree views. Kitchen with granite counters, wood cabinets, and stainless appliances. Primary bedroom has a walk-in closet with custom organizers; second bedroom works as a guest room or office. Full bath shared by both bedrooms. Brand-new HVAC. In-unit washer/dryer.
Community amenities (in the condo fee): pool, fitness center, elevator, parking (2 permits + guest pass), trash, water, snow removal. Bus stop at the community for easy access to the Vienna/Fairfax-GMU Metro. Oakton Elementary / Thoreau Middle / Oakton High pyramid.
Some photos are virtually staged.
Contact: Weifeng Zhong at (202) 236-8658 or weifeng@weifengzhong.com
VA Loan Benefits
Features And Amenities
- Air Conditioning - Central
- Air Conditioning - Heat Pump
- Air Conditioning - Window
- Alarm system
- Balcony / Patio
- Basement
- Broadband ready
- Cable ready
- Cathedral Ceilings
- Ceiling Fans
- Closets
- Club house
- Carbon Monoxide Detector
- Deck
- Den / Family / Game Room
- Elevator
- Fenced Yard
- Fireplace
- Fitness center
- Florida Room
- Garage Door Opener
- Gated access
- Laundry room
- Near public transportation
- Playground
- Pool
- Screen Porch
- Security System
- Skylights
- Smoke Detectors
- Whirlpool Spa
- Storage
- Storm Shelter
- Swamp Cooler
- Tennis courts
- Utility Shed
- Waterfront
- Window Coverings
Distance To Installation
Distances are Point to Point, not driving distance View on Google Maps
| Mi | Km | Installation |
|---|---|---|
| 9.13 | 14.7 | Naval Surface Warfare Center Carderock |
| 11.79 | 18.97 | Joint Base Myer |
| 11.79 | 18.97 | Fort Myer |
| 11.8 | 18.99 | Arlington Service Center |
| 12.09 | 19.46 | Headquarters Marine Corps |
| 12.9 | 20.76 | Pentagon |
| 12.93 | 20.8 | United States Naval Observatory |
| 13.64 | 21.95 | Fort Belvoir |
| 14.36 | 23.11 | National Naval Medical Center Bethesda |
| 15.18 | 24.43 | Naval Research Lab |