508 Tasha Dr, Diberville, MS
8
- Map View
- Street View
- Map View
- Street View
At a glance
Tasha Suite
508 Tasha Dr
Unit#2
Diberville, MS 39540
United States
$1,800 Monthly Rent
$750 Security Deposit
$75 Application Fee
Date Available to Move In: 09/16/26
property presented by
Paul Price |
| Listing Office: AKSM-IT Project Management Grp |
Property details
| Listing Type: | Off-Base Rental |
| BD / BTH: | 1 / 1.00 |
| Stories: | 1 |
| ADA Friendly: | None |
| EST. Unit Size: | 720 |
| Parking: | Driveway |
| Dwelling Type | Apartment |
| Lease terms | Negotiable |
| Furnished | None |
| Pets allowed | No |
| Additional Fees | $75 |
| Parking fee: | None |
About the property
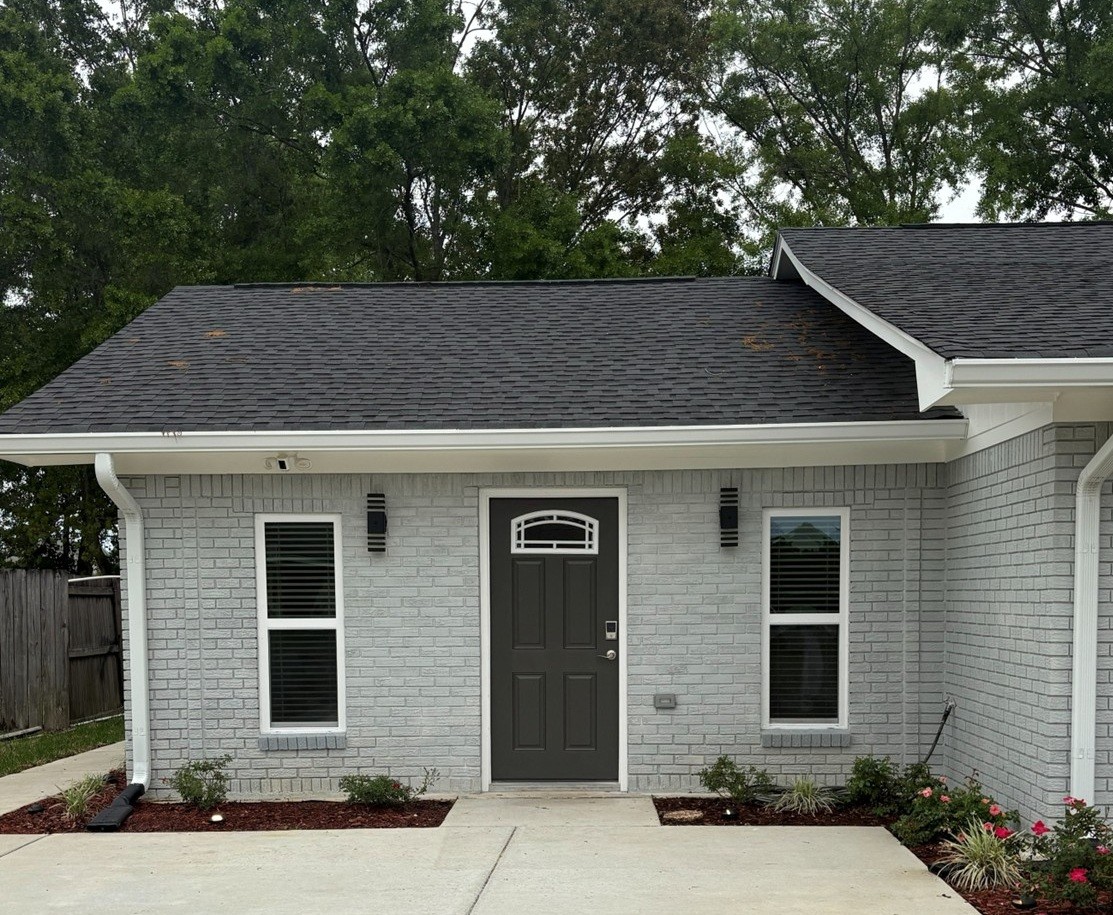
This newly remodeled 1‑Bedroom Executive Suite in D’Iberville, Mississippi offers a private, upscale, and exceptionally well‑designed living environment tailored for traveling professionals, medical staff, government contractors, and long‑term guests who value comfort, privacy, and a fully equipped space that supports both productivity and relaxation. From the moment you enter, the suite presents a clean, modern aesthetic with warm lighting, thoughtfully selected décor, and a layout that maximizes functionality without sacrificing style. Every detail has been intentionally curated to create a quiet, refined atmosphere ideal for extended stays, mid‑term assignments, or corporate housing needs.
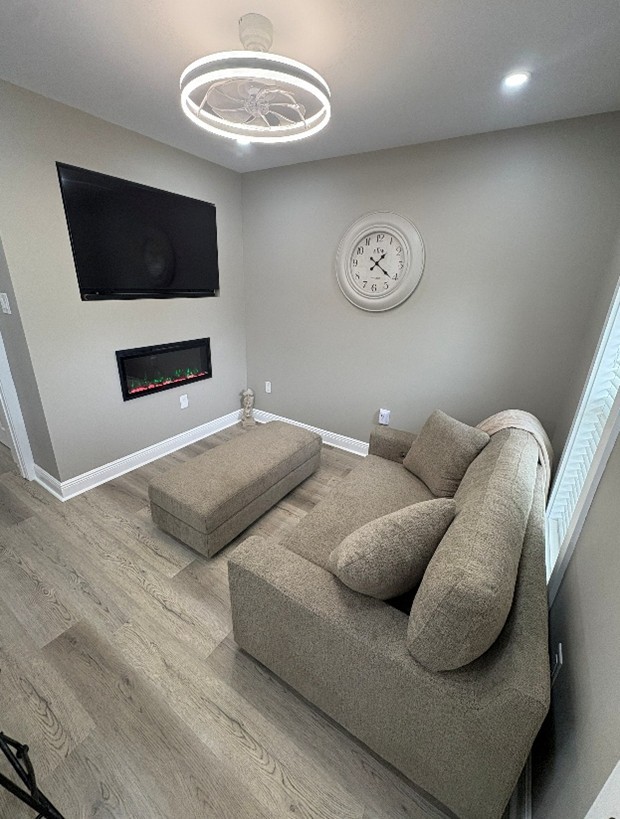
The living area is arranged to feel open and inviting, with comfortable seating, soft‑tone lighting, and a cohesive design that blends modern furnishings with subtle decorative accents. The suite’s layout is optimized for efficiency, making it easy to settle in and feel at home whether you’re staying for a few months or a full year. Integrated USB/USB‑C connections throughout the space support a fully connected lifestyle, allowing seamless charging for laptops, tablets, and mobile devices without the need for adapters or extension cords. This built‑in connectivity is especially valuable for guests who rely on multiple devices for work, communication, and entertainment.
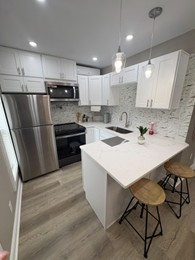
A compact yet highly functional kitchen area provides everything needed for long‑term living. Updated cabinetry, smooth‑surface counters, and essential appliances make meal preparation simple and efficient. The kitchen is designed to support extended stays, offering enough storage and workspace to comfortably prepare daily meals without feeling cramped. Whether you’re cooking a quick breakfast before work or preparing a full dinner after a long day, the layout ensures convenience and ease.
The bedroom serves as a peaceful retreat, designed with rest and privacy in mind. High‑quality bedding, vertical blinds, and soft lighting create a calm, restorative environment ideal for unwinding at the end of the day. The room’s layout maximizes usable space while maintaining a clean, uncluttered feel. Whether you’re working long shifts, traveling frequently, or simply need a quiet place to recharge, the bedroom provides the comfort and tranquility essential for long‑term living.
A full bathroom with modern fixtures, clean lines, and efficient lighting enhances the suite’s executive feel. The space is designed for both practicality and comfort, offering a refreshing environment that complements the suite’s overall aesthetic. Premium laundry access is included, providing the convenience of on‑site washing and drying—an essential feature for professionals and long‑term guests who prefer a self‑sufficient living arrangement without relying on off‑site facilities.
High‑speed WiFi and a dedicated workspace support remote work, video conferencing, and daily productivity. This makes the suite ideal for professionals who need a reliable environment for online meetings, remote assignments, or after‑hours work. The workspace is intentionally positioned to minimize distractions and maintain a professional atmosphere, ensuring that guests can stay productive without leaving the comfort of home.
Exterior amenities further enhance the suite’s appeal. Professional lawn care is included, ensuring the property remains clean, manicured, and visually appealing throughout the year without any tenant responsibility. Security features include electronic door locks, motion‑activated lighting, and Ring camera coverage, providing peace of mind while maintaining tenant privacy. These features make the suite an excellent choice for individuals who value a secure, well‑maintained living environment.
Lease terms typically range from 90 days to 12 months, offering flexibility for corporate, government, and contract‑based tenants. Monthly rent includes essential utilities up to a defined cap, along with weekly trash service for added convenience. Move‑in requirements generally include first month’s rent and a standard security deposit, with application screening required for all adult occupants to maintain a safe and professional residential environment. Optional cleaning services are available for guests who prefer a hotel‑style maintenance experience, adding an additional layer of convenience for long‑term stays.
Every aspect of this 1‑Bedroom Executive Suite—from the lighting and layout to the technology integration and exterior upkeep—has been intentionally crafted to deliver a smooth, maintenance‑free, and highly comfortable living experience. The suite is ideal for executives, traveling professionals, medical personnel, and guests seeking a premium residential environment that blends privacy, convenience, and modern amenities. With its refined furnishings, built‑in connectivity, secure setting, and comprehensive services, this executive suite stands out as one of the most desirable private rentals in the D’Iberville area. NO Pets and NO Smoking.
VA Loan Benefits
Features And Amenities
- Air Conditioning - Central
- Air Conditioning - Heat Pump
- Air Conditioning - Window
- Alarm system
- Balcony / Patio
- Basement
- Broadband ready
- Cable ready
- Cathedral Ceilings
- Ceiling Fans
- Closets
- Club house
- Carbon Monoxide Detector
- Deck
- Den / Family / Game Room
- Elevator
- Fenced Yard
- Fireplace
- Fitness center
- Florida Room
- Garage Door Opener
- Gated access
- Laundry room
- Near public transportation
- Playground
- Pool
- Screen Porch
- Security System
- Skylights
- Smoke Detectors
- Whirlpool Spa
- Storage
- Storm Shelter
- Swamp Cooler
- Tennis courts
- Utility Shed
- Waterfront
- Window Coverings
Distance To Installation
Distances are Point to Point, not driving distance View on Google Maps
| Mi | Km | Installation |
|---|---|---|
| 2.29 | 3.69 | Keesler Air Force Base |
| 8.4 | 13.51 | Camp Keller Training Facility |
| 9.63 | 15.5 | Gulfport-Biloxi Regional Airport Air National Guard |
| 9.65 | 15.53 | National Guard Gulfport Avcrad |
| 13.92 | 22.4 | Naval Construction Battalion Center Gulfport |
| 43.18 | 69.49 | Coast Guard Aviation Training Center |
| 45.65 | 73.47 | Maneuver Training Area Camp Shelby |
| 54.57 | 87.81 | Camp Villere |
| 65.66 | 105.67 | Naval Outlying Landing Field Silverhill |
| 74 | 119.08 | Jackson Barracks Louisiana National Guard |